
Save
Ask
Tour
Hide
$470,000
39 Days On Site
16 Kaveney StChicopee, MA 01020
For Sale|Single Family Residence|Active
4
Beds
2
Total Baths
2
Full Baths
1,824
SqFt
$258
/SqFt
1950
Built
County:
Hampden
Call Now: (860) 402-5872
Is this the listing for you? We can help make it yours.
(860) 402-5872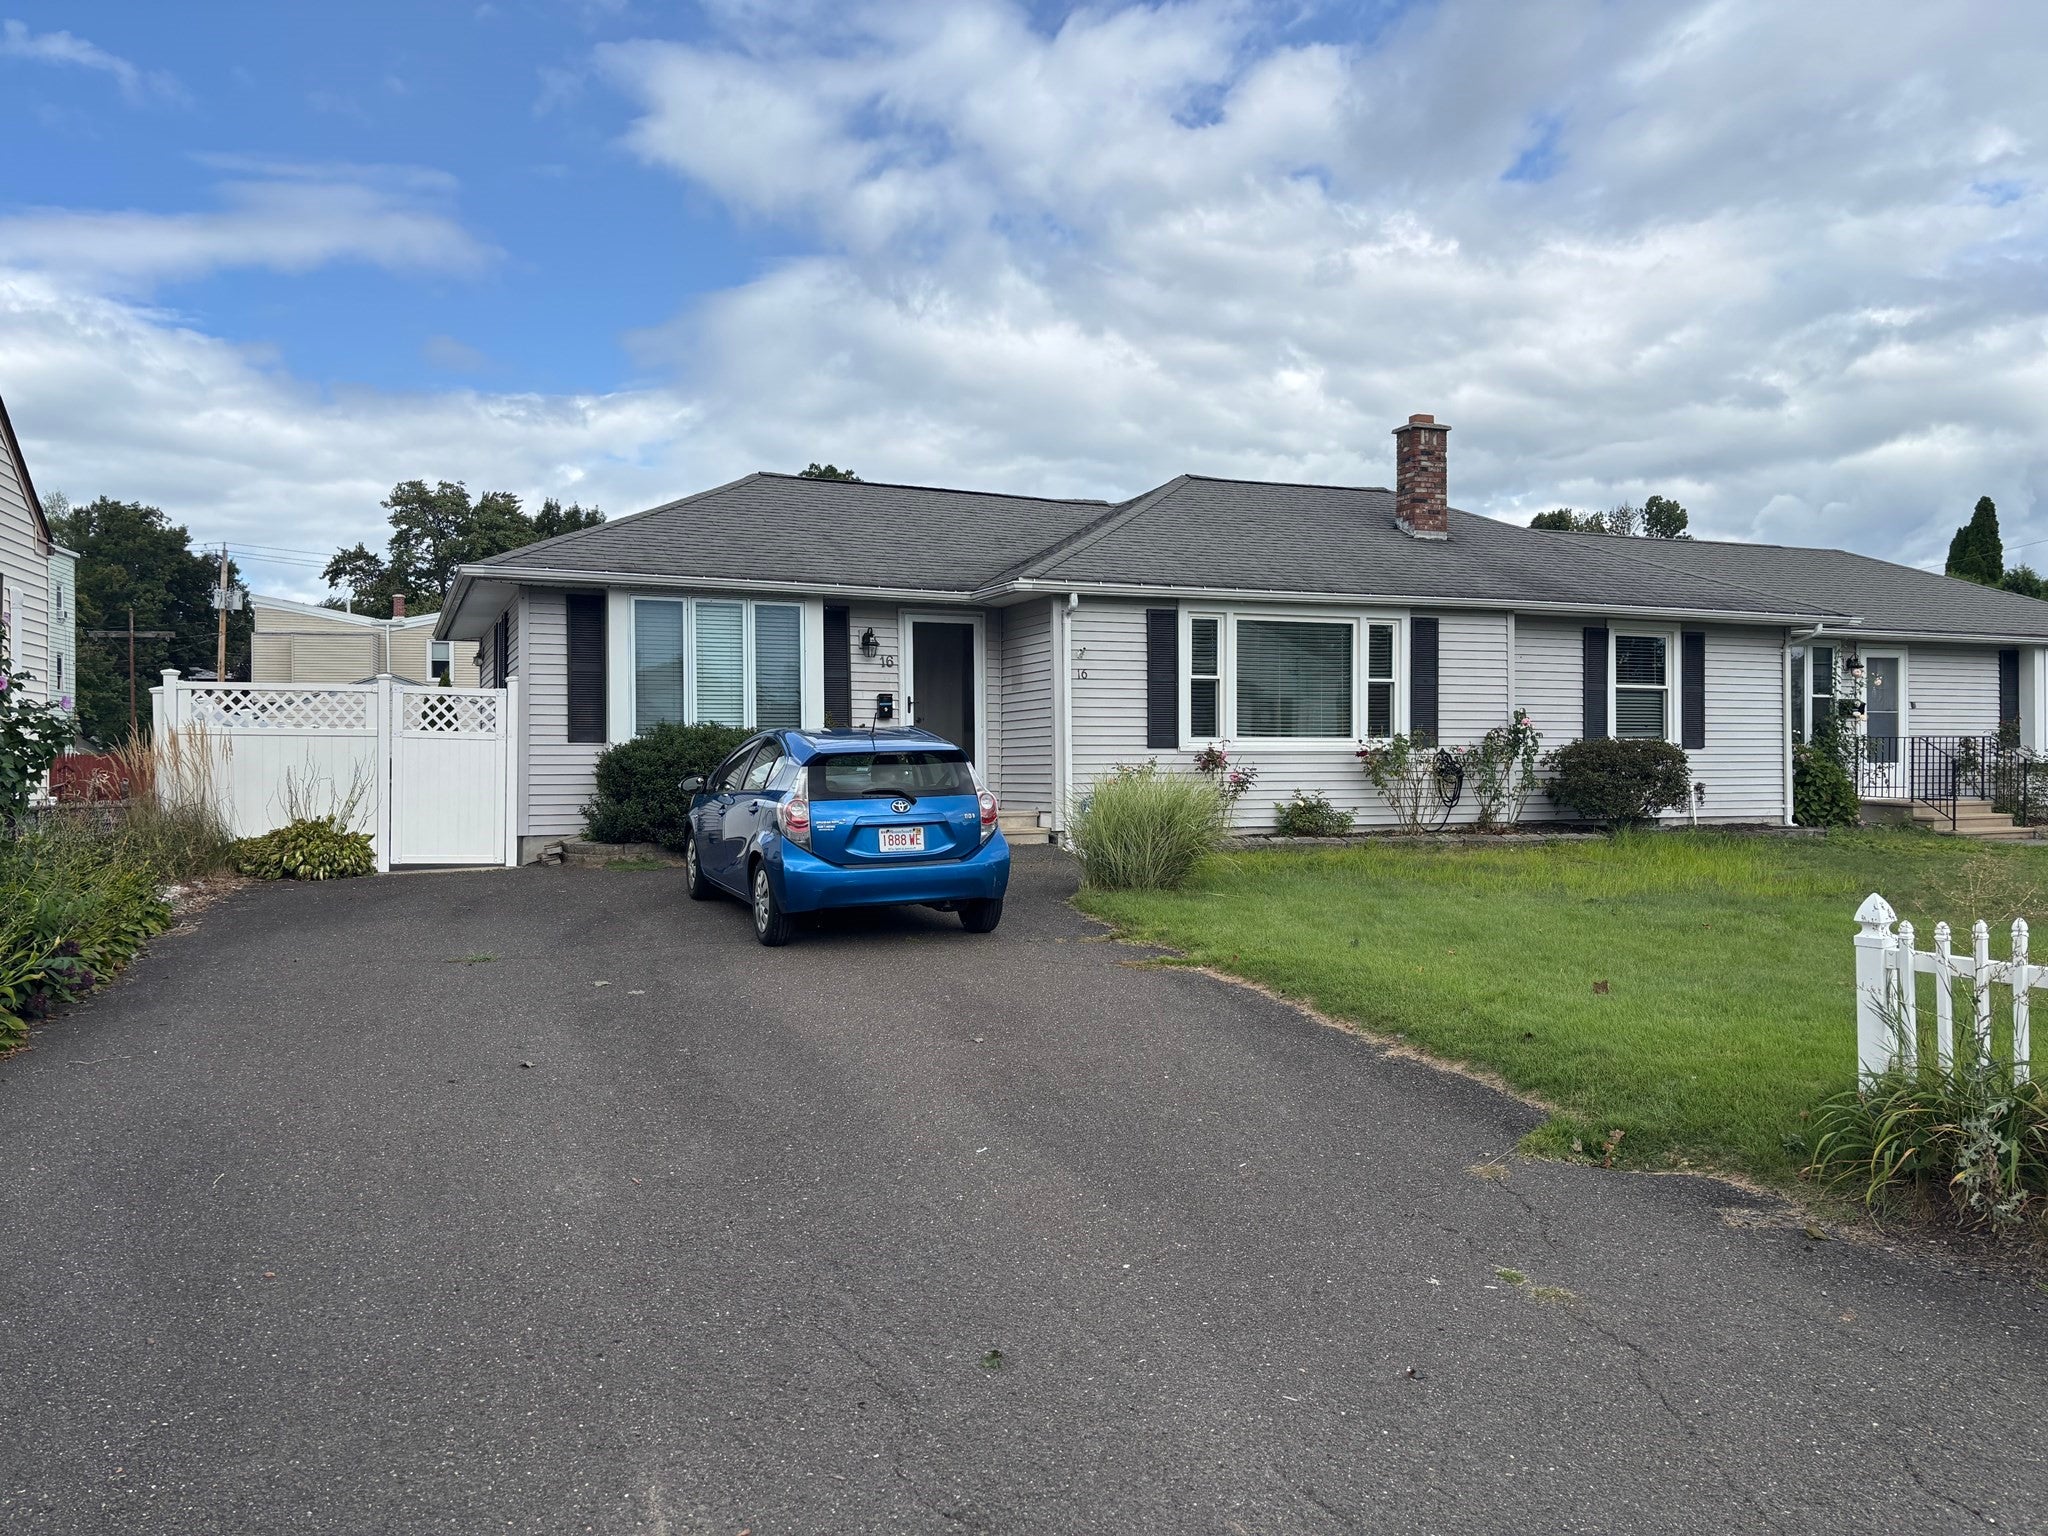
Save
Ask
Tour
Hide
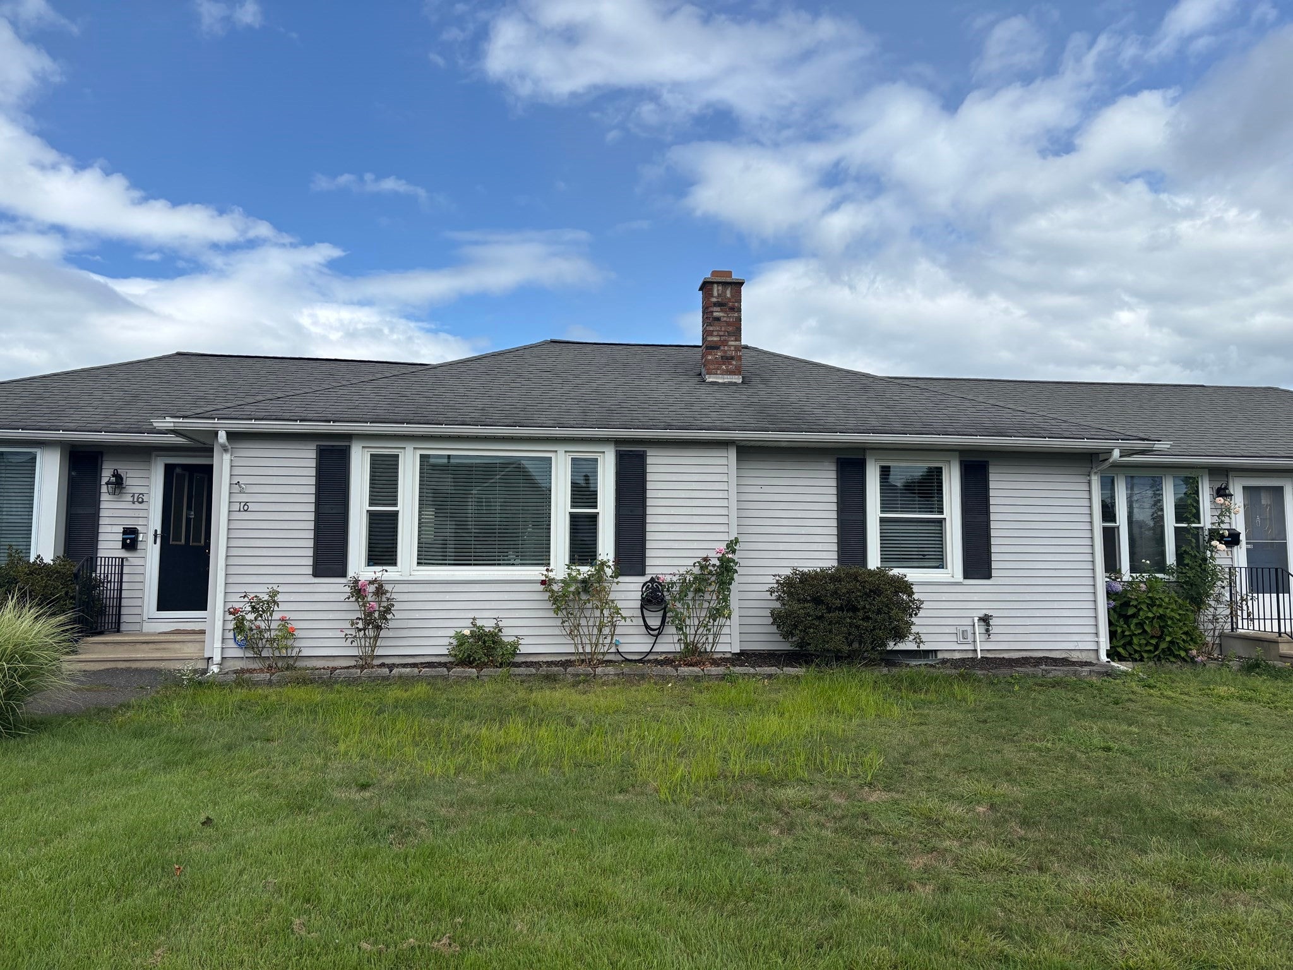
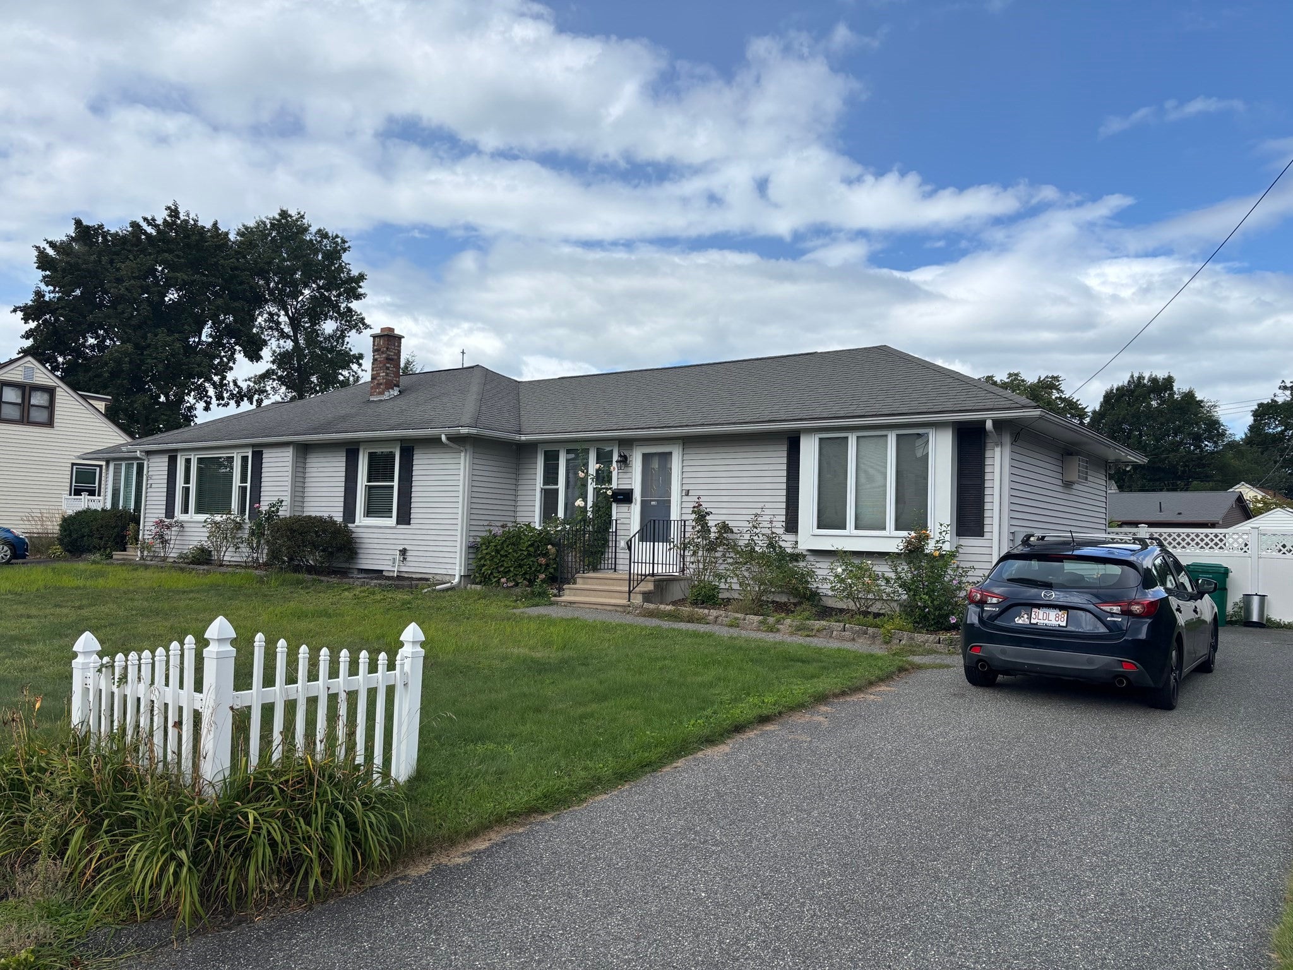
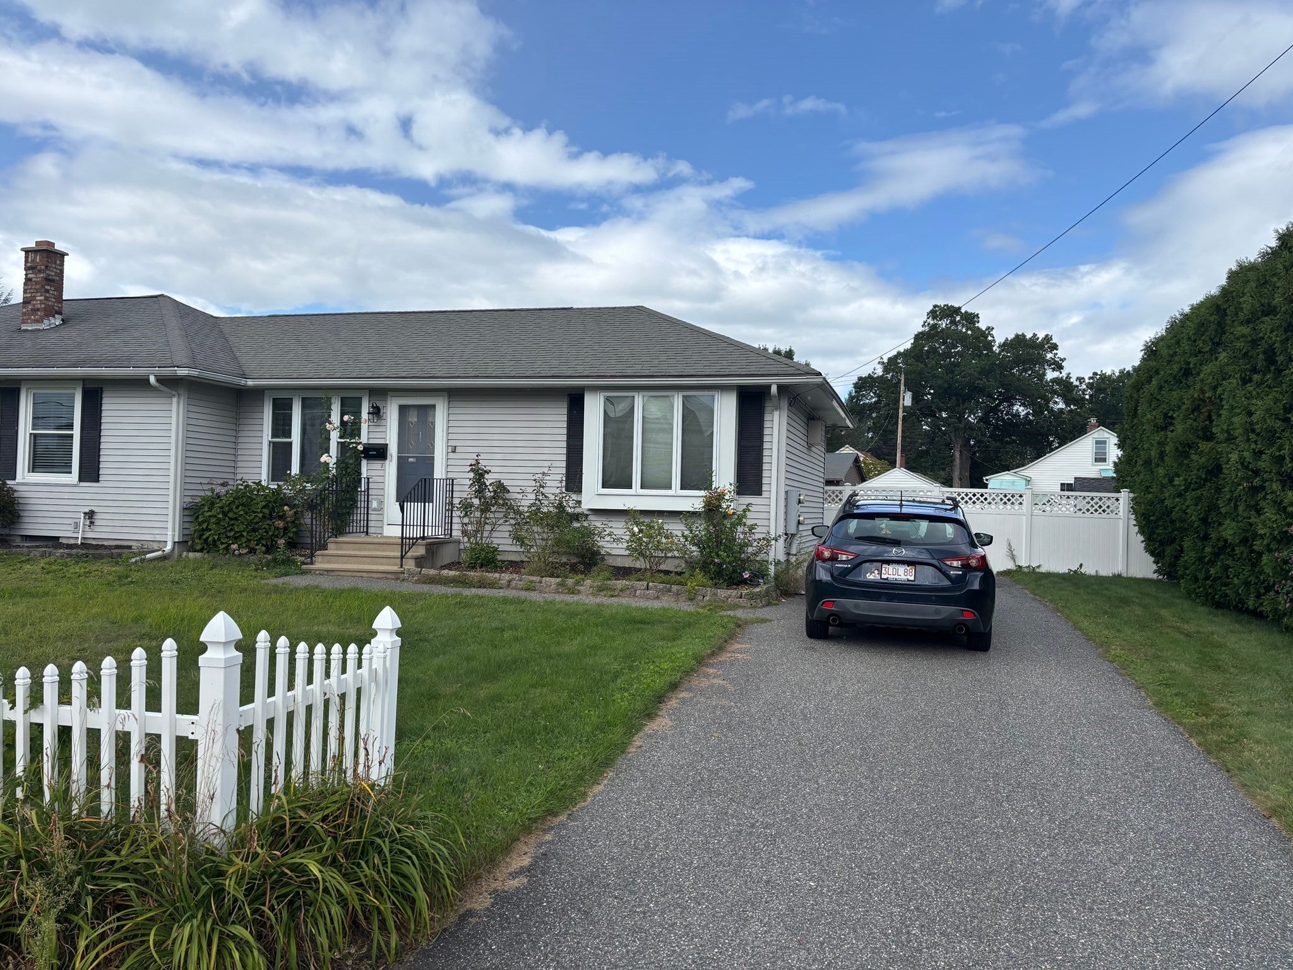
Wow !!! Are you looking for a ranch style Home with an in-law apartment ? This property features the main house of 3 bedrooms with updated kitchen and bathroom, slider off kitchen to large deck with ceiling fans leading to a 16x36 inground pool in private vinyl fenced yard which has 2 storage sheds.Other features include wood flooring, central air, central vac and partially finished basement.The ADU has an open floor plan with kitchen/livingroom, bedroom,full bath and stackable laundry and separate utilities. Property also features two separate driveways. Property can potentially be divided to be two bedrooms each unit. Showings begin at Open House Sat 29th from 11-1
Save
Ask
Tour
Hide
Listing Snapshot
Price
$470,000
Days On Site
39 Days
Bedrooms
4
Inside Area (SqFt)
1,824 sqft
Total Baths
2
Full Baths
2
Partial Baths
N/A
Lot Size
0.31 Acres
Year Built
1950
MLS® Number
73568879
Status
Active
Property Tax
$6,203
HOA/Condo/Coop Fees
N/A
Sq Ft Source
Public Records
Friends & Family
Recent Activity
| a month ago | Listing updated with changes from the MLS® | |
| a month ago | Listing first seen on site |
General Features
Acres
0.31
Disclosures
Sale is subject to Seller finding suitable housing. 4th bedroom currently used as dining room
Foundation
Concrete PerimeterBlock
Parking
PavedOff Street
Parking Spaces
4
Property Sub Type
Single Family Residence
Sewer
Public Sewer
SqFt Above
1824
SqFt Total
1824
Style
Ranch
Water Source
Public
Zoning
6
Interior Features
Appliances
Electric Water HeaterRangeDishwasherMicrowaveRefrigerator
Basement
FullPartially FinishedSump Pump
Cooling
Central AirCeiling Fan(s)
Electric
Circuit Breakers
Flooring
LaminateHardwood
Heating
BaseboardForced AirOil
Interior
Ceiling Fan(s)Master Downstairs
Laundry Features
In Basement
Window Features
Screens
Bathroom 1
Level - First
Bathroom 2
Level - First
Bedroom 2
Level - First
Bedroom 3
Level - First
Bedroom 4
Level - First
Kitchen
Level - First
Living Room
Level - First
Master Bedroom
Level - First
Save
Ask
Tour
Hide
Exterior Features
Construction Details
Frame
Exterior
Rain GuttersStorage
Fencing
Fenced
Other Structures
Storage
Patio And Porch
CoveredPatioDeck
Pool Features
In GroundPrivate
Private Pool
Yes
Roof
Shingle
Windows/Doors
Screens
Community Features
Community Features
PoolTennis Court(s)Park
MLS Area
Aldenville
Listing courtesy of Stephen Byrne of First Place Realty

The property listing data and information, or the Images, set forth herein were provided to MLS Property Information Network, Inc. from third party sources, including sellers, lessors, landlords, and public records, and were compiled by MLS Property Information Network, Inc. The property listing data and information, and the Images, are for the personal, non-commercial use of consumers having a good faith interest in purchasing, leasing or renting listed properties of the type displayed to them and may not be used for any purpose other than to identify prospective properties which such consumers may have a good faith interest in purchasing, leasing or renting. MLS Property Information Network, Inc. and its subscribers disclaim any and all representations and warranties as to the accuracy of the property listing data and information, or as to the accuracy of any of the Images, set forth herein.
Last checked 2026-10-05 02:15 PM UTC
The property listing data and information, or the Images, set forth herein were provided to MLS Property Information Network, Inc. from third party sources, including sellers, lessors, landlords, and public records, and were compiled by MLS Property Information Network, Inc. The property listing data and information, and the Images, are for the personal, non-commercial use of consumers having a good faith interest in purchasing, leasing or renting listed properties of the type displayed to them and may not be used for any purpose other than to identify prospective properties which such consumers may have a good faith interest in purchasing, leasing or renting. MLS Property Information Network, Inc. and its subscribers disclaim any and all representations and warranties as to the accuracy of the property listing data and information, or as to the accuracy of any of the Images, set forth herein.
Last checked 2026-10-05 02:15 PM UTC
Neighborhood & Commute
Source: Walkscore
Disclosure: Community information and market data powered by Constellation Data Labs. Information is deemed reliable but not guaranteed.
Save
Ask
Tour
Hide