
Woodcrest2205 Boston Road C20Wilbraham, MA 01095
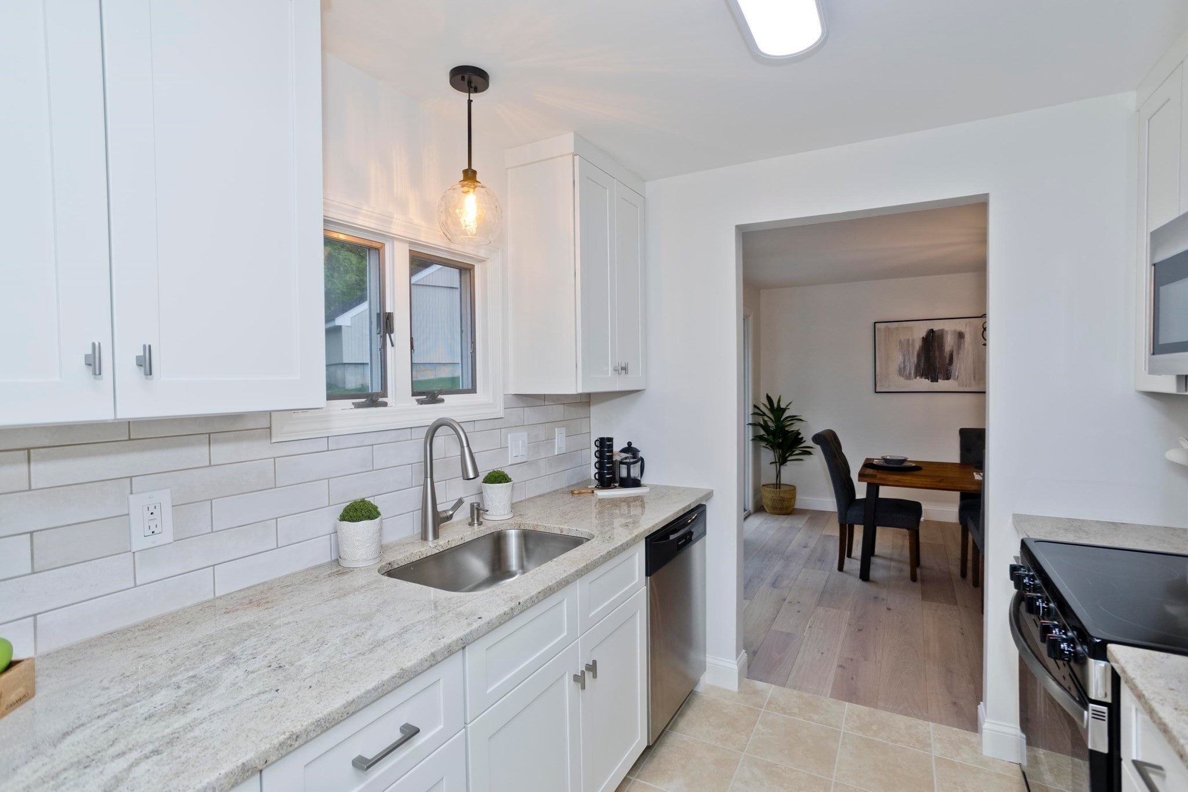
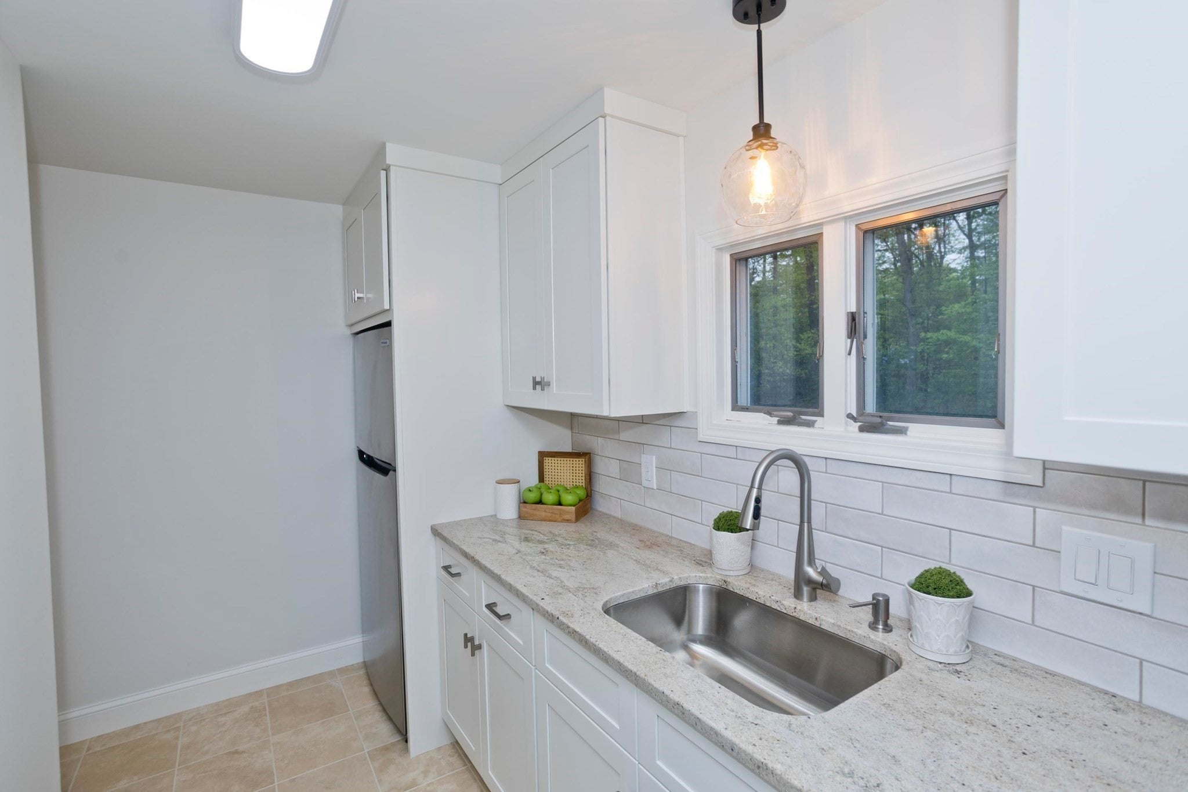
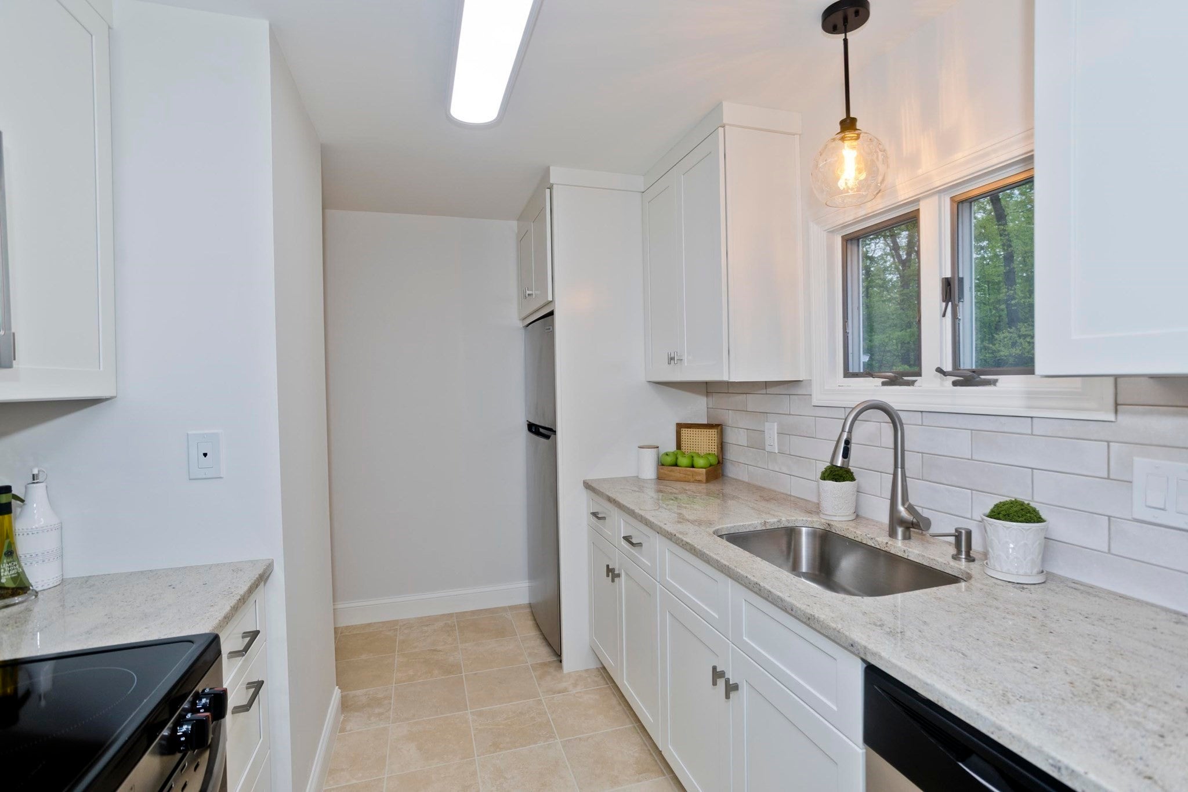
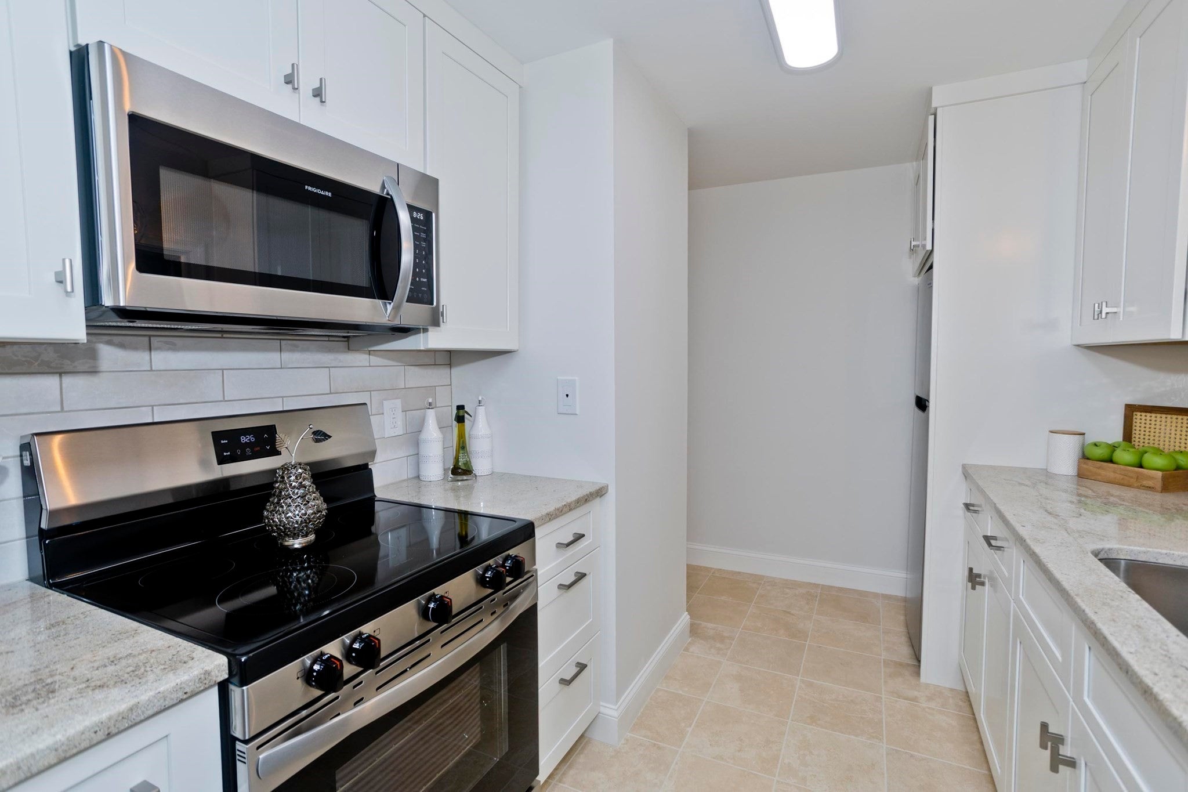
New to market. Meticulously remodeled condominium at Woodcrest, completely updated living space across three levels. This property has undergone a comprehensive renovation, ensuring a contemporary and sophisticated living experience from the moment of entry. The recent updates include, cabinets, countertops, backsplash, sinks, toilets, vanities, wood flooring, paint, heating, electrical fixtures, appliances, and more. The bedrooms are thoughtfully appointed, with one bedroom featuring an ensuite bathroom, custom closet organizer, enhancing privacy and convenience. Hardwood flooring in the bedroom areas contributes to the property's overall sophisticated aesthetic. The coveted end unit features privacy and peaceful views out the large windows. Basement recently finished with a cedar closet, perfect for kids play area or family room. Oversized deck to enjoy the outdoors or entertain. Conveniently located to all major routes and just mins away for all the amenities you could imagine. There's nothing left to do but move in!
| 2 weeks ago | Listing updated with changes from the MLS® | |
| 3 weeks ago | Listing first seen on site |

The property listing data and information, or the Images, set forth herein were provided to MLS Property Information Network, Inc. from third party sources, including sellers, lessors, landlords, and public records, and were compiled by MLS Property Information Network, Inc. The property listing data and information, and the Images, are for the personal, non-commercial use of consumers having a good faith interest in purchasing, leasing or renting listed properties of the type displayed to them and may not be used for any purpose other than to identify prospective properties which such consumers may have a good faith interest in purchasing, leasing or renting. MLS Property Information Network, Inc. and its subscribers disclaim any and all representations and warranties as to the accuracy of the property listing data and information, or as to the accuracy of any of the Images, set forth herein.
Last checked 2026-09-15 12:43 PM UTC