
70 Pine StChicopee, MA 01020
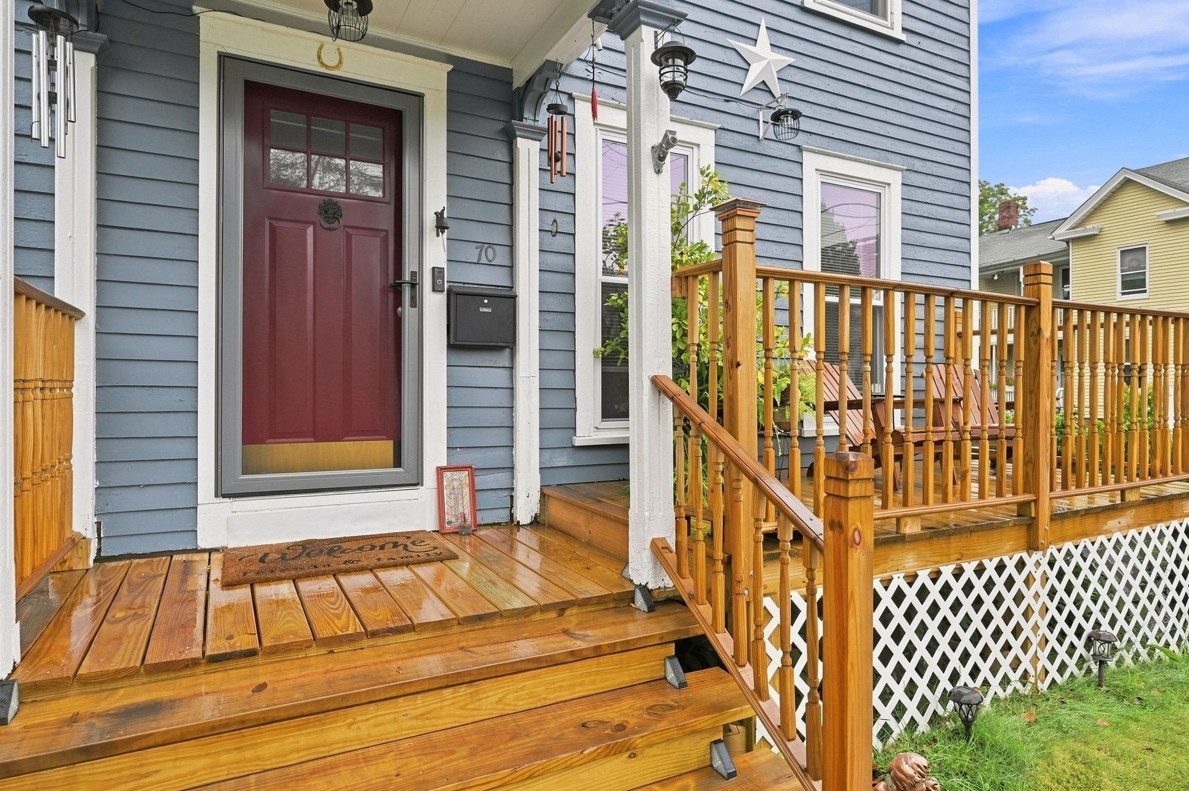
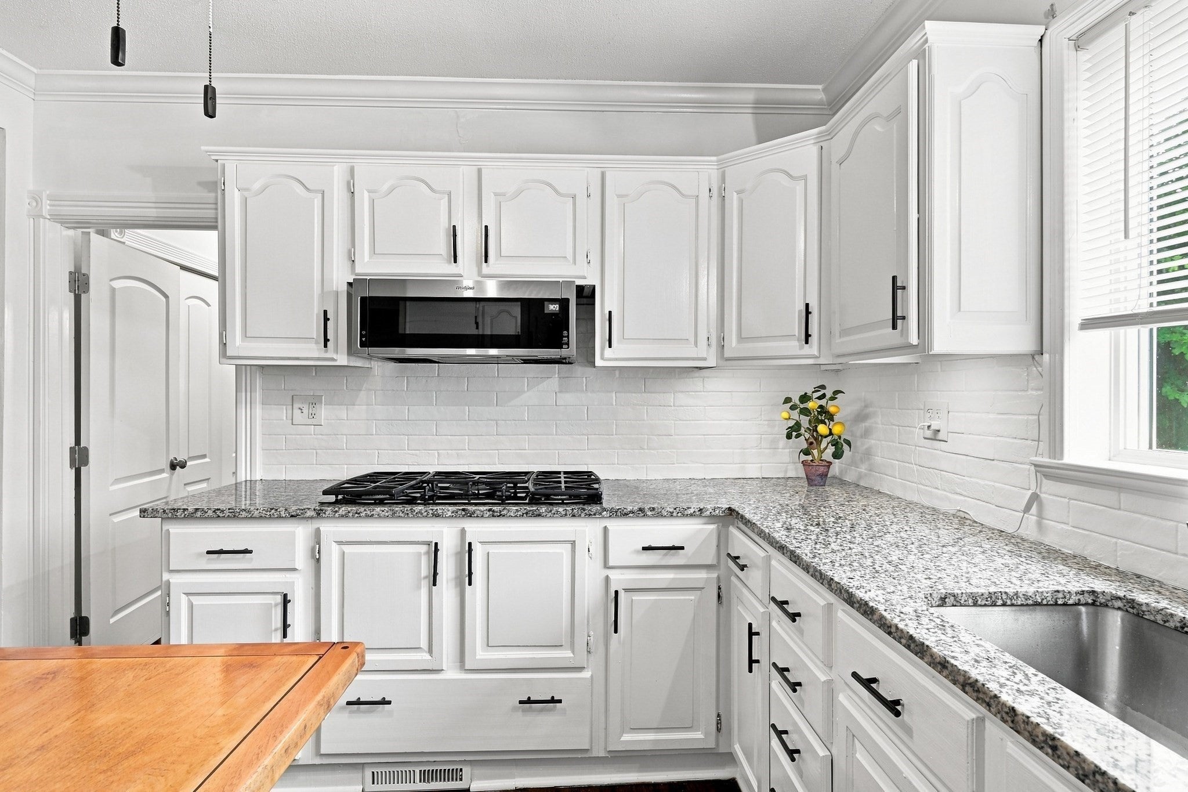
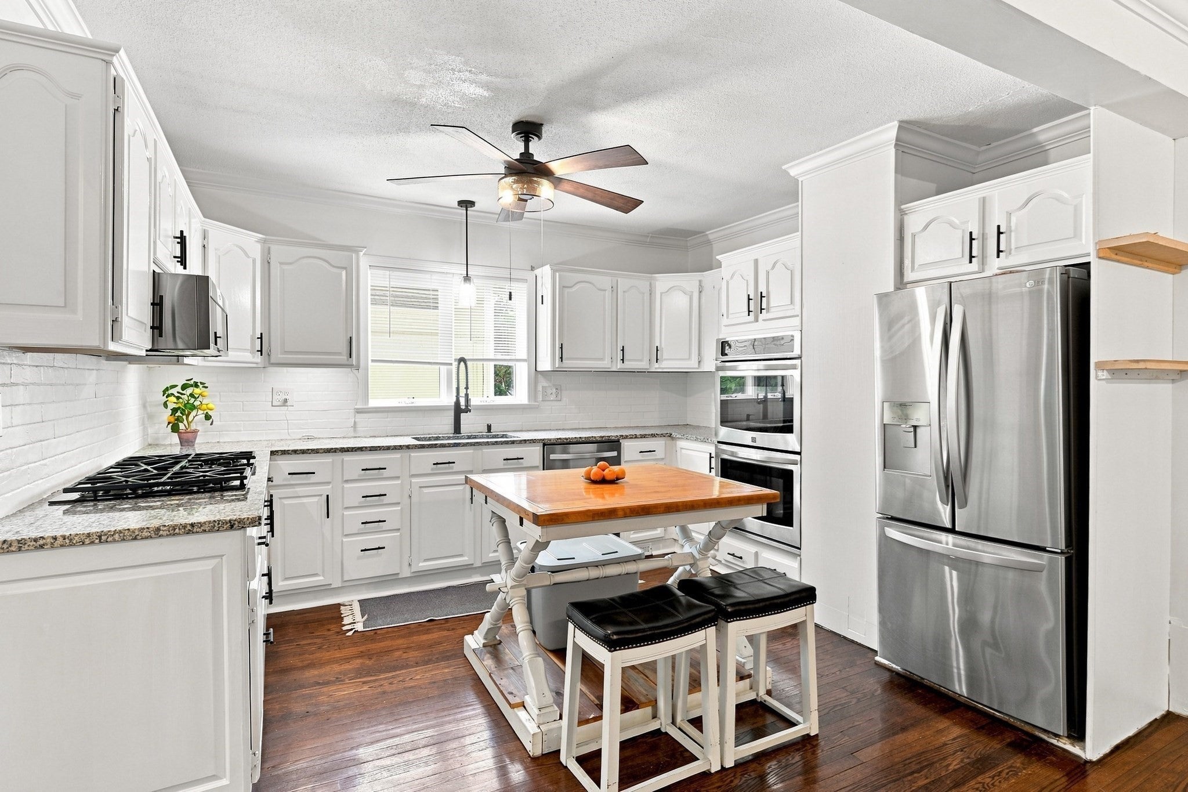
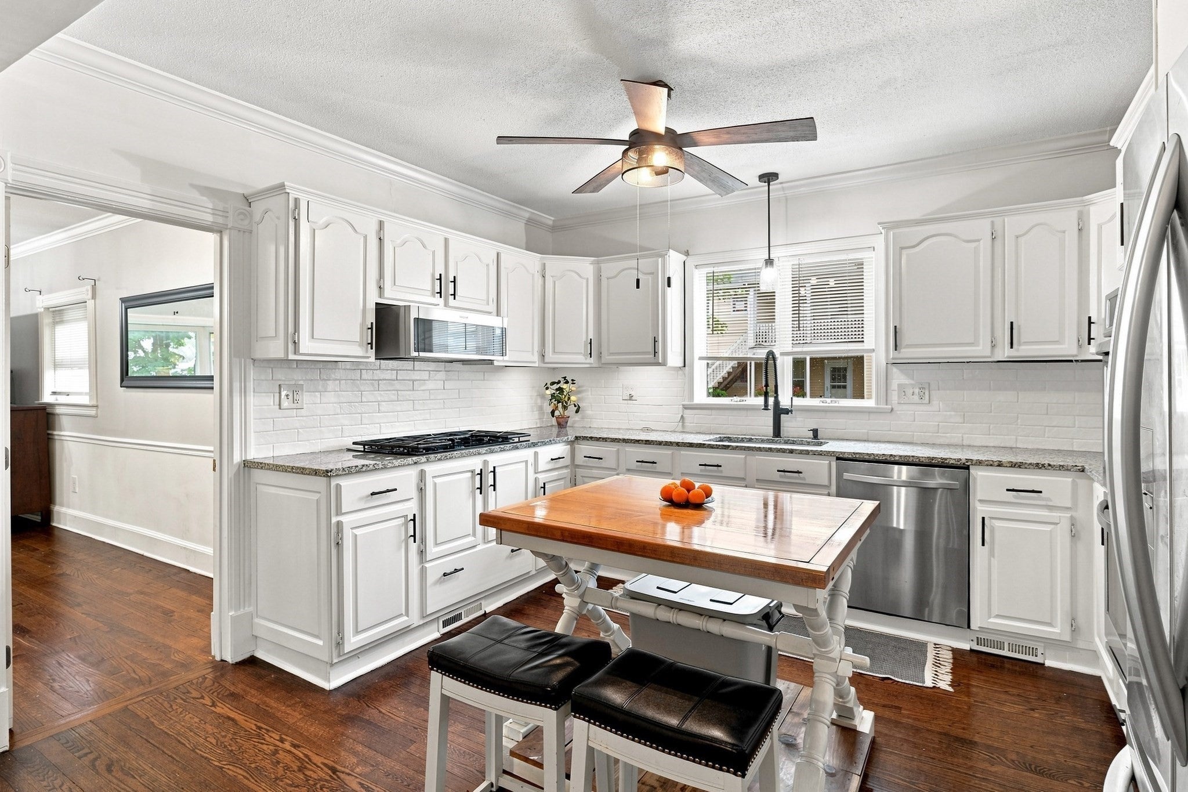
Welcome to 70 Pine St, a spacious 4-bedroom, 2-bath Colonial offering over 2,100 sq. ft. of living space on an oversized lot. Renovated in recent years, this home blends classic character with modern updates and plenty of room to spread out.Inside, you’ll find hardwood floors, crown molding, generously sized rooms, and a bright sunroom. Upstairs, a walkout private balcony provides a great spot to enjoy some fresh air and additional outdoor space. Adding to the home’s character is a hidden bookcase that opens to a walk-in closet.The finished walk-up attic offers even more versatility, with potential for a 5th bedroom, home office, playroom, or bonus room. With four bedrooms, flexible living space, an oversized lot, and unique details throughout, 70 Pine St offers plenty of space inside and out.Conveniently located near shopping, dining, parks, and major routes. Come see all that 70 Pine St has to offer!
| 2 days ago | Listing updated with changes from the MLS® | |
| 2 weeks ago | Price changed to $439,000 | |
| 2 weeks ago | Status changed to Active | |
| a month ago | Listing first seen on site |

The property listing data and information, or the Images, set forth herein were provided to MLS Property Information Network, Inc. from third party sources, including sellers, lessors, landlords, and public records, and were compiled by MLS Property Information Network, Inc. The property listing data and information, and the Images, are for the personal, non-commercial use of consumers having a good faith interest in purchasing, leasing or renting listed properties of the type displayed to them and may not be used for any purpose other than to identify prospective properties which such consumers may have a good faith interest in purchasing, leasing or renting. MLS Property Information Network, Inc. and its subscribers disclaim any and all representations and warranties as to the accuracy of the property listing data and information, or as to the accuracy of any of the Images, set forth herein.
Last checked 2026-10-05 02:15 PM UTC