
2205 Boston Road Q169Wilbraham, MA 01095
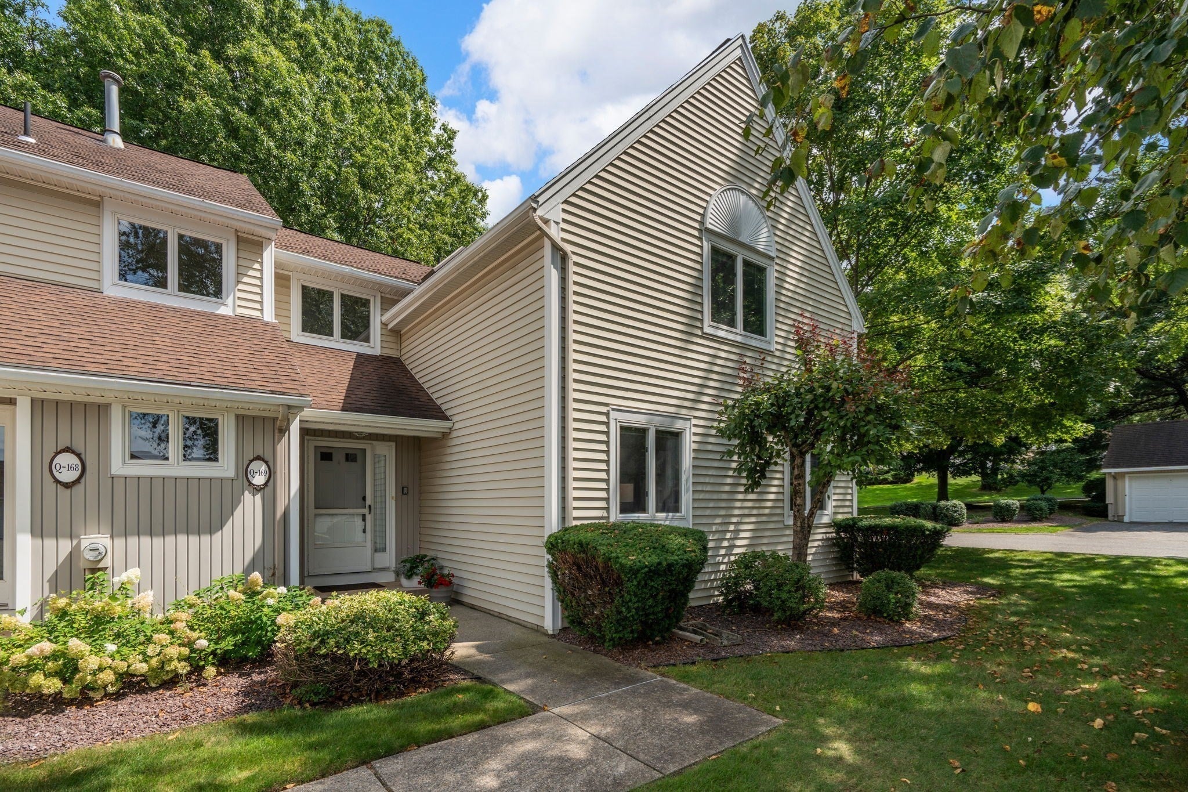
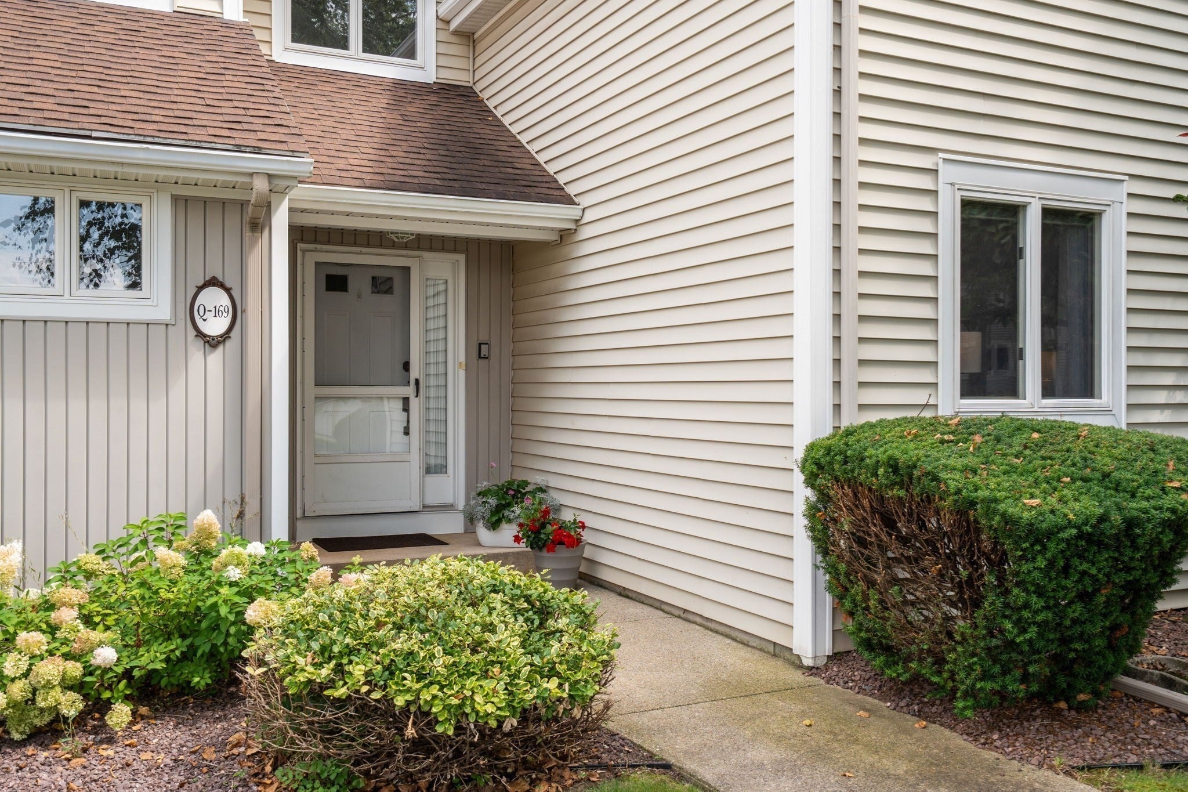
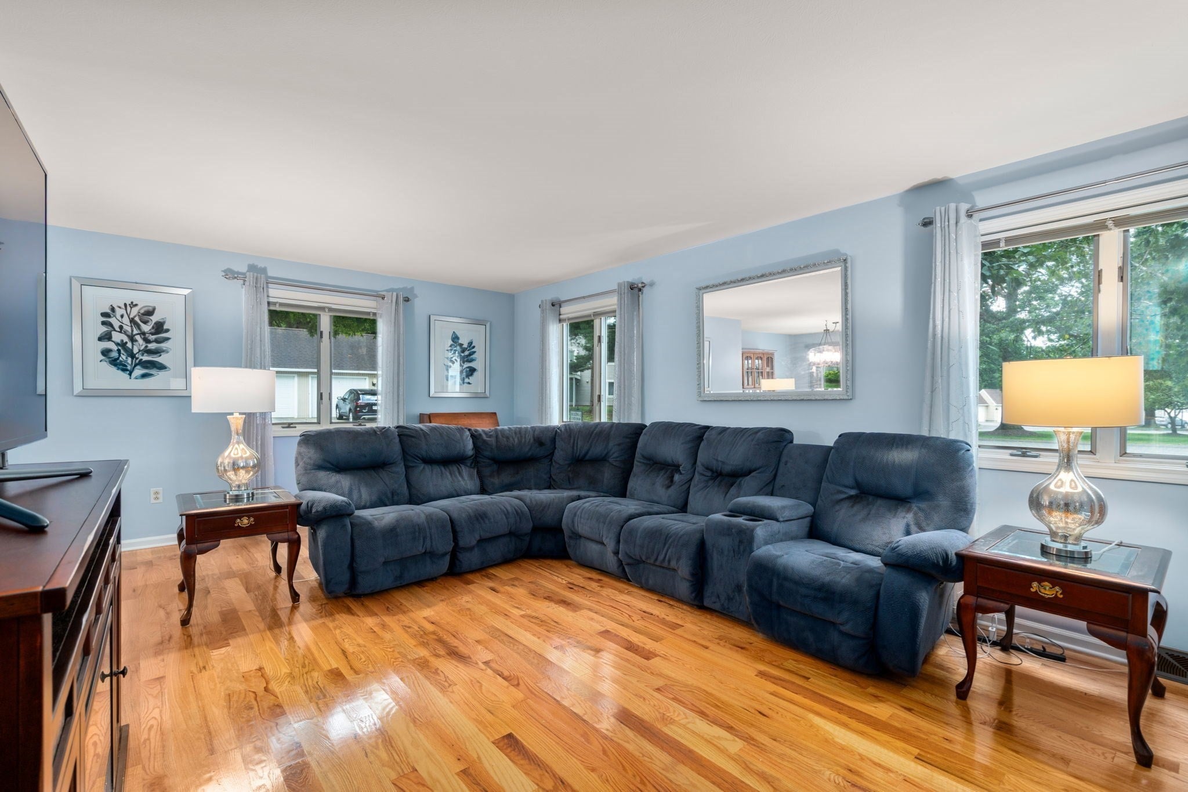
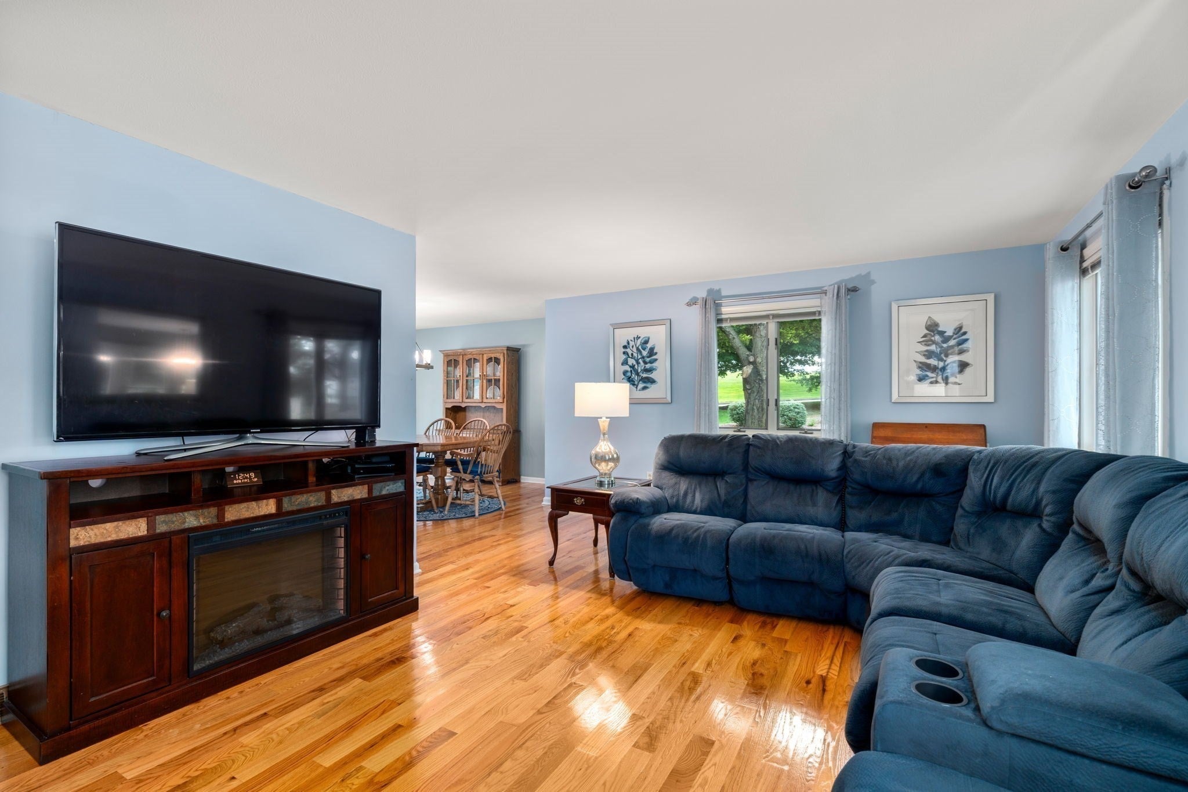
End unit with a private garage and this much finished space don’t come along often! This Woodcrest Condominiums townhouse features hardwood floors, a large living room, an expansive Trex deck, and a beautifully refreshed interior. The new kitchen showcases granite countertops, tile backsplash, and cabinetry extending to the ceiling with crown molding for a polished finish. The adjoining dining room has sliders opening directly outdoors. A newly remodeled half bath completes the first floor. Upstairs, the primary suite includes its own bathroom with a skylight bringing in natural light. A guest bedroom and separate full bath complete this level. Downstairs, a bonus room and dedicated laundry area add valuable square footage beyond the main living areas. Close to shopping and medical facilities, with highway access just minutes away. From its desirable end-unit position and garage to its impressive interior and additional lower-level space, this Woodcrest townhouse is one you won’t want to miss.
| a week ago | Listing updated with changes from the MLS® | |
| 2 weeks ago | Listing first seen on site |

The property listing data and information, or the Images, set forth herein were provided to MLS Property Information Network, Inc. from third party sources, including sellers, lessors, landlords, and public records, and were compiled by MLS Property Information Network, Inc. The property listing data and information, and the Images, are for the personal, non-commercial use of consumers having a good faith interest in purchasing, leasing or renting listed properties of the type displayed to them and may not be used for any purpose other than to identify prospective properties which such consumers may have a good faith interest in purchasing, leasing or renting. MLS Property Information Network, Inc. and its subscribers disclaim any and all representations and warranties as to the accuracy of the property listing data and information, or as to the accuracy of any of the Images, set forth herein.
Last checked 2026-09-15 12:43 PM UTC