
75 Longwood DrChicopee, MA 01020
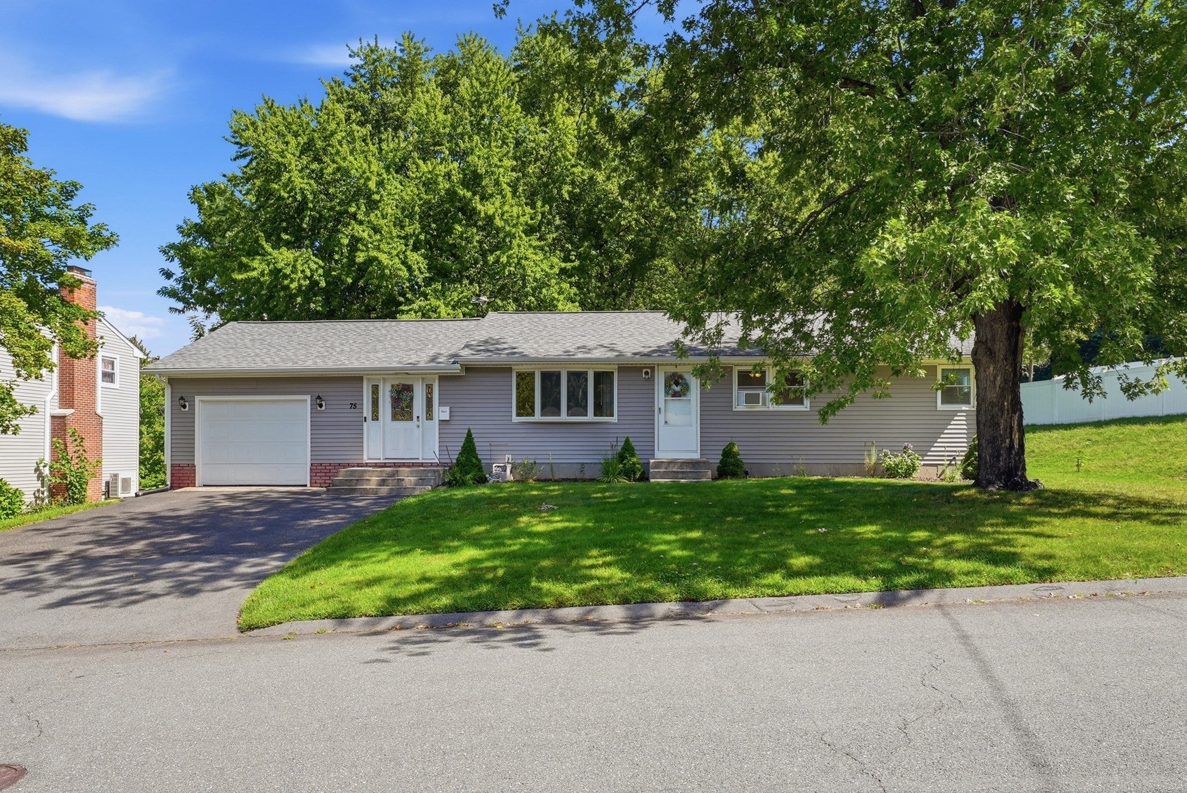
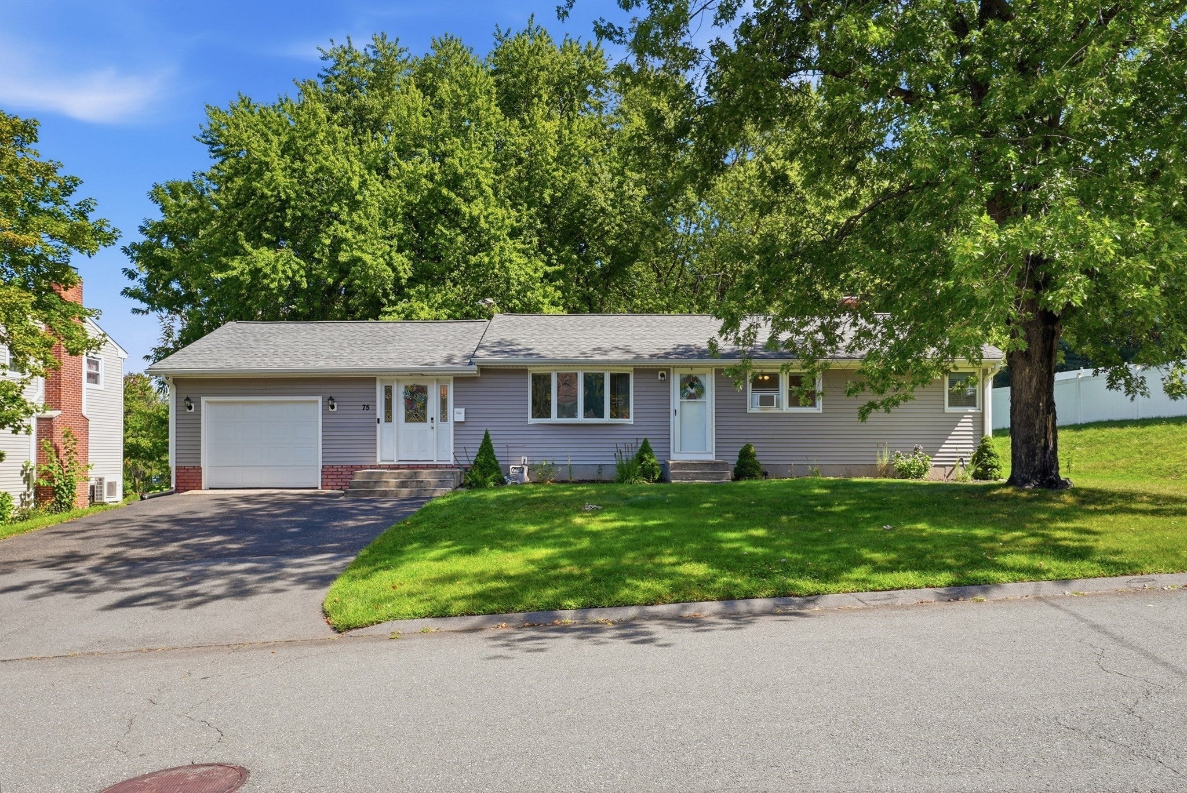
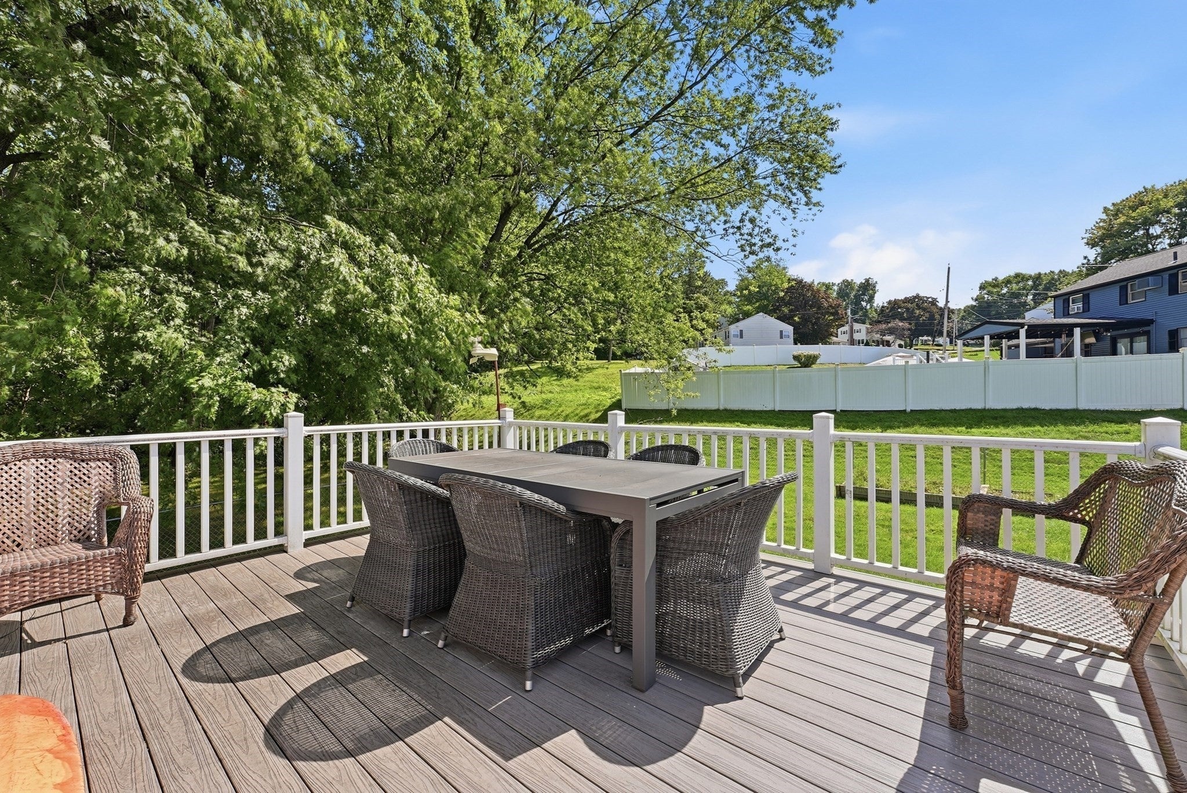
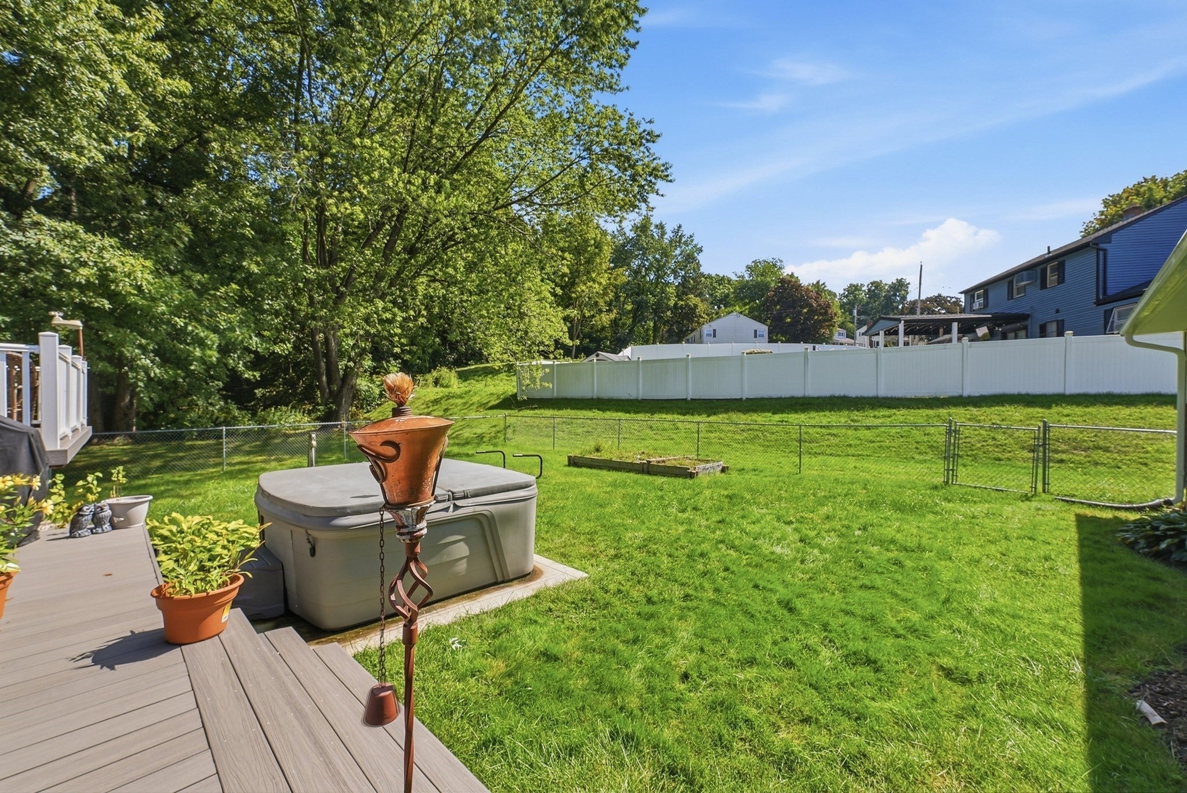
Are you looking for that tucked away quiet area yet close to major highways and stores? Look no further! Experience the quiet life here at 75 Longwood Drive! Located on a Cul de sac is this exceptionally well maintained 6 room, 3 bedroom ranch home with attached garage! Upon entering you'll appreciate the ceramic tiled entry that opens to the family room leading to the privately situated fenced backyard abutting a wooded area adding to the even more privacy of the outdoor space. If you enjoy entertaining, you'll love the new two level Trex deck and Gazebo. Back inside, step into the updated kitchen. Offering expansive tall cabinetry, granite counters, newer stainless steel appliances and large dining area. The large living room offers a beautiful picture window along with gleaming hardwood floors. All 3 bedrooms have gorgeous hardwood floors. Step into the large bathroom with vaulted ceilings and all updated fixtures. The basement offers a large, finished space and storage area. Also, no worries with the newer gas (approx. 7 yrs old) Baseboard hot water heating system and separate gas hot water tank! Chicopee has its own municipal electric & high-speed fiber optic internet companies that keep the costs for these utilities very reasonable, an added bonus! Recently added June of 2026 full insulation, weatherized & air sealed above Mass Save standards will keep you comfy and cozy all year long and save you $$$ on utility costs! The architectural style roof was replaced approximately 7 years ago as well. This home will provide worry free enjoyment for years to come. Showings begin at the OPEN HOUSE on Monday September 14th from 4:30 pm to 6:00 pm.
| 5 days ago | Listing updated with changes from the MLS® | |
| 3 weeks ago | Price changed to $375,000 | |
| 3 weeks ago | Status changed to Active | |
| a month ago | Listing first seen on site |

The property listing data and information, or the Images, set forth herein were provided to MLS Property Information Network, Inc. from third party sources, including sellers, lessors, landlords, and public records, and were compiled by MLS Property Information Network, Inc. The property listing data and information, and the Images, are for the personal, non-commercial use of consumers having a good faith interest in purchasing, leasing or renting listed properties of the type displayed to them and may not be used for any purpose other than to identify prospective properties which such consumers may have a good faith interest in purchasing, leasing or renting. MLS Property Information Network, Inc. and its subscribers disclaim any and all representations and warranties as to the accuracy of the property listing data and information, or as to the accuracy of any of the Images, set forth herein.
Last checked 2026-10-05 02:15 PM UTC