Save
Ask
Tour
Hide
Share
$849,900
1 Day On Site

597 Hall Hill Rd
Somers, CT 06071

For Sale|Single Family Residence|Active
4
Beds
4
Total Baths
3
Full Baths
1
Partial Bath
3,308
SqFt
$257
/SqFt
1960
Built
County:
Tolland
Call Now: (860) 402-5872
Is this the listing for you? We can help make it yours.
(860) 402-5872
597 Hall Hill Rd597 Hall Hill Rd597 Hall Hill Rd597 Hall Hill Rd
Save
Ask
Tour
Hide
Share

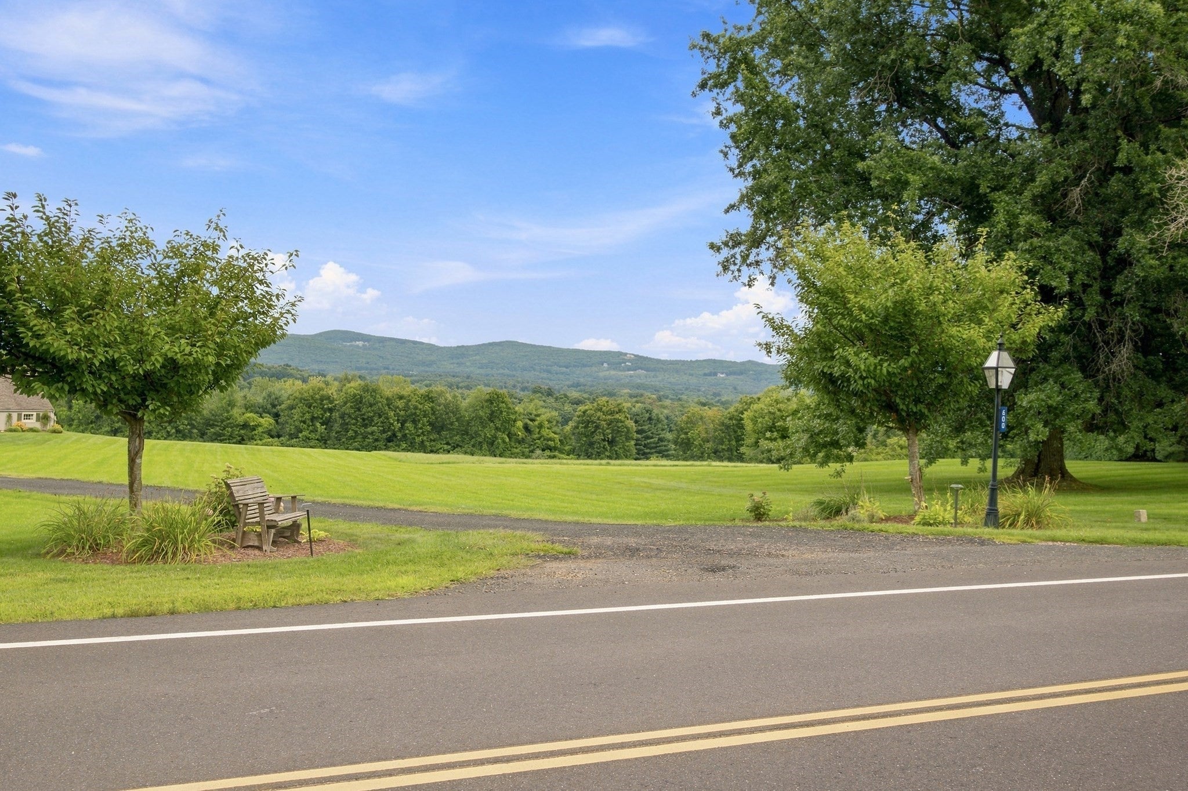
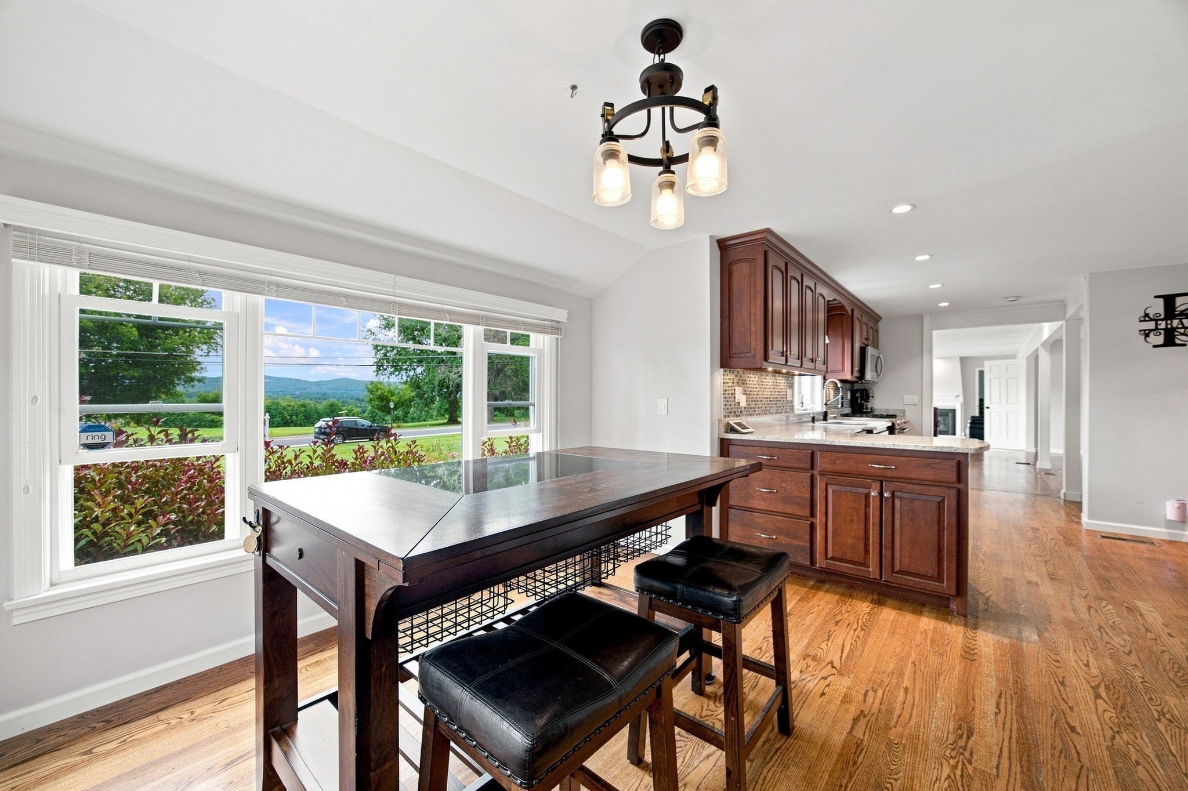
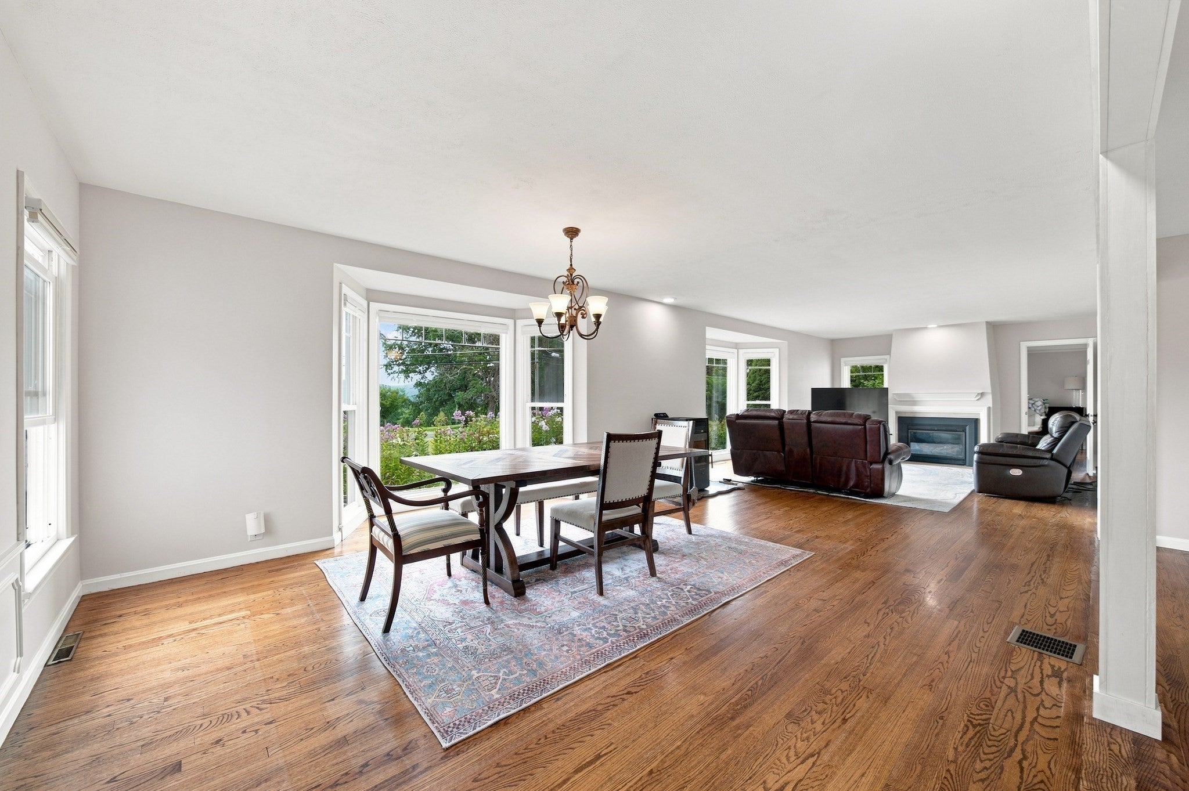
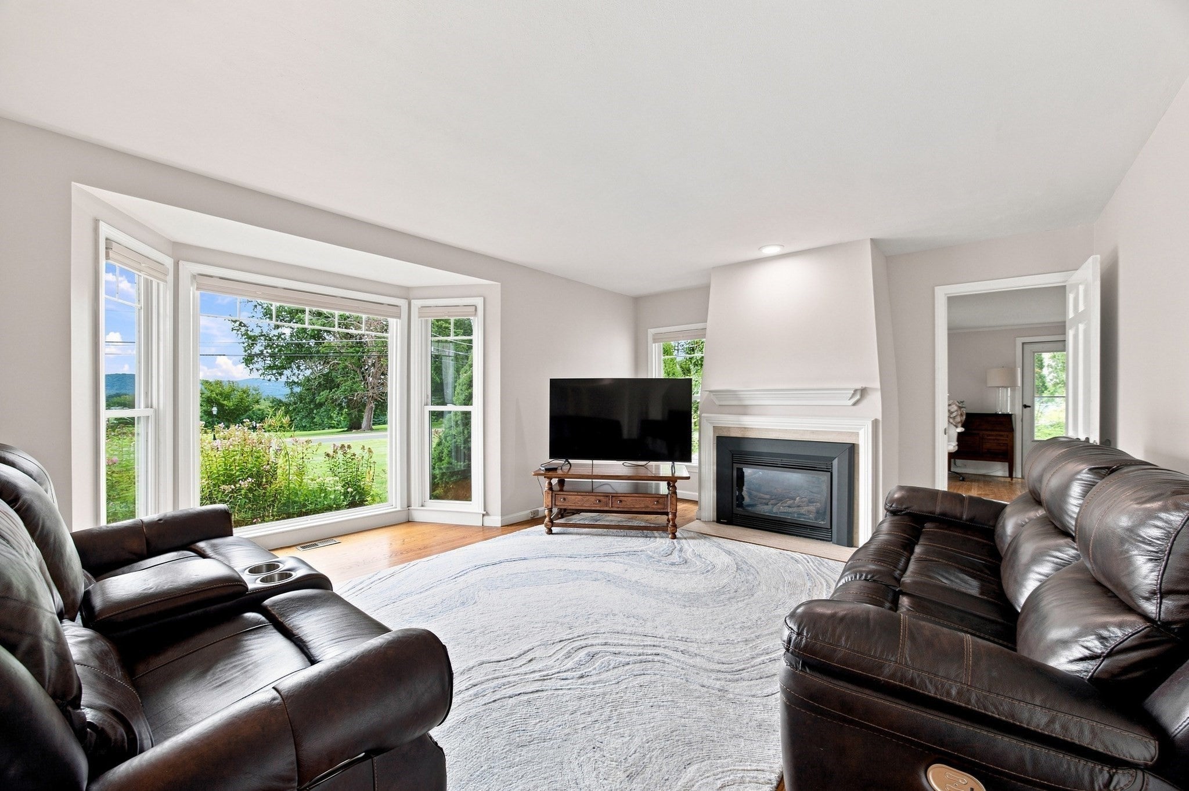
Welcome to this exceptional sprawling 10-room ranch offering an expansive open floor plan designed for comfortable living and effortless entertaining. Perfectly positioned to capture breathtaking sunrises and spectacular sunsets, this beautifully maintained home is filled with natural light. The updated cherry kitchen features stainless steel appliances, abundant cabinetry, a spacious dinette area, and a convenient serving bar that opens seamlessly to the main living spaces. The living and dining rooms are accented by over-sized bay windows and a cozy gas fireplace, creating a warm and inviting atmosphere. A private office with a separate entrance offers the ideal work-from-home space and features a wall of custom built-in cabinetry and shelving along with a second gas fireplace. The spacious primary suite includes a walk-in closet and a luxurious bath with a jetted tub, plus private access to the backyard where you'll enjoy the hot tub and gazebo. Three additional bedrooms and two more full baths provide plenty of space for family and guests. An over-sized three-car garage offers exceptional storage and convenience. Situated on over an acre with a private wooded backyard, this beautiful property offers the perfect blend of quality, comfort, privacy, and peaceful surroundings.

Save
Ask
Tour
Hide
Share
Listing Snapshot
Price 
$849,900
Days On Site 
1 Day
Bedrooms 
4
Inside Area (SqFt) 
3,308 sqft
Total Baths 
4
Full Baths 
3
Partial Baths 
1
Lot Size 
N/A
Year Built 
1960
MLS® Number 
73571590
Status 
Active
Property Tax 
$12,464
HOA/Condo/Coop Fees 
N/A
Sq Ft Source 
Public Records
Friends & Family
Recent Activity
12 hours agoListing updated with changes from the MLS®
yesterdayListing first seen on site
General Features
Foundation 
Concrete Perimeter
Garage 
Yes
Garage Spaces 
3
Parking 
PavedDetachedGarage Door OpenerStorageOff Street
Parking Spaces 
11
Property Sub Type 
Single Family Residence
Sewer 
Private Sewer
SqFt Above 
618
SqFt Below 
2690
SqFt Total 
3308
Style 
Ranch
Water Source 
Private
Zoning 
R
Interior Features
Appliances 
Water HeaterRangeDishwasherDisposalMicrowaveRefrigeratorWasherDryerPlumbed For Ice Maker
Basement 
FullInterior EntryConcrete
Cooling 
Central AirZoned
Electric 
GeneratorCircuit Breakers
Fireplace 
Yes
Fireplace Features 
Living Room
Fireplaces 
2
Flooring 
TileLaminateHardwood
Heating 
Forced AirOilFireplace(s)Zoned
Interior 
Crown MoldingCentral VacuumMaster DownstairsPantryWalk-In Closet(s)Open FloorplanCeiling Fan(s)
Laundry Features 
Electric Dryer HookupWasher Hookup
Main Level Bedrooms 
3
Spa 
Yes
Bathroom 1 
Dimensions - 11.1x10.9Level - FirstArea - 120
Bathroom 2 
Dimensions - 8.5x7.5Level - FirstArea - 63
Bathroom 3 
Dimensions - 9.7x7.1Level - FirstArea - 68
Bedroom 2 
Dimensions - 14.7x16.1Level - MainArea - 236
Bedroom 3 
Dimensions - 12.9x10.8Level - MainArea - 139
Bedroom 4 
Dimensions - 12.3x11.9Level - FirstArea - 146
Dining Room 
Dimensions - 13.4x15.1Level - MainArea - 202
Kitchen 
Dimensions - 14.1x12.9Level - MainArea - 181
Living Room 
Dimensions - 23.9x15.6Level - MainArea - 372
Master Bedroom 
Dimensions - 22.8x14Level - MainArea - 319
Office 
Dimensions - 14.8x11Level - FirstArea - 162
Save
Ask
Tour
Hide
Share
Exterior Features
Construction Details 
Frame
Exterior 
Rain Gutters
Fencing 
Fenced
Lot Features 
Level
Patio And Porch 
PatioCoveredDeck
Roof 
Shingle
Spa 
Yes
Spa Features 
Private
Community Features
Roads 
Paved
Schools
School District
Unknown
Elementary School
Somers
Middle School
Unknown
High School
Somers
Listing courtesy of The Denise DeSellier Team of Berkshire Hathaway HomeServices Realty Professionals


The property listing data and information, or the Images, set forth herein were provided to MLS Property Information Network, Inc. from third party sources, including sellers, lessors, landlords, and public records, and were compiled by MLS Property Information Network, Inc. The property listing data and information, and the Images, are for the personal, non-commercial use of consumers having a good faith interest in purchasing, leasing or renting listed properties of the type displayed to them and may not be used for any purpose other than to identify prospective properties which such consumers may have a good faith interest in purchasing, leasing or renting. MLS Property Information Network, Inc. and its subscribers disclaim any and all representations and warranties as to the accuracy of the property listing data and information, or as to the accuracy of any of the Images, set forth herein.

Last checked 2026-09-04 07:22 PM UTC

Neighborhood & Commute
Source: Walkscore
Disclosure: Community information and market data powered by Constellation Data Labs. Information is deemed reliable but not guaranteed.
Save
Ask
Tour
Hide
Share