Save
Ask
Tour
Hide
Share
$400,000
11 Days On Site

947 Main St
Wilbraham, MA 01095

For Sale|Single Family Residence|Active
4
Beds
3
Total Baths
3
Full Baths
2,785
SqFt
$144
/SqFt
1951
Built
County:
Hampden
Call Now: (860) 402-5872
Is this the listing for you? We can help make it yours.
(860) 402-5872
947 Main St947 Main St947 Main St947 Main St
Save
Ask
Tour
Hide
Share

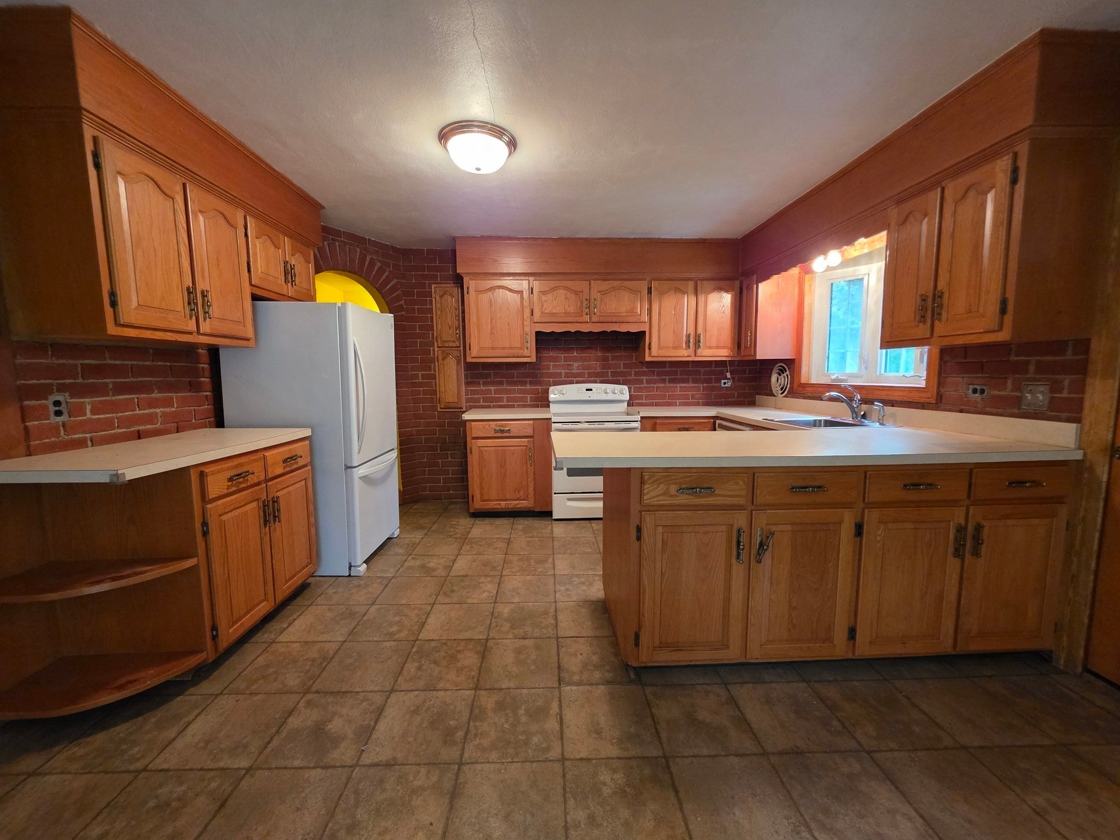
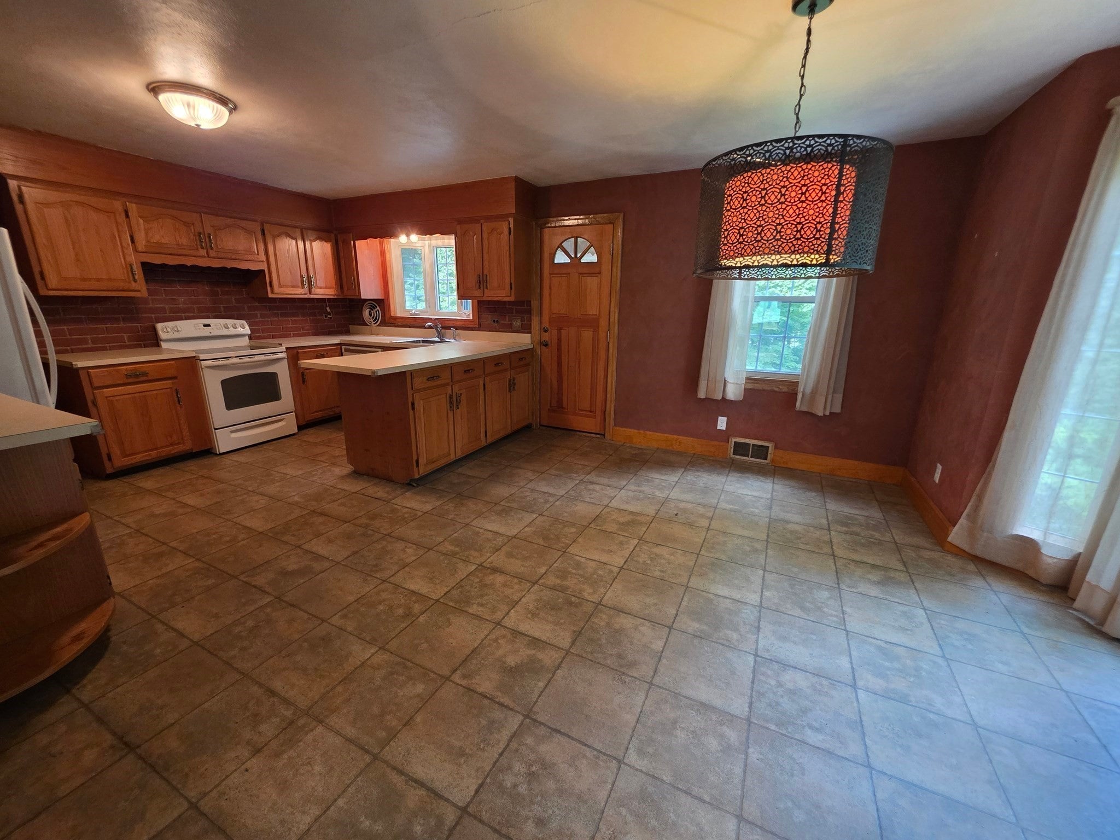
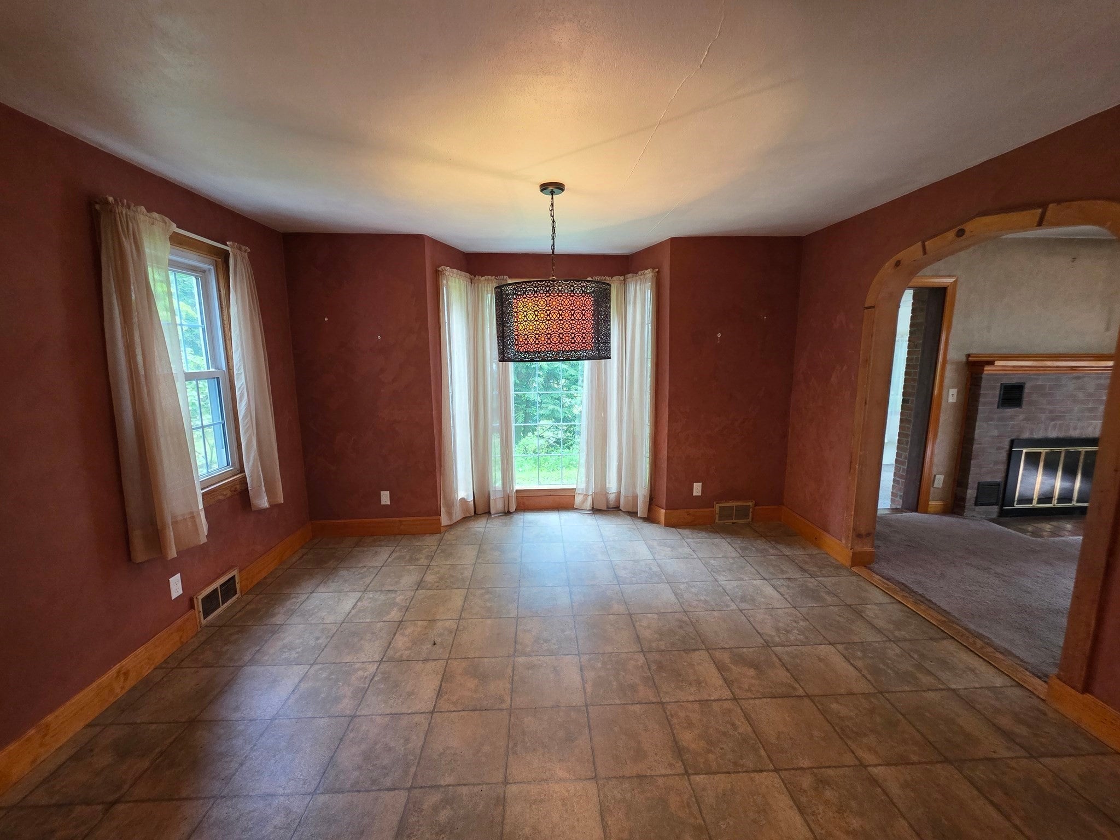
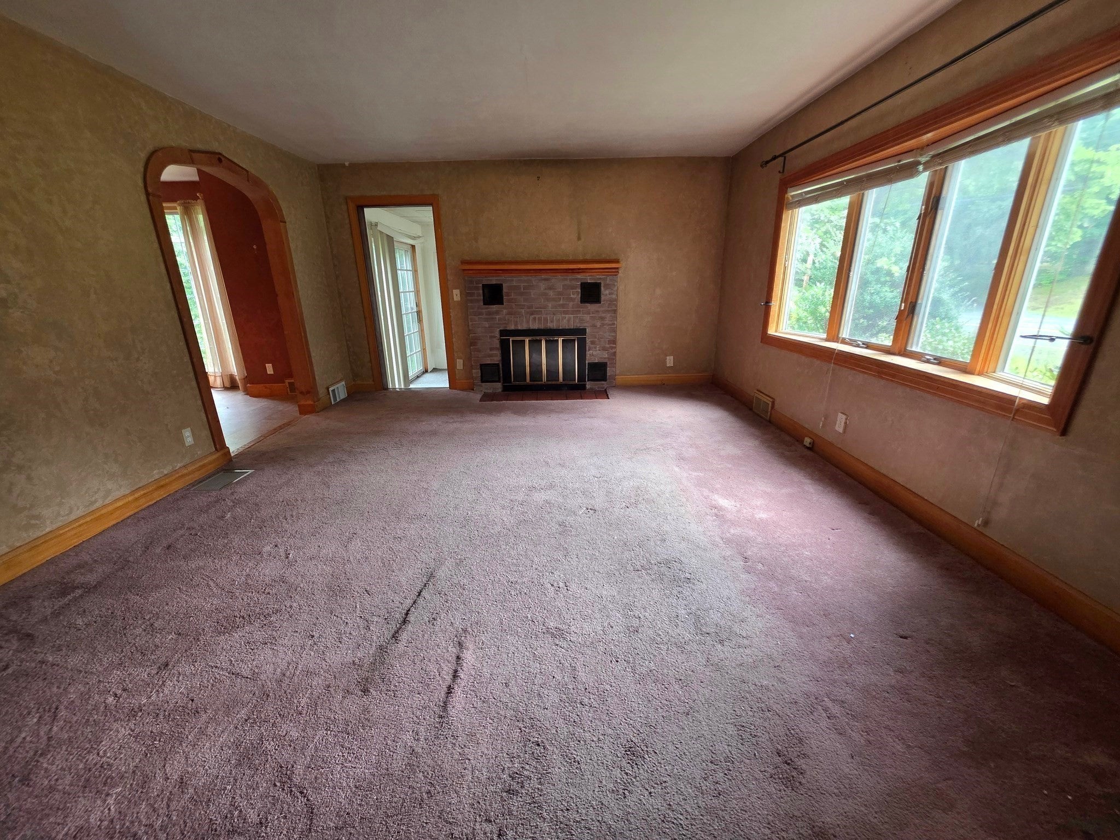
Opportunity awaits in this spacious and versatile Wilbraham property, offering approximately 2,700 square feet of living space with an independent two-bedroom in-law apartment. Ideal for multigenerational living, extended family, or potential rental income, the home provides privacy and flexibility with two separate living areas. Each side features two bedrooms, its own kitchen, living room, dining area, and separate driveway. The in-law apartment was designed with accessibility in mind, while the main living area includes a cozy fireplace. Set on a beautiful corner lot of just over an acre, the property offers plenty of outdoor space while remaining convenient to Wilbraham’s local amenities. The homes size, layout, and income-producing potential create an exciting opportunity for the right buyer. The septic system has failed; therefore, the property is being sold as-is and requires a cash purchase. Buyers and buyer agents should perform their own due diligence regarding future use, permitting, and septic replacement. Bring your vision and unlock the possibilities this unique property has to offer!

Save
Ask
Tour
Hide
Share
Listing Snapshot
Price 
$400,000
Days On Site 
11 Days
Bedrooms 
4
Inside Area (SqFt) 
2,785 sqft
Total Baths 
3
Full Baths 
3
Partial Baths 
N/A
Lot Size 
1.16 Acres
Year Built 
1951
MLS® Number 
73571610
Status 
Active
Property Tax 
$7,910
HOA/Condo/Coop Fees 
N/A
Sq Ft Source 
Public Records
Friends & Family
Recent Activity
21 hours agoListing updated with changes from the MLS®
2 weeks agoListing first seen on site
General Features
Acres 
1.16
Attached Garage 
Yes
Disclosures 
In-law suite is 1 level with 2 bedrooms. Separate entrances but is attached with entrance to main house as well. Being sold strictly as-is. Utilities are all shared between units. Buyer responsible for title V. Seller has limited knowledge All info is to best of ability
Foundation 
Block
Garage 
Yes
Garage Spaces 
1
Parking 
PavedAttachedOff StreetGarage
Parking Spaces 
9
Property Sub Type 
Single Family Residence
Sewer 
Private Sewer
SqFt Above 
2785
SqFt Total 
2785
Style 
Cape
Water Source 
Private
Zoning 
R26
Interior Features
Appliances 
RangeDishwasherRefrigerator
Basement 
PartialWalk-Out AccessInterior EntryConcreteUnfinished
Cooling 
Central Air
Electric 
Circuit Breakers
Fireplace 
Yes
Fireplace Features 
Family RoomLiving Room
Fireplaces 
2
Flooring 
WoodCarpetLaminate
Heating 
Forced AirOil
Interior 
In-Law FloorplanMaster DownstairsWalk-In Closet(s)
Laundry Features 
Electric Dryer Hookup
Bathroom 1 
Level - First
Bathroom 2 
Level - First
Bathroom 3 
Level - Second
Bedroom 2 
Level - First
Bedroom 3 
Level - Second
Bedroom 4 
Level - Second
Dining Room 
Level - First
Family Room 
Level - First
Kitchen 
Level - First
Living Room 
Level - First
Master Bedroom 
Level - First
Save
Ask
Tour
Hide
Share
Exterior Features
Exterior 
Storage
Lot Features 
Corner LotWoodedClearedGentle Sloping
Other Structures 
Storage
Patio And Porch 
Deck
Listing courtesy of King Group of Coldwell Banker Realty - Western MA


The property listing data and information, or the Images, set forth herein were provided to MLS Property Information Network, Inc. from third party sources, including sellers, lessors, landlords, and public records, and were compiled by MLS Property Information Network, Inc. The property listing data and information, and the Images, are for the personal, non-commercial use of consumers having a good faith interest in purchasing, leasing or renting listed properties of the type displayed to them and may not be used for any purpose other than to identify prospective properties which such consumers may have a good faith interest in purchasing, leasing or renting. MLS Property Information Network, Inc. and its subscribers disclaim any and all representations and warranties as to the accuracy of the property listing data and information, or as to the accuracy of any of the Images, set forth herein.

Last checked 2026-09-15 12:43 PM UTC

Neighborhood & Commute
Source: Walkscore
Disclosure: Community information and market data powered by Constellation Data Labs. Information is deemed reliable but not guaranteed.
Save
Ask
Tour
Hide
Share