
192 Empire StChicopee, MA 01013
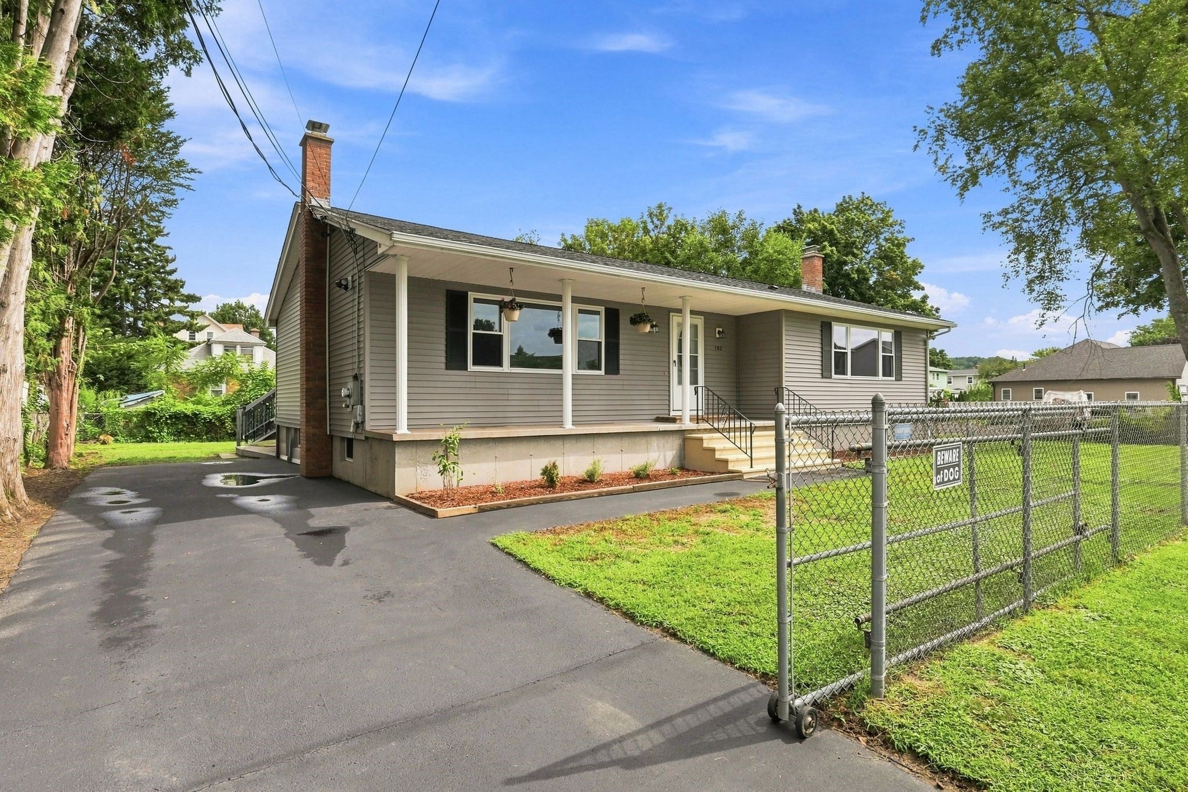
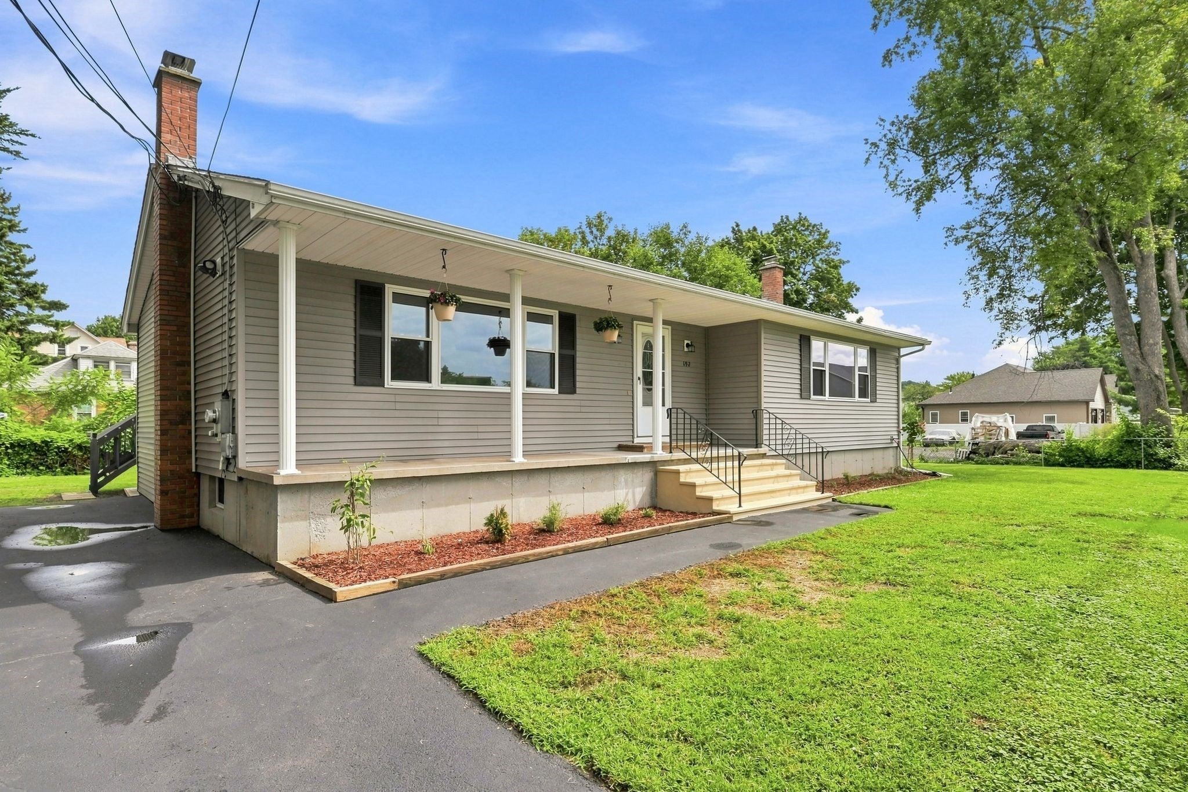
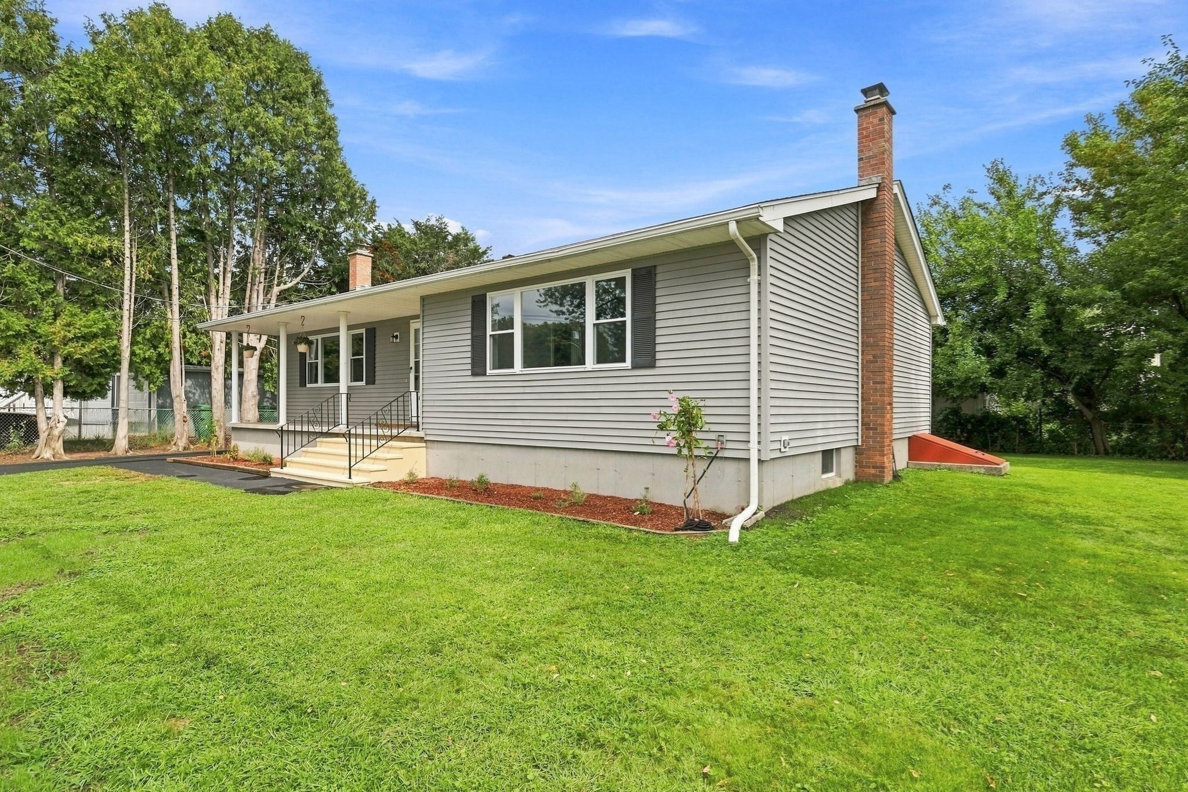
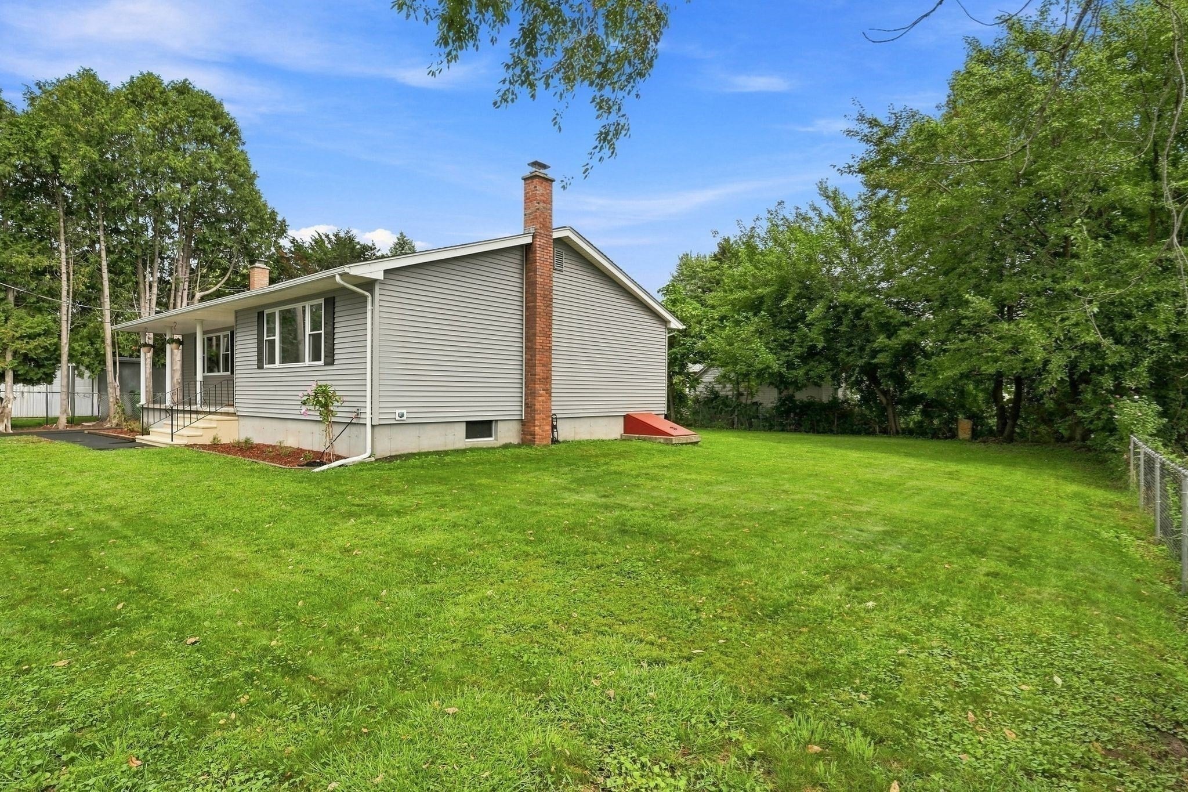
Move-in ready with a brand-new roof installed August 2026, brand-new appliances, and a spacious primary bedroom with its own private en-suite bath! This beautifully renovated Chicopee ranch offers an impressive 1,438 sq. ft. of living space with 2 bedrooms and 2 full bathrooms, giving you more room than you might expect from a two-bedroom home. The bright, refreshed interior features refinished flooring, fresh paint, updated finishes, and a comfortable layout designed for easy living. The primary suite offers privacy and convenience with its own spacious full bath, making this home an amazing option for comfortable one-level living. The second full bathroom adds even more convenience for guests or everyday use. Outside, enjoy a fully fenced yard and refreshed deck, perfect for relaxing, entertaining, pets, or outdoor activities. Additional updates include a new hatchway installed in August 2026. With major updates already completed and plenty of living space, this home combines the ease of ranch-style living with room to truly settle in. Nothing left to do but move in and make it yours!
| 2 weeks ago | Listing updated with changes from the MLS® | |
| a month ago | Listing first seen on site |

The property listing data and information, or the Images, set forth herein were provided to MLS Property Information Network, Inc. from third party sources, including sellers, lessors, landlords, and public records, and were compiled by MLS Property Information Network, Inc. The property listing data and information, and the Images, are for the personal, non-commercial use of consumers having a good faith interest in purchasing, leasing or renting listed properties of the type displayed to them and may not be used for any purpose other than to identify prospective properties which such consumers may have a good faith interest in purchasing, leasing or renting. MLS Property Information Network, Inc. and its subscribers disclaim any and all representations and warranties as to the accuracy of the property listing data and information, or as to the accuracy of any of the Images, set forth herein.
Last checked 2026-10-05 03:18 PM UTC