
Save
Ask
Tour
Hide
$349,900
New Listing
460 Shaker RdWestfield, MA 01085
For Sale|Single Family Residence|Active
3
Beds
2
Total Baths
1
Full Bath
1
Partial Bath
1,008
SqFt
$347
/SqFt
1970
Built
County:
Hampden
Call Now: (860) 402-5872
Is this the listing for you? We can help make it yours.
(860) 402-5872Upcoming Open Houses
Sun, Sep 6, 10:30 AM - 12:00 PM
Save
Ask
Tour
Hide
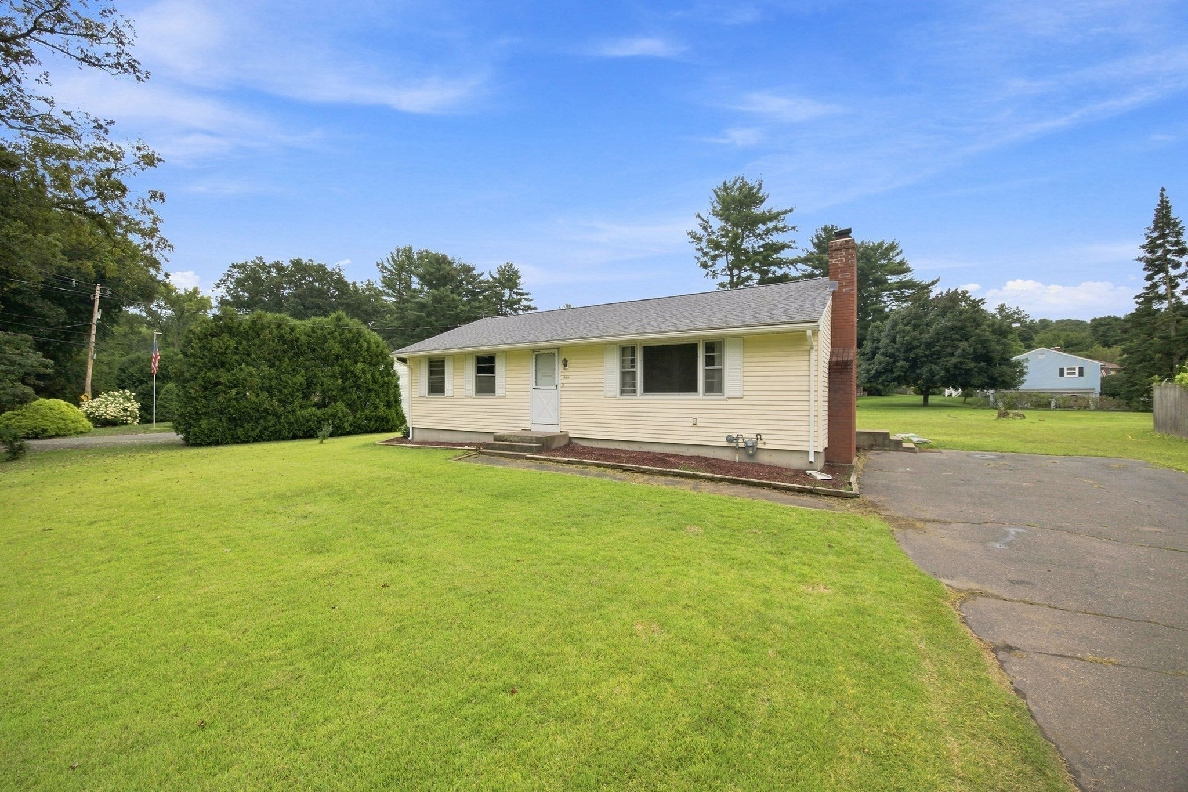
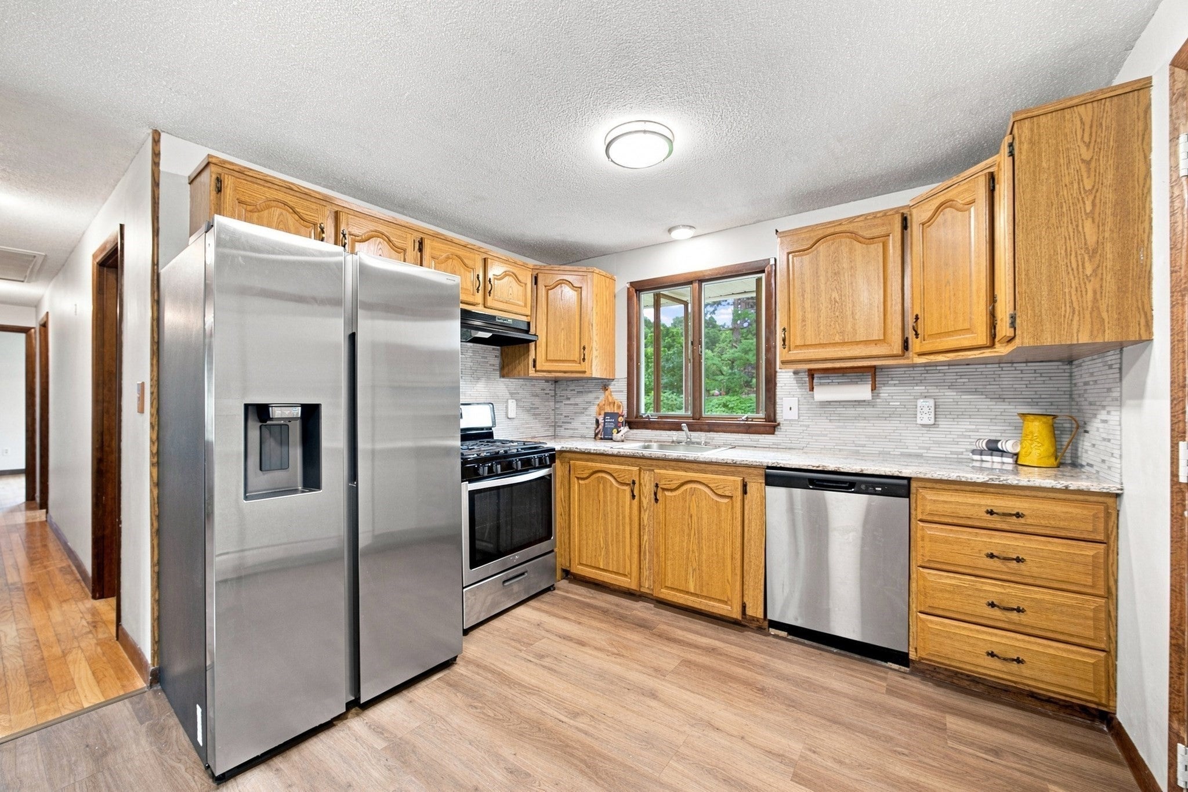
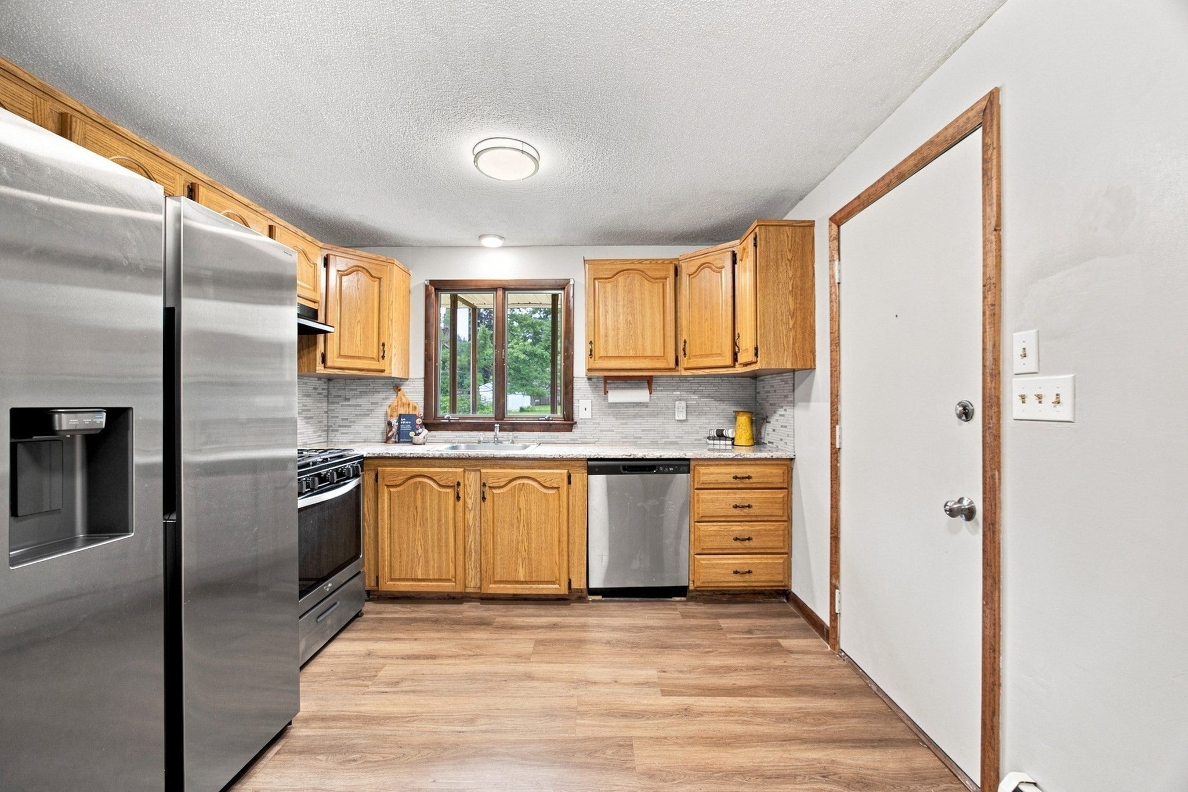
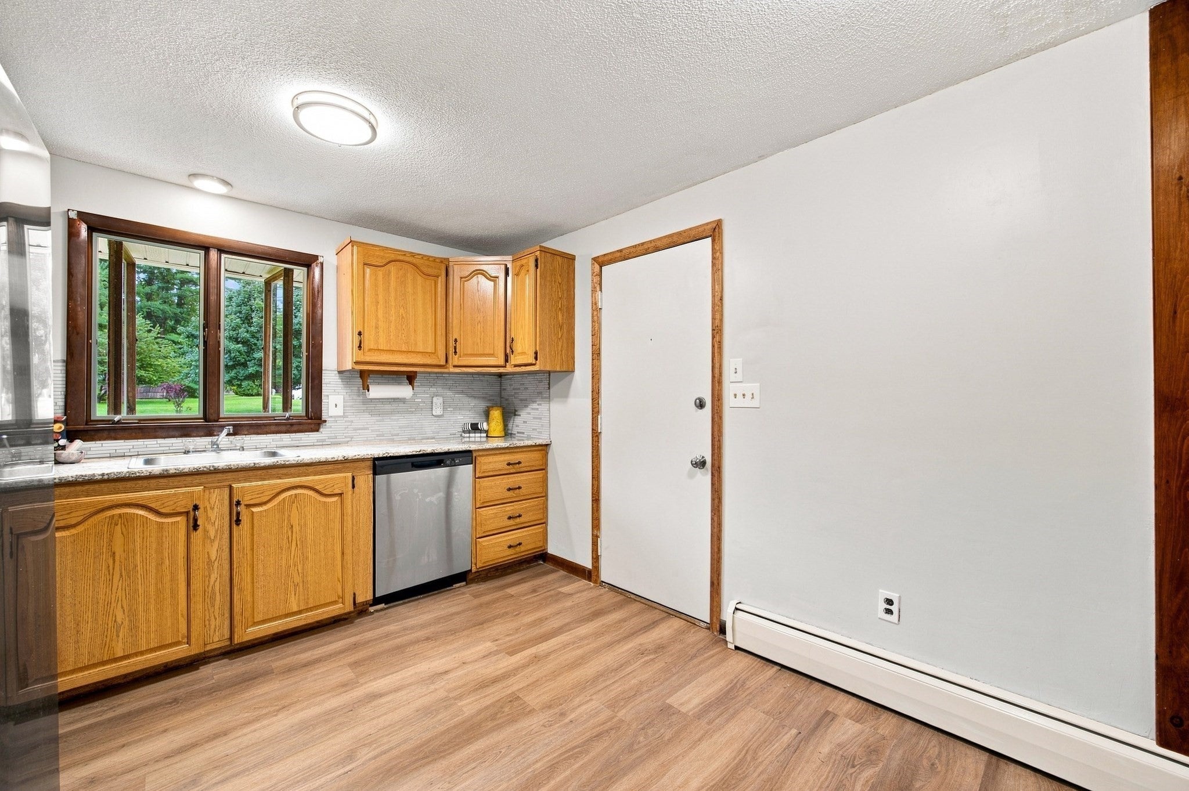
Classic ranch living in a desirable Westfield location! This well maintained 3 bedroom, 1.5 bath home offers comfortable one level living with a spacious living room, attractive flooring throughout, and a kitchen with a dedicated dining area. Freshly painted and in excellent condition, this home is ready for its next owner to move right in and enjoy. The full basement is partially finished, providing additional space for a recreation room, home office, hobbies, or storage. Outside, enjoy a level yard with a shed, perfect for your vision. Located in a sought after Westfield area close to everyday amenities, this home combines easy living, a great location, and a move in ready feel. Roof 2022 APO
Save
Ask
Tour
Hide
Listing Snapshot
Price
$349,900
Days On Site
0 Days
Bedrooms
3
Inside Area (SqFt)
1,008 sqft
Total Baths
2
Full Baths
1
Partial Baths
1
Lot Size
0.34 Acres
Year Built
1970
MLS® Number
73571936
Status
Active
Property Tax
$4,221
HOA/Condo/Coop Fees
N/A
Sq Ft Source
Public Records
Friends & Family
Recent Activity
| 3 hours ago | Listing updated with changes from the MLS® | |
| 5 hours ago | Listing first seen on site |
General Features
Acres
0.34
Disclosures
All information APO. Public water easement at the rear of the property for West Springfield water. Ice maker on refrigerator not connected.
Foundation
Concrete Perimeter
Parking
PavedOff Street
Parking Spaces
5
Property Sub Type
Single Family Residence
Sewer
Public Sewer
SqFt Above
1008
SqFt Below
500
SqFt Total
1008
Style
Ranch
Water Source
Public
Zoning
R1
Interior Features
Appliances
Gas Water HeaterWater HeaterRangeDishwasherRefrigeratorWasherDryer
Basement
FullPartially FinishedInterior Entry
Electric
Circuit Breakers100 Amp Service
Fireplace
Yes
Fireplaces
1
Flooring
WoodVinylLaminate
Heating
Natural GasBaseboard
Interior
Master Downstairs
Laundry Features
Electric Dryer HookupWasher HookupIn Basement
Bathroom 1
Level - Basement
Bedroom 2
Level - First
Kitchen
Level - First
Living Room
Level - First
Master Bedroom
Level - First
Save
Ask
Tour
Hide
Exterior Features
Construction Details
Frame
Exterior
Rain GuttersStorage
Lot Features
ClearedLevel
Other Structures
Storage
Roof
Shingle
Windows/Doors
Storm Door(s)
Community Features
Community Features
Golf
Roads
Paved
Listing courtesy of Carrie A. Blair of Keller Williams Realty

The property listing data and information, or the Images, set forth herein were provided to MLS Property Information Network, Inc. from third party sources, including sellers, lessors, landlords, and public records, and were compiled by MLS Property Information Network, Inc. The property listing data and information, and the Images, are for the personal, non-commercial use of consumers having a good faith interest in purchasing, leasing or renting listed properties of the type displayed to them and may not be used for any purpose other than to identify prospective properties which such consumers may have a good faith interest in purchasing, leasing or renting. MLS Property Information Network, Inc. and its subscribers disclaim any and all representations and warranties as to the accuracy of the property listing data and information, or as to the accuracy of any of the Images, set forth herein.
Last checked 2026-09-04 05:11 PM UTC
The property listing data and information, or the Images, set forth herein were provided to MLS Property Information Network, Inc. from third party sources, including sellers, lessors, landlords, and public records, and were compiled by MLS Property Information Network, Inc. The property listing data and information, and the Images, are for the personal, non-commercial use of consumers having a good faith interest in purchasing, leasing or renting listed properties of the type displayed to them and may not be used for any purpose other than to identify prospective properties which such consumers may have a good faith interest in purchasing, leasing or renting. MLS Property Information Network, Inc. and its subscribers disclaim any and all representations and warranties as to the accuracy of the property listing data and information, or as to the accuracy of any of the Images, set forth herein.
Last checked 2026-09-04 05:11 PM UTC
Neighborhood & Commute
Source: Walkscore
Disclosure: Community information and market data powered by Constellation Data Labs. Information is deemed reliable but not guaranteed.
Save
Ask
Tour
Hide