Save
Ask
Tour
Hide
Share
$399,900
New Listing

488 Sheridan Street
Chicopee, MA 01020

For Sale|Single Family Residence|Active
3
Beds
1
Total Bath
1
Full Bath
1,008
SqFt
$397
/SqFt
1998
Built
Subdivision:
Near Westover
County:
Hampden
Call Now: (860) 402-5872
Is this the listing for you? We can help make it yours.
(860) 402-5872
Upcoming Open Houses
Sat, Sep 12, 11:00 AM - 12:30 PM
488 Sheridan Street488 Sheridan Street488 Sheridan Street488 Sheridan Street
Save
Ask
Tour
Hide
Share

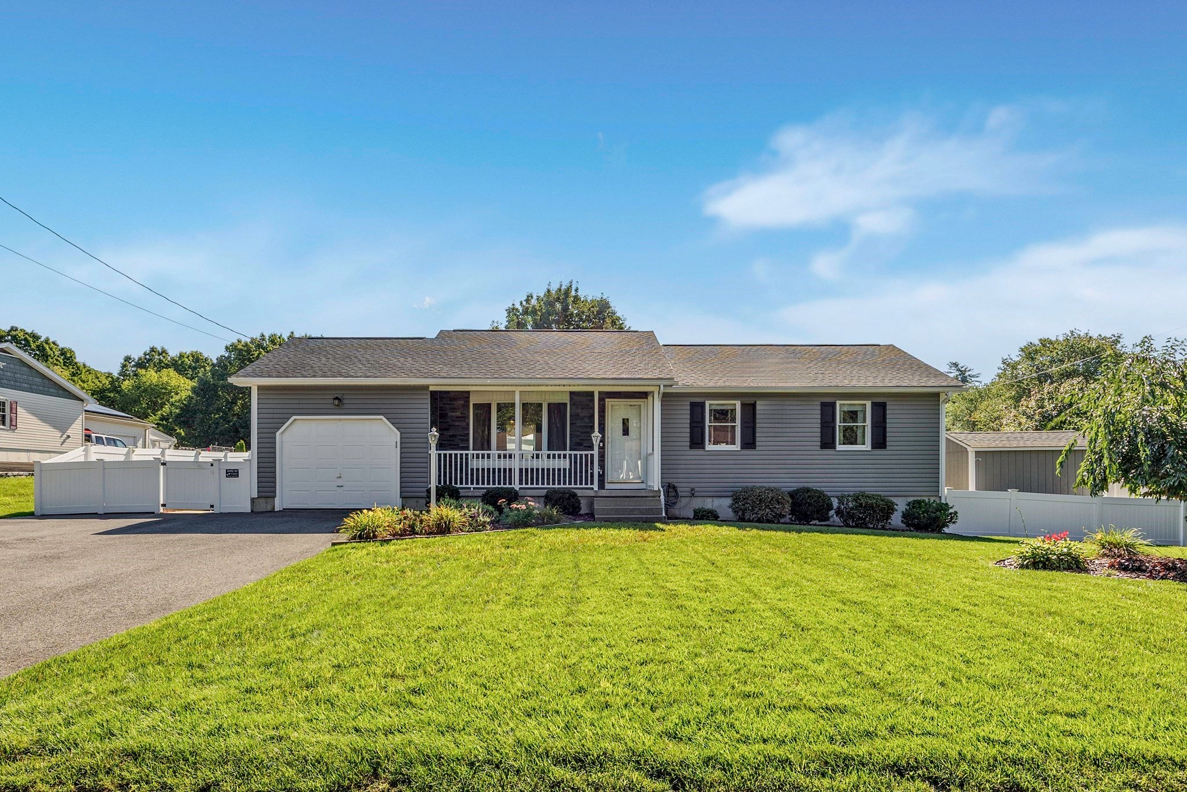
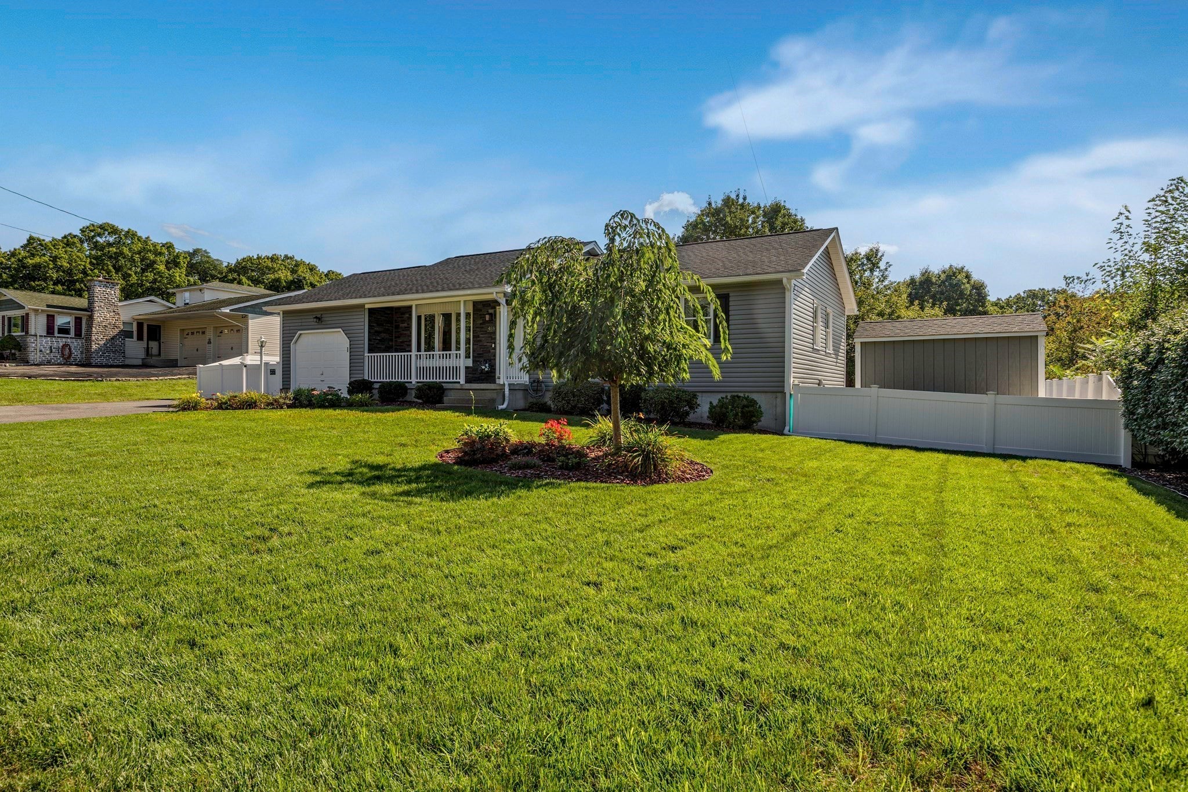
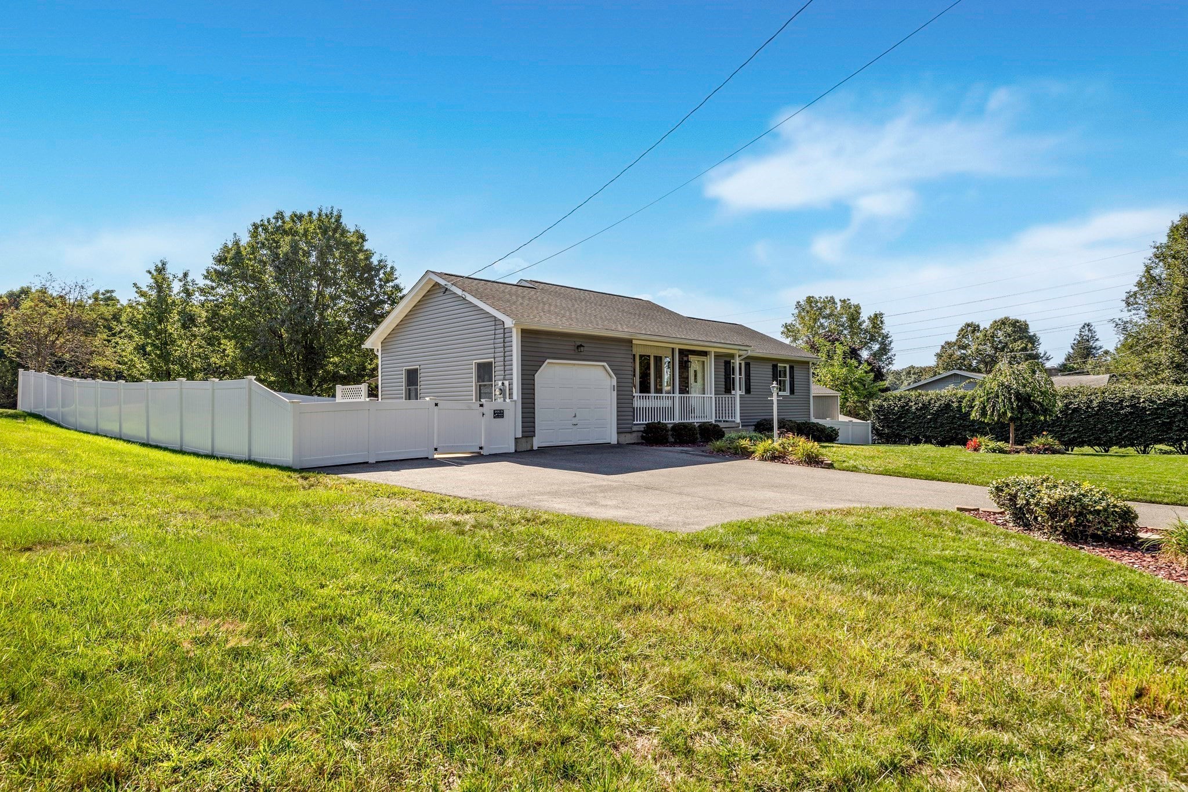
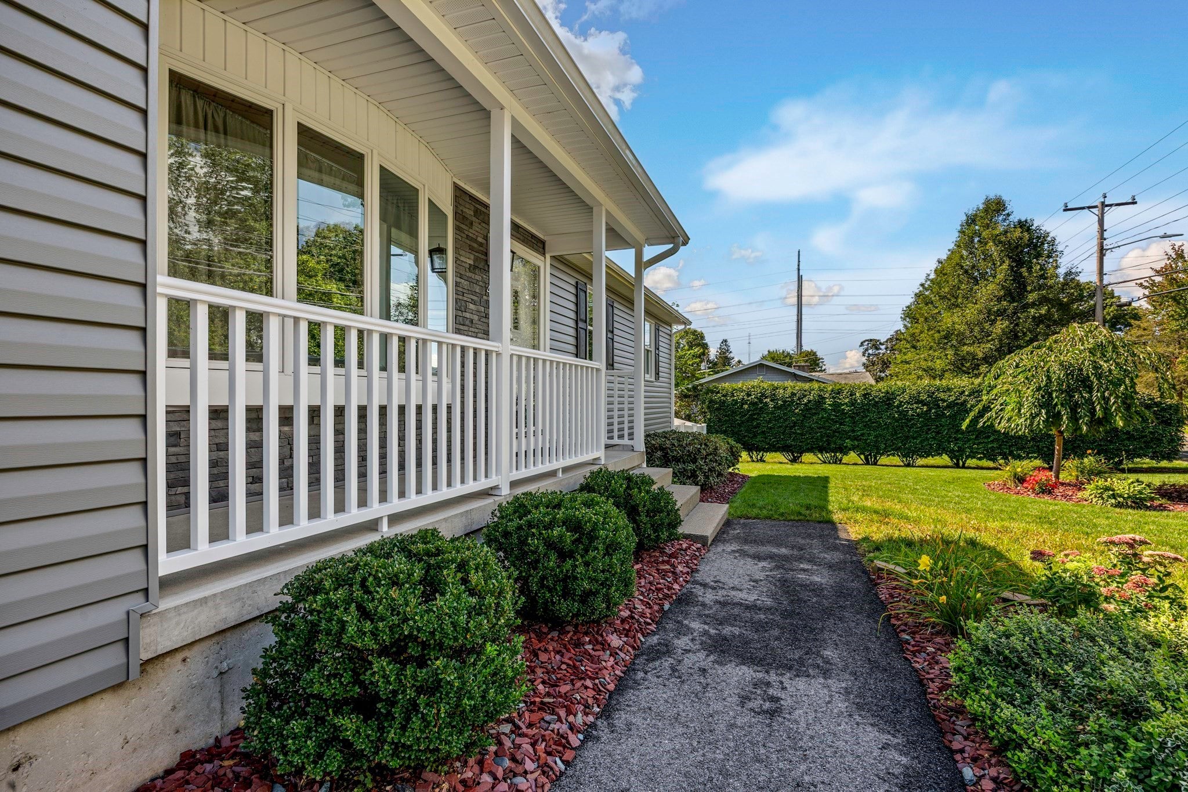
Meticulously maintained and lovingly cared for by the original owners, this charming ranch is an absolute gem! Inside you’ll find a cozy, bright interior with lots of newer flooring, a functional kitchen, dining area and a comfortable living room that just feels like home. Three bedrooms and a full bath complete the main level. Downstairs offers even more space with a generous family room, laundry area and plenty of storage. Outside is where this property really shines! The completely fenced-in backyard is an absolute oasis with a pristine pool, spectacular plantings, a spacious patio and plenty of room to relax, entertain and enjoy your own private retreat. A one-car garage and plenty of parking add even more convenience.With easy access to local highways, shopping, dining, Westover Air Reserve Base and all area amenities, this home is perfect whether you’re just starting out or looking to downsize. Don’t miss this gem — it’s a winner!

Save
Ask
Tour
Hide
Share
Listing Snapshot
Price 
$399,900
Days On Site 
0 Days
Bedrooms 
3
Inside Area (SqFt) 
1,008 sqft
Total Baths 
1
Full Baths 
1
Partial Baths 
N/A
Lot Size 
0.29 Acres
Year Built 
1998
MLS® Number 
73573636
Status 
Active
Property Tax 
$5,492
HOA/Condo/Coop Fees 
N/A
Sq Ft Source 
Public Records
Friends & Family
Recent Activity
5 hours agoListing updated with changes from the MLS®
5 hours agoListing first seen on site
General Features
Acres 
0.29
Attached Garage 
Yes
Disclosures 
Sale is subject to the Sellers’ successful purchase of the property they are currently under deposit on and scheduled to close.
Foundation 
Concrete Perimeter
Garage 
Yes
Garage Spaces 
1
Parking 
PavedAttachedGarage Door OpenerOff StreetGarage
Parking Spaces 
5
Property Sub Type 
Single Family Residence
Sewer 
Public Sewer
SqFt Above 
1008
SqFt Below 
500
SqFt Total 
1008
Style 
Ranch
Water Source 
Public
Zoning 
8
Interior Features
Appliances 
Gas Water HeaterWater HeaterRangeDishwasherRefrigerator
Basement 
FullPartially Finished
Cooling 
Central Air
Electric 
Circuit Breakers
Flooring 
VinylCarpet
Heating 
Natural GasForced Air
Interior 
Master Downstairs
Laundry Features 
Electric Dryer HookupWasher HookupIn Basement
Window Features 
Insulated Windows
Bathroom 1 
Level - First
Bedroom 2 
Level - First
Bedroom 3 
Level - First
Family Room 
Level - Basement
Kitchen 
Level - First
Living Room 
Level - First
Master Bedroom 
Level - First
Save
Ask
Tour
Hide
Share
Exterior Features
Construction Details 
Frame
Exterior 
Rain Gutters
Frontage 
100.00
Patio And Porch 
PorchPatio
Pool Features 
HeatedAbove GroundPrivate
Private Pool 
Yes
Roof 
Shingle
Windows/Doors 
Insulated Windows
Community Features
MLS Area 
Chicopee Falls
Roads 
Paved
Schools
School District
Unknown
Elementary School
Chicopee
Middle School
Chicopee
High School
Chicopee
Listing courtesy of Joni Fleming of ERA M Connie Laplante Real Estate


The property listing data and information, or the Images, set forth herein were provided to MLS Property Information Network, Inc. from third party sources, including sellers, lessors, landlords, and public records, and were compiled by MLS Property Information Network, Inc. The property listing data and information, and the Images, are for the personal, non-commercial use of consumers having a good faith interest in purchasing, leasing or renting listed properties of the type displayed to them and may not be used for any purpose other than to identify prospective properties which such consumers may have a good faith interest in purchasing, leasing or renting. MLS Property Information Network, Inc. and its subscribers disclaim any and all representations and warranties as to the accuracy of the property listing data and information, or as to the accuracy of any of the Images, set forth herein.

Last checked 2026-09-09 05:33 AM UTC

Neighborhood & Commute
Source: Walkscore
Disclosure: Community information and market data powered by Constellation Data Labs. Information is deemed reliable but not guaranteed.
Save
Ask
Tour
Hide
Share