Save
Ask
Tour
Hide
Share
$824,900
3 Days On Site

20 Bungalow Point
Wilbraham, MA 01095

For Sale|Single Family Residence|Active
4
Beds
3
Total Baths
3
Full Baths
3,488
SqFt
$236
/SqFt
2005
Built
County:
Hampden
Call Now: (860) 402-5872
Is this the listing for you? We can help make it yours.
(860) 402-5872
20 Bungalow Point20 Bungalow Point20 Bungalow Point20 Bungalow Point
Save
Ask
Tour
Hide
Share

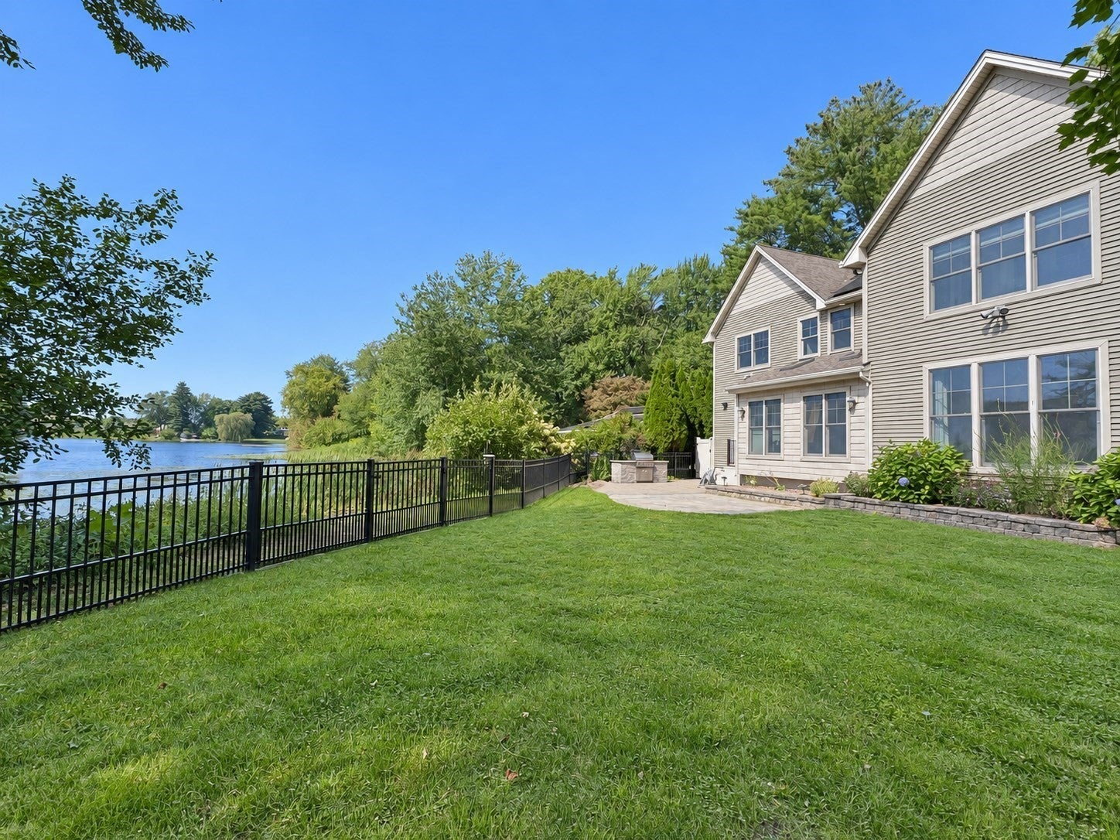
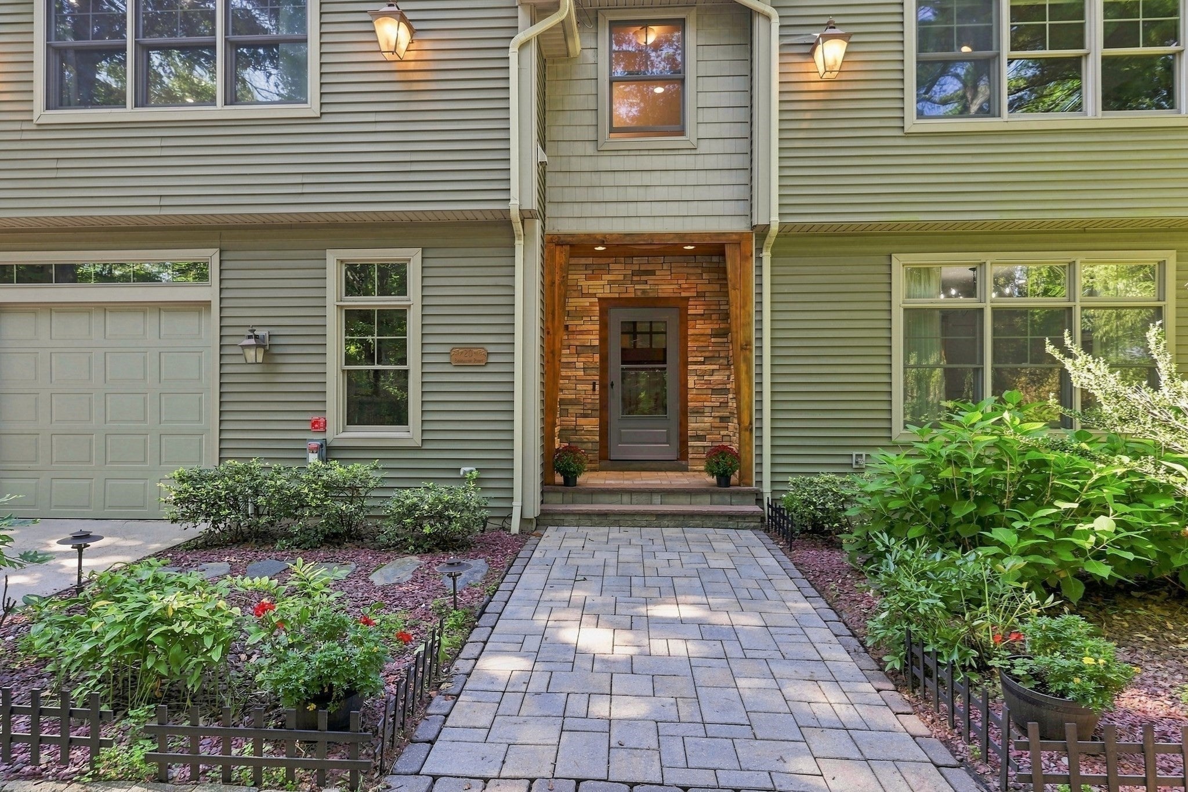
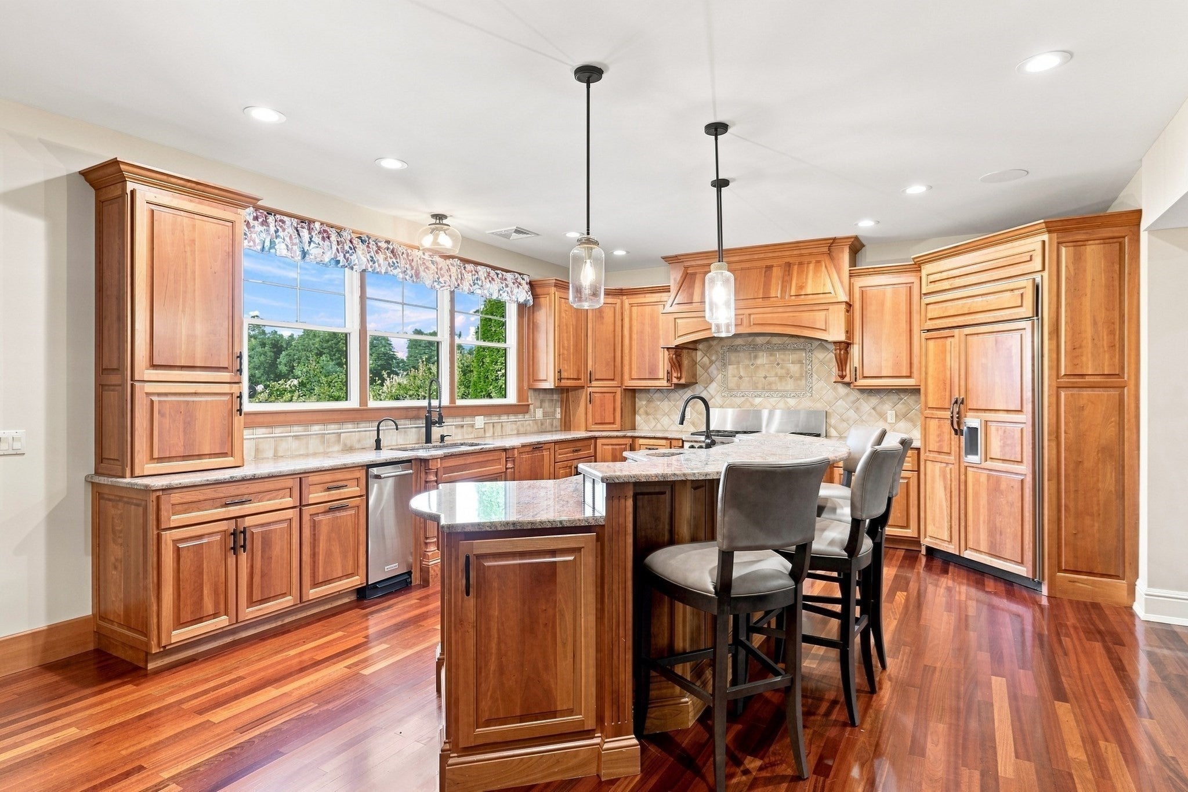
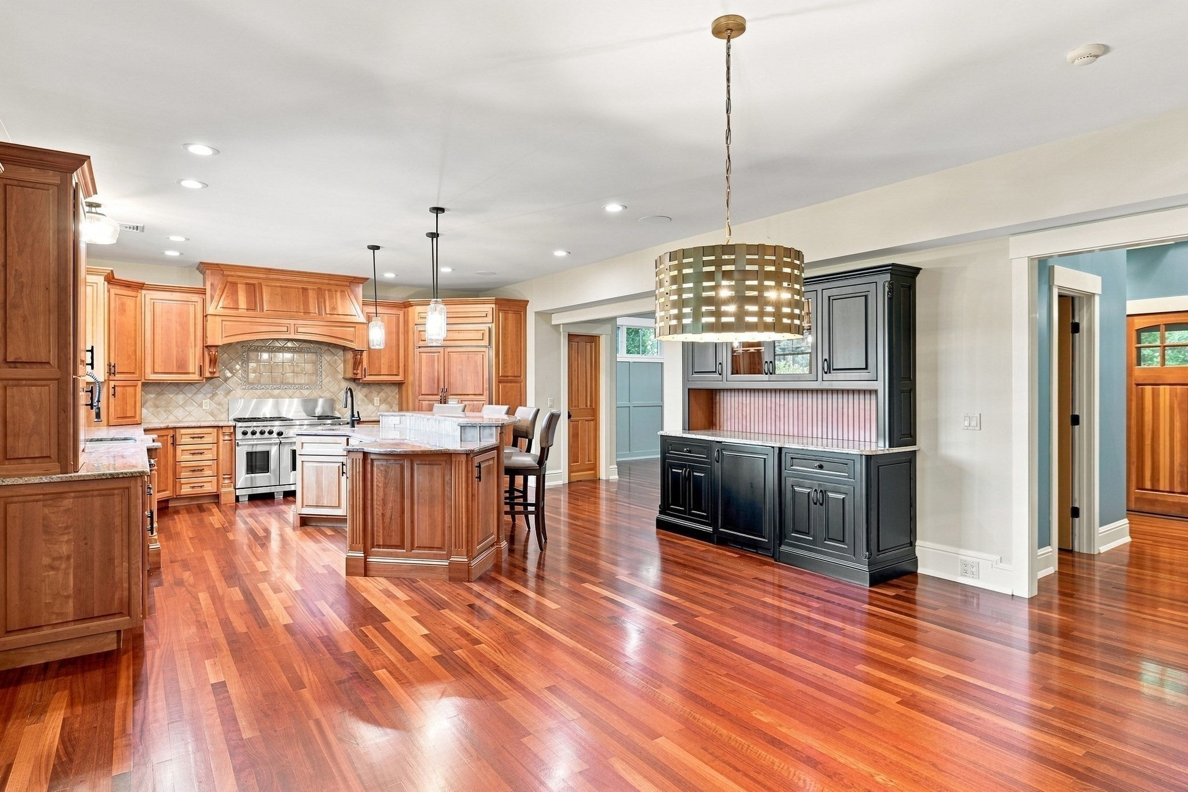
Find your way home on Bungalow Point in Wilbraham, where beautiful water views and a distinctive setting create a backdrop you cannot replicate. This well-maintained 4-bedroom, 3-bath Colonial offers over 3,400 sq ft of living space with custom craftsmanship throughout. At the heart of the home, the upgraded chef’s kitchen by Vartanian Custom Cabinetry features a two-tier island, high-end appliances, coffee/wine bar, Brazilian cherry hardwoods and custom millwork. Upstairs, the primary suite enjoys more water views, a private bath and an impressive walk-in closet/dressing room. An attached 1-car garage and spacious detached 2-car garage with EV charger station and storage loft add flexibility for vehicles, hobbies and storage. Recent improvements include a brand-new high-efficiency heating and cooling system, fresh interior paint and a wrought-iron fenced yard. Together, the water views, craftsmanship, generous spaces and thoughtful updates offer a rare combination of comfort, character and setting.

Save
Ask
Tour
Hide
Share
Listing Snapshot
Price 
$824,900
Days On Site 
3 Days
Bedrooms 
4
Inside Area (SqFt) 
3,488 sqft
Total Baths 
3
Full Baths 
3
Partial Baths 
N/A
Lot Size 
0.19 Acres
Year Built 
2005
MLS® Number 
73576041
Status 
Active
Property Tax 
$13,325
HOA/Condo/Coop Fees 
N/A
Sq Ft Source 
Public Records
Friends & Family
Recent Activity
6 hours agoListing updated with changes from the MLS®
4 days agoListing first seen on site
General Features
Acres 
0.19
Attached Garage 
Yes
Energy Features 
Solar
Foundation 
Concrete Perimeter
Garage 
Yes
Garage Spaces 
3
Green Energy Efficient 
Thermostat
Parking 
AttachedDetachedHeated GarageStorageGarage Faces SideOff StreetPavedGarage
Parking Spaces 
5
Property Sub Type 
Single Family Residence
Sewer 
Public Sewer
SqFt Above 
3488
SqFt Total 
3488
Style 
ColonialCraftsman
Water Source 
Private
Zoning 
R15
Interior Features
Appliances 
Trash CompactorElectric Water HeaterRangeDishwasherMicrowaveRefrigeratorWasherDryerRange Hood
Cooling 
Central AirCeiling Fan(s)Zoned
Electric 
200+ Amp Service
Fireplace 
Yes
Fireplace Features 
Living Room
Fireplaces 
1
Flooring 
WoodTileVinylCarpetLaminate
Heating 
CentralForced AirPropaneZoned
Interior 
Ceiling Fan(s)Beamed CeilingsWalk-In Closet(s)Recessed LightingVaulted Ceiling(s)
Window Features 
Insulated Windows
Bathroom 1 
Level - First
Bathroom 2 
Level - Second
Bathroom 3 
Level - Second
Bedroom 2 
Level - Second
Bedroom 3 
Level - Second
Bedroom 4 
Level - Second
Dining Room 
Level - First
Kitchen 
Level - First
Living Room 
Level - First
Master Bedroom 
Level - Second
Save
Ask
Tour
Hide
Share
Exterior Features
Construction Details 
Frame
Exterior 
StorageOutdoor ShowerOtherLighting
Fencing 
Fenced
Lot Features 
Waterfront
Other Structures 
Storage
Patio And Porch 
Patio
Roof 
Shingle
View 
PondWaterScenic
Waterfront 
Yes
Waterfront Features 
WaterfrontPondWaterfront Access
Waterview 
PondWaterScenic
Windows/Doors 
Insulated Windows
Community Features
Community Features 
Golf
Schools
School District
Unknown
Elementary School
Mile Tree/Stony Hill/Soule Rd
Middle School
Wilbraham Middle
High School
Minnechaug Regional
Listing courtesy of Brett Castellano of Real Broker MA, LLC


The property listing data and information, or the Images, set forth herein were provided to MLS Property Information Network, Inc. from third party sources, including sellers, lessors, landlords, and public records, and were compiled by MLS Property Information Network, Inc. The property listing data and information, and the Images, are for the personal, non-commercial use of consumers having a good faith interest in purchasing, leasing or renting listed properties of the type displayed to them and may not be used for any purpose other than to identify prospective properties which such consumers may have a good faith interest in purchasing, leasing or renting. MLS Property Information Network, Inc. and its subscribers disclaim any and all representations and warranties as to the accuracy of the property listing data and information, or as to the accuracy of any of the Images, set forth herein.

Last checked 2026-09-15 12:43 PM UTC

Neighborhood & Commute
Source: Walkscore
Disclosure: Community information and market data powered by Constellation Data Labs. Information is deemed reliable but not guaranteed.
Save
Ask
Tour
Hide
Share