Save
Ask
Tour
Hide
Share
$465,000
21 Days On Site

8 Caddyshack Dr
Chicopee, MA 01020

Single Family Residence|Pending
4
Beds
3
Total Baths
3
Full Baths
2,000
SqFt
$233
/SqFt
2014
Built
County:
Hampden
Call Now: (860) 402-5872
Is this the listing for you? We can help make it yours.
(860) 402-5872
8 Caddyshack Dr8 Caddyshack Dr8 Caddyshack Dr8 Caddyshack Dr
Save
Ask
Tour
Hide
Share

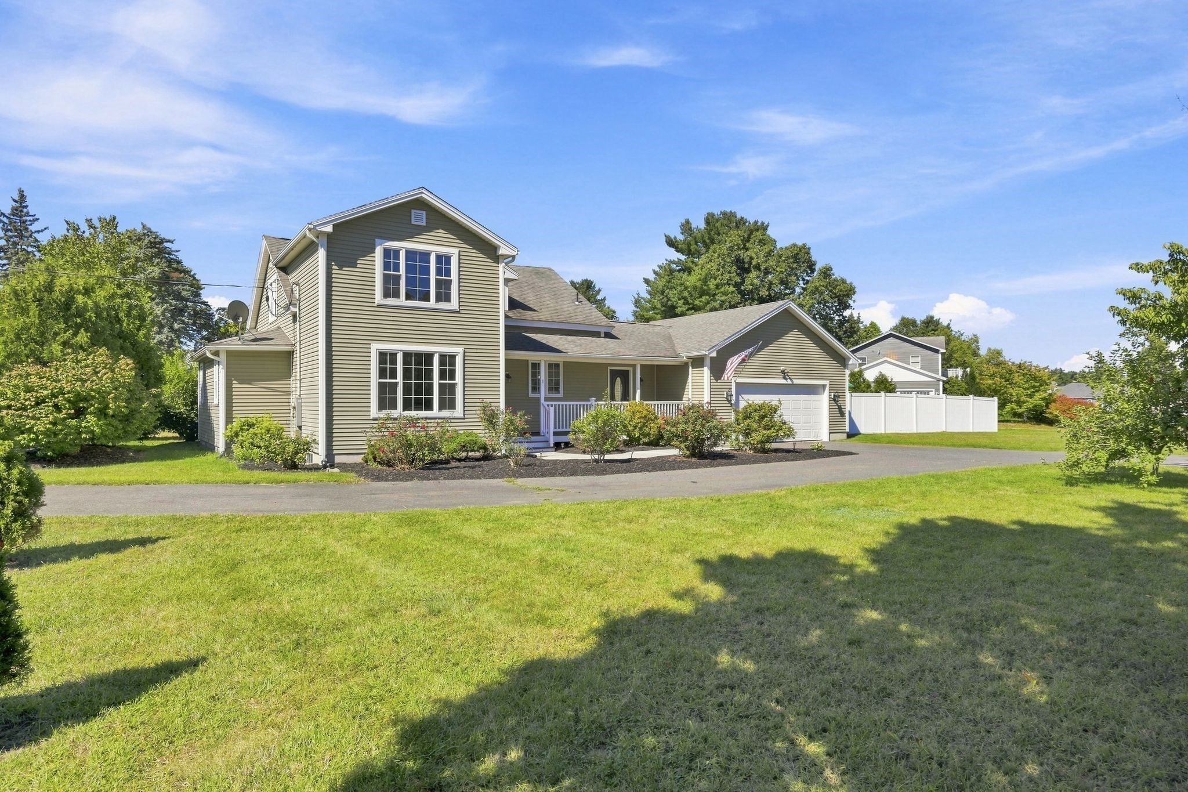
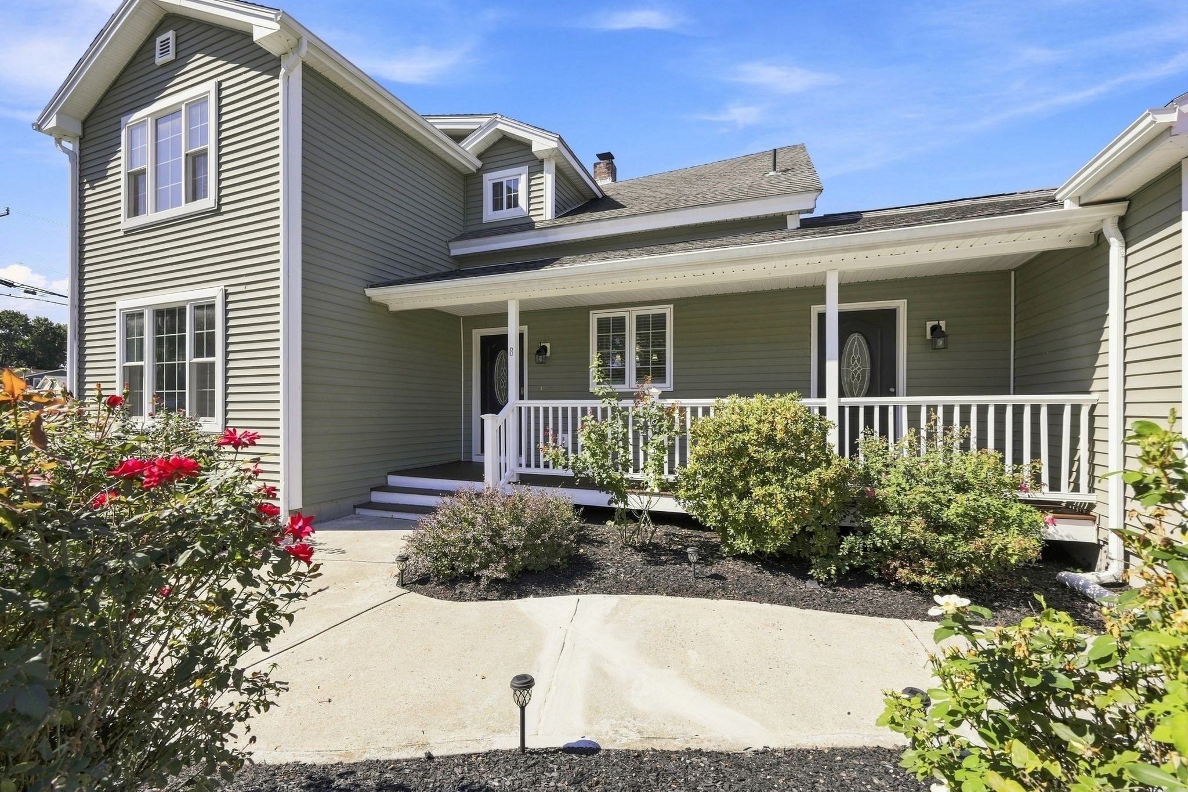
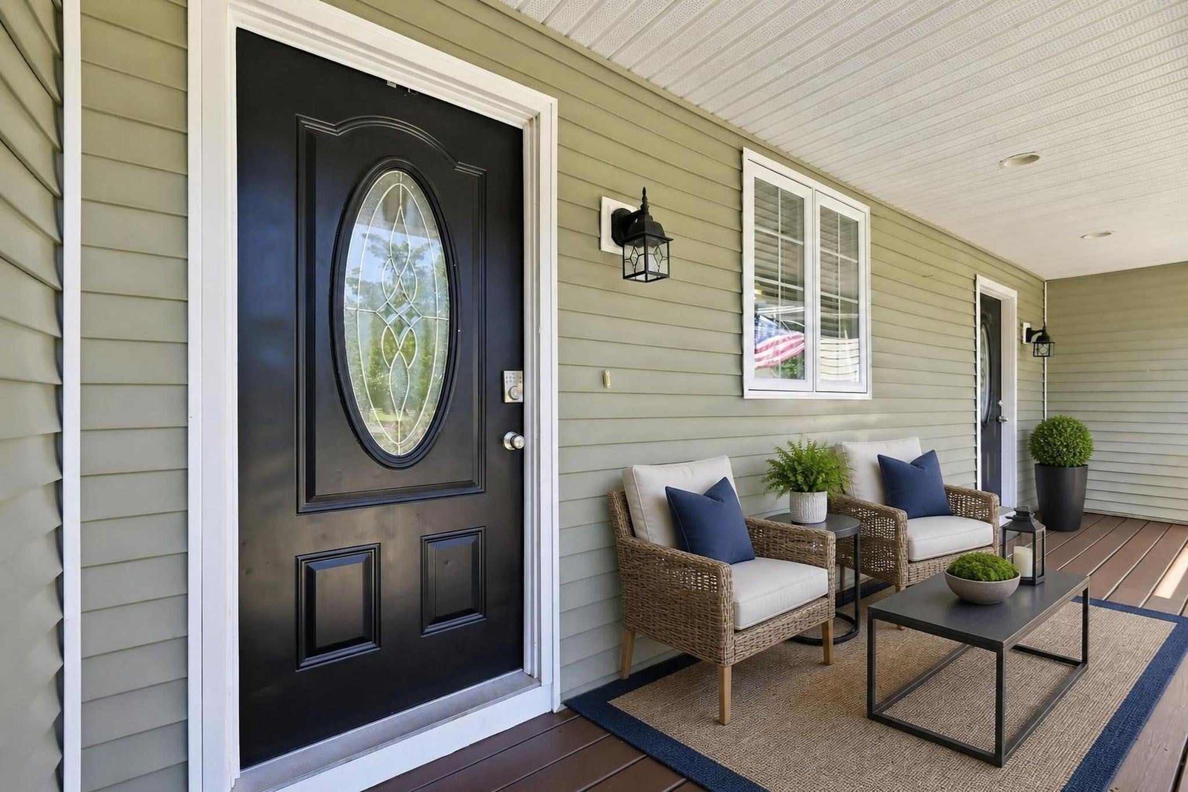
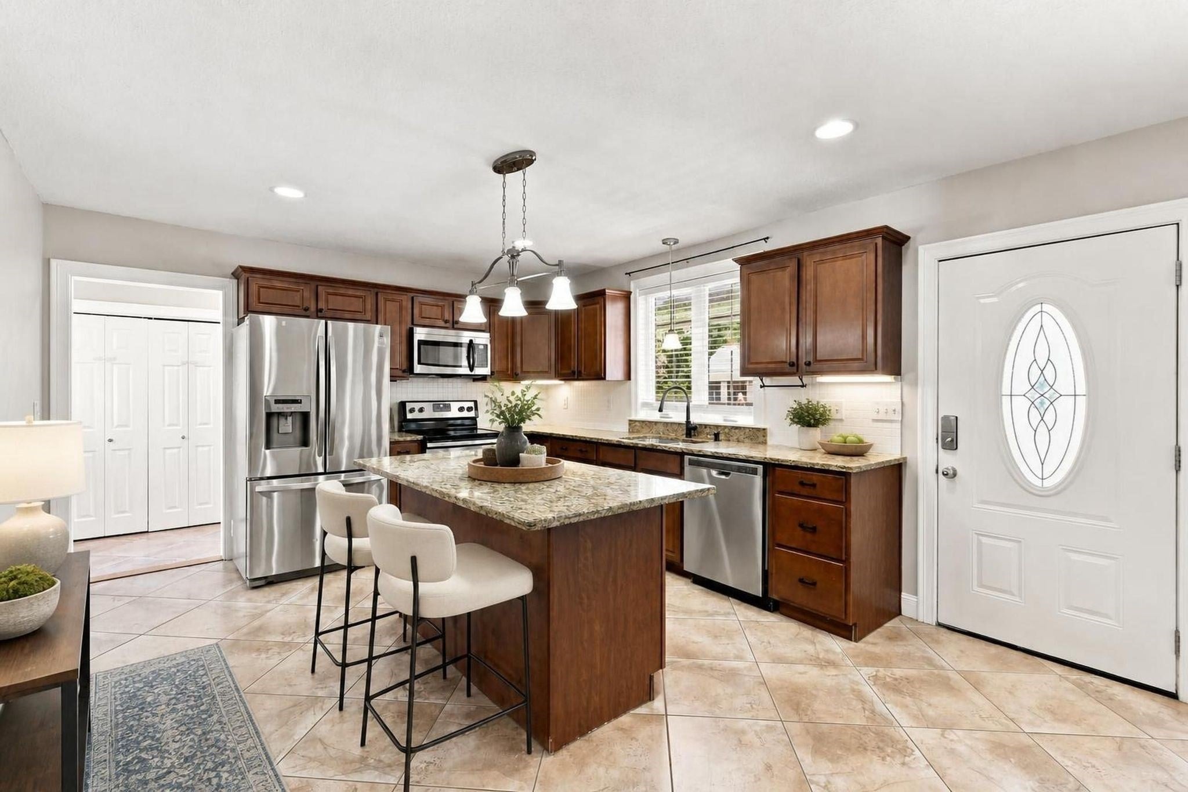
The investment has already been made!! Now it’s time to simply move in and enjoy. Set on sought-after Caddyshack Drive, backing to Chicopee Country Club with parks and highway access nearby, this polished 4 bedroom, 3 full bath Colonial was completely renovated in 2014 and thoughtfully improved since. Newer HVAC, hot water tank, appliances, vinyl fencing and Mass Save insulation add confidence, while the beautifully updated kitchen makes an immediate impression with its long center island and open connection to the living and dining areas with bamboo flooring. Two first floor bedrooms offer options for guests, office or formal dining, alongside a full bath, first floor laundry and mudroom off the two car garage. Upstairs are two additional bedrooms, including a spacious primary suite with an updated private bath. Outside, enjoy a private fenced backyard, generous deck, front porch, circular drive, blueberry bushes and apple tree.

Save
Ask
Tour
Hide
Share
Listing Snapshot
Price 
$465,000
Days On Site 
21 Days
Bedrooms 
4
Inside Area (SqFt) 
2,000 sqft
Total Baths 
3
Full Baths 
3
Partial Baths 
N/A
Lot Size 
0.39 Acres
Year Built 
2014
MLS® Number 
73576576
Status 
Pending
Property Tax 
$6,530
HOA/Condo/Coop Fees 
N/A
Sq Ft Source 
Other
Friends & Family
Recent Activity
5 days agoListing updated with changes from the MLS®
6 days agoStatus changed to Pending
3 weeks agoListing first seen on site
General Features
Acres 
0.39
Attached Garage 
Yes
Disclosures 
Buyer responsible to verify all info. Audio & video recording devices may be on/ in the premises. Playscape to remain. Title 5 leach field failed & sellers are currently having the necessary work completed to provide a new compliant title 5 for the new buyers.
Foundation 
Concrete PerimeterBlock
Garage 
Yes
Garage Spaces 
2
Parking 
PavedAttachedGarage Door OpenerStorageOff StreetGarage
Parking Spaces 
9
Property Sub Type 
Single Family Residence
Sewer 
Private Sewer
SqFt Above 
2000
SqFt Total 
2000
Style 
Colonial
Water Source 
Public
Zoning 
95
Interior Features
Appliances 
Gas Water HeaterWater HeaterRangeDishwasherMicrowaveRefrigeratorWasherDryer
Basement 
FullInterior EntryConcrete
Cooling 
Central Air
Electric 
Circuit Breakers
Flooring 
WoodTileBamboo
Heating 
Natural GasCentralForced Air
Interior 
High Speed InternetWalk-In Closet(s)Open FloorplanRecessed Lighting
Laundry Features 
Washer HookupLaundry ClosetMain LevelElectric Dryer Hookup
Bathroom 1 
Level - Main
Bathroom 2 
Level - Second
Bathroom 3 
Level - Second
Bedroom 2 
Level - First
Bedroom 3 
Level - First
Bedroom 4 
Level - Second
Dining Room 
Level - Main
Kitchen 
Level - Main
Living Room 
Level - Main
Master Bedroom 
Level - Second
Save
Ask
Tour
Hide
Share
Exterior Features
Construction Details 
Frame
Exterior 
Rain Gutters
Fencing 
Fenced
Lot Features 
Corner LotLevel
Patio And Porch 
PorchDeck
Roof 
Shingle
Community Features
Community Features 
ParkStable(s)Golf
Listing courtesy of The Aimee Kelly Crew of eXp Realty LLC


The property listing data and information, or the Images, set forth herein were provided to MLS Property Information Network, Inc. from third party sources, including sellers, lessors, landlords, and public records, and were compiled by MLS Property Information Network, Inc. The property listing data and information, and the Images, are for the personal, non-commercial use of consumers having a good faith interest in purchasing, leasing or renting listed properties of the type displayed to them and may not be used for any purpose other than to identify prospective properties which such consumers may have a good faith interest in purchasing, leasing or renting. MLS Property Information Network, Inc. and its subscribers disclaim any and all representations and warranties as to the accuracy of the property listing data and information, or as to the accuracy of any of the Images, set forth herein.

Last checked 2026-10-05 02:15 PM UTC

Neighborhood & Commute
Source: Walkscore
Disclosure: Community information and market data powered by Constellation Data Labs. Information is deemed reliable but not guaranteed.
Save
Ask
Tour
Hide
Share