Save
Ask
Tour
Hide
Share
$949,000
11 Days On Site

10 Happy Acres
East Longmeadow, MA 01028

For Sale|Single Family Residence|Active
4
Beds
3
Total Baths
2
Full Baths
1
Partial Bath
2,930
SqFt
$324
/SqFt
2026
Built
County:
Hampden
Call Now: (860) 402-5872
Is this the listing for you? We can help make it yours.
(860) 402-5872
Upcoming Open Houses
Sun, Sep 27, 12:00 PM - 1:30 PM
10 Happy Acres10 Happy Acres10 Happy Acres10 Happy Acres
Save
Ask
Tour
Hide
Share

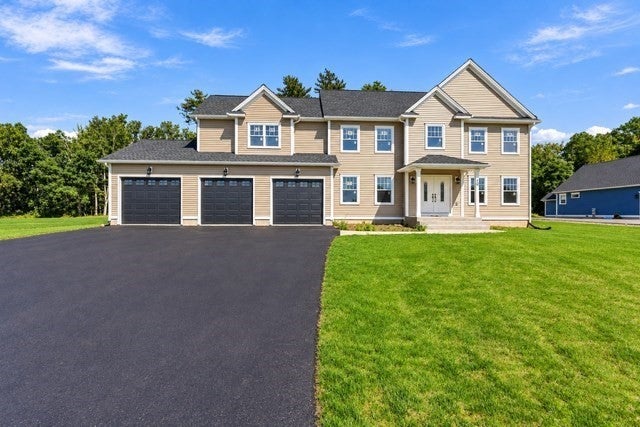
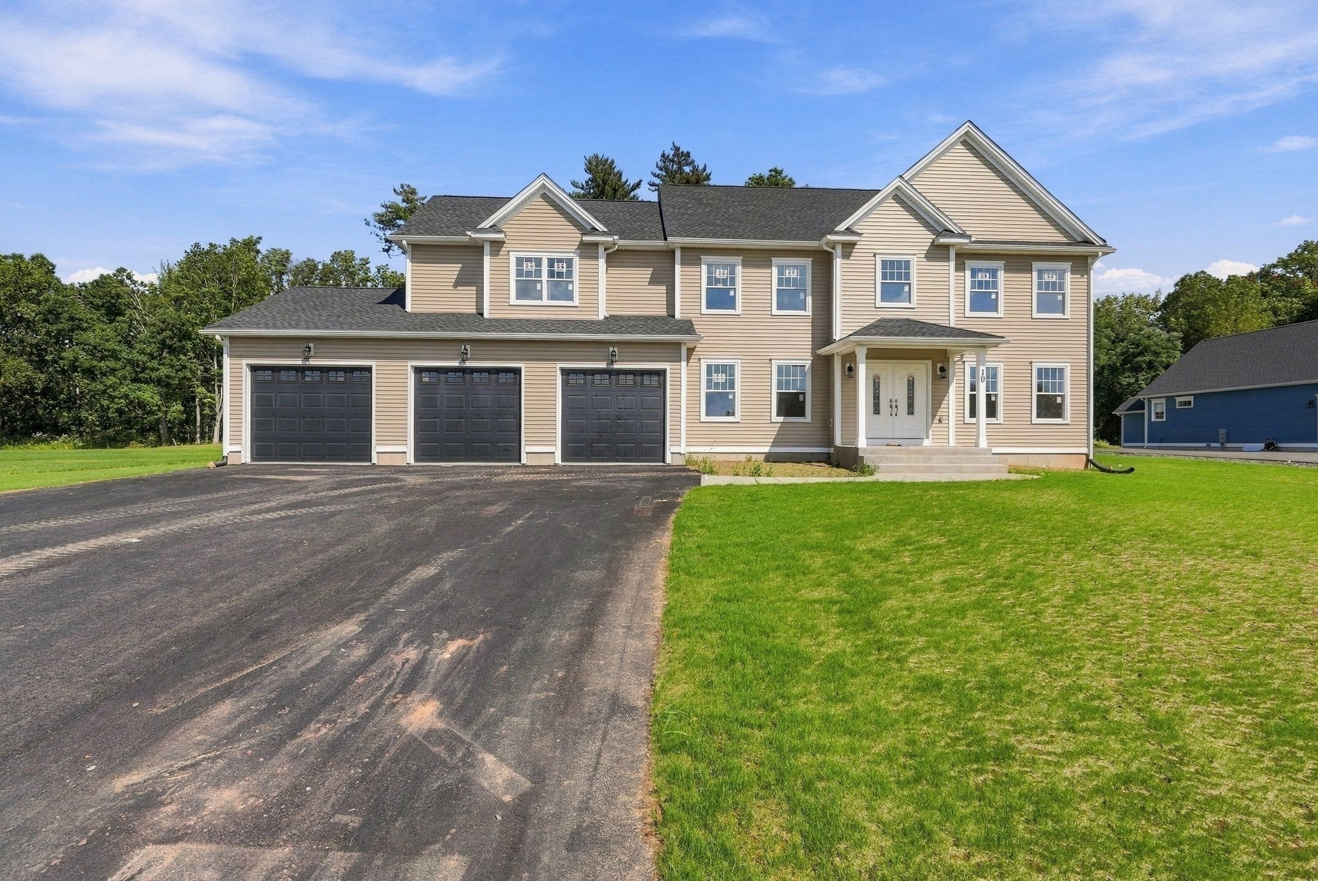
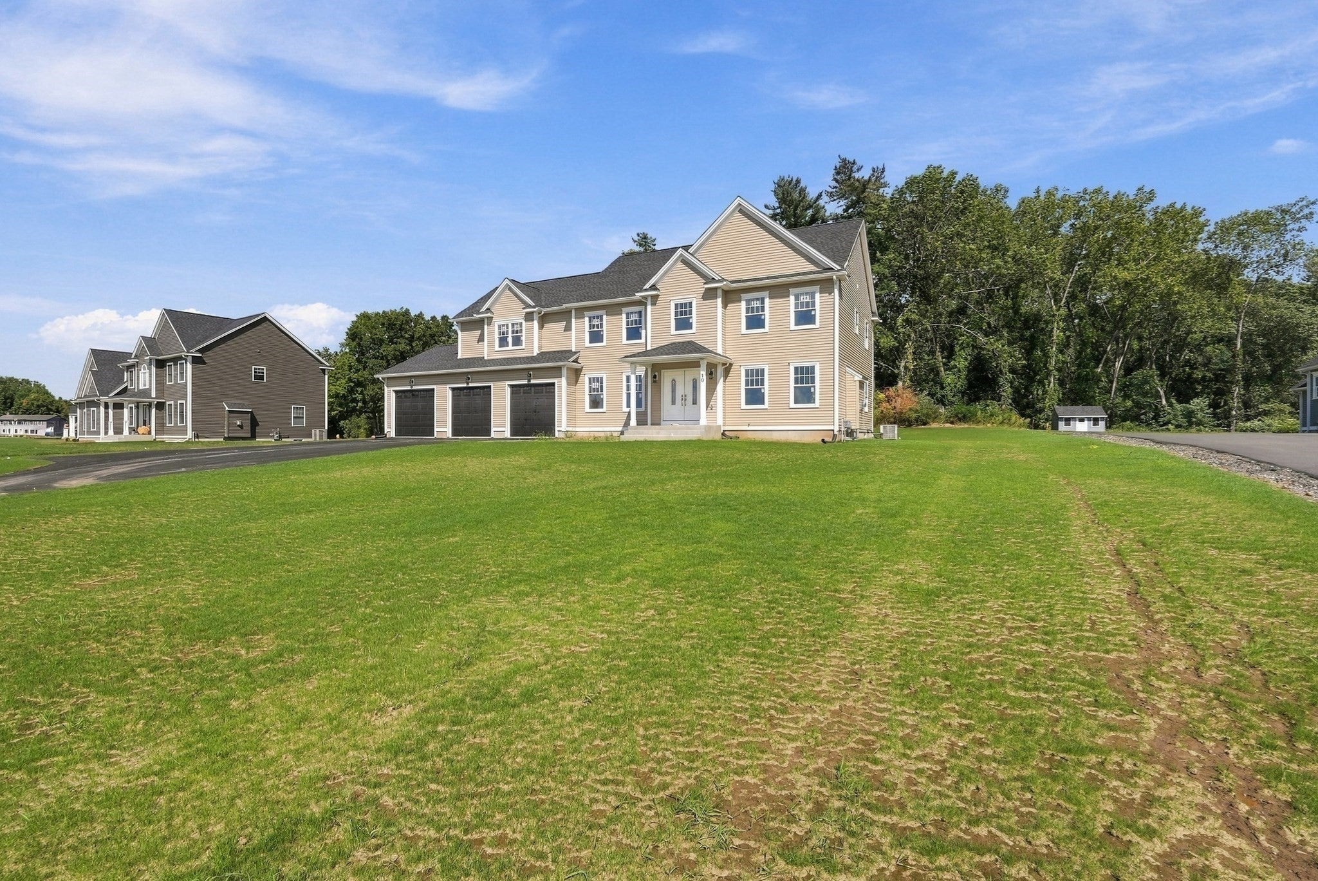
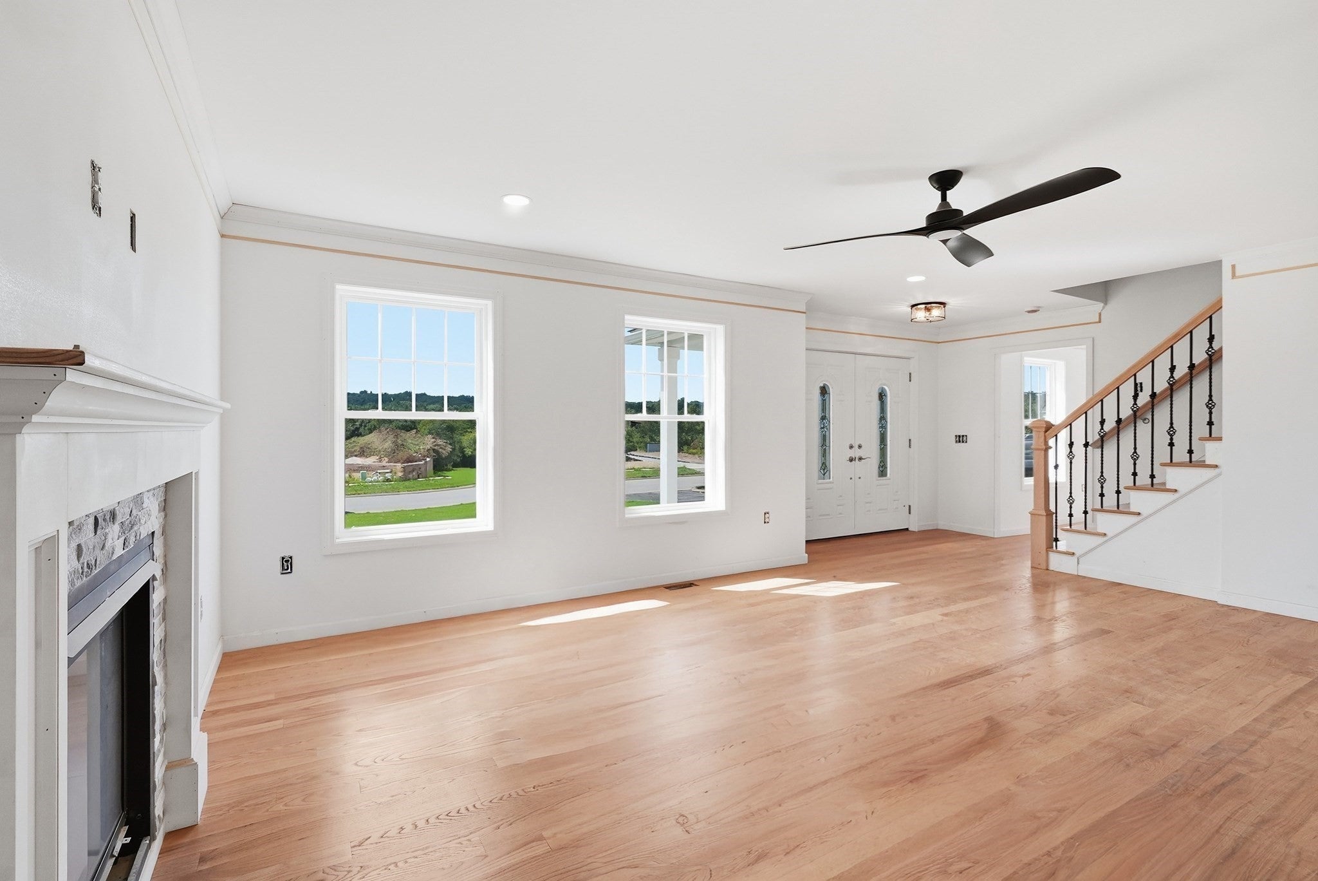
Welcome to 10 Happy Acres Lane, where new construction, thoughtful design, and modern living come together in one of East Longmeadow’s beautiful developing neighborhoods. Offering just under 3,000 square feet of living space, this impressive 4-bedroom, 2.5-bath home is nearing completion and ready to welcome its first owners.Step inside to a bright, open layout designed for today’s lifestyle. The heart of the home brings together the kitchen, dining, and living spaces, creating an inviting setting for everyday living and entertaining. Thoughtful finishes, generous room sizes, and abundant natural light give the home a fresh, sophisticated feel.Upstairs, four well-appointed bedrooms provide plenty of space, including a spacious primary suite designed as a private retreat. With 2.5 baths, an attached garage, and a beautiful yard, this home offers the space and functionality buyers are looking for without the projects and updates that often come with an older home.Set on Happy Acres Lane, this newly developing neighborhood offers a wonderful opportunity to own a brand-new home in desirable East Longmeadow while enjoying convenient access to area shopping, dining, schools, recreation, and major routes.Construction is in its final stages with completion anticipated within the next few weeks. Staged photos have been used to help showcase the home's finished potential; property remains under construction and final finishes may vary.Why renovate when you can start fresh? Be among the first to experience 10 Happy Acres Lane and make this beautiful new construction your next home.

Save
Ask
Tour
Hide
Share
Listing Snapshot
Price 
$949,000
Days On Site 
11 Days
Bedrooms 
4
Inside Area (SqFt) 
2,930 sqft
Total Baths 
3
Full Baths 
2
Partial Baths 
1
Lot Size 
0.89 Acres
Year Built 
2026
MLS® Number 
73576661
Status 
Active
Property Tax 
$3,387
HOA/Condo/Coop Fees 
$16.67 monthly
Sq Ft Source 
Public Records
Friends & Family
Recent Activity
a week agoListing updated with changes from the MLS®
2 weeks agoListing first seen on site
General Features
Acres 
0.89
Attached Garage 
Yes
Disclosures 
Property is currently under construction with completion anticipated within the next few weeks. Certain MLS photos have been virtually staged for marketing purposes. Furnishings shown are not included in the sale.
Foundation 
Concrete Perimeter
Garage 
Yes
Garage Spaces 
3
Green Energy Efficient 
Thermostat
Parking 
PavedAttachedGarage Door OpenerOff StreetGarage
Parking Spaces 
7
Property Sub Type 
Single Family Residence
Sewer 
Public Sewer
SqFt Above 
2930
SqFt Total 
2930
Style 
Colonial
Water Source 
Public
Zoning 
RA
Interior Features
Appliances 
Gas Water HeaterTankless Water HeaterRangeDishwasherDisposalRefrigeratorPlumbed For Ice Maker
Basement 
FullInterior EntryConcreteUnfinished
Cooling 
Central Air
Electric 
200+ Amp Service
Fireplace 
Yes
Fireplace Features 
Living Room
Fireplaces 
1
Flooring 
TileHardwood
Heating 
Forced AirPropane
Interior 
PantryWalk-In Closet(s)Ceiling Fan(s)Open Floorplan
Laundry Features 
Washer HookupElectric Dryer Hookup
Window Features 
Insulated Windows
Bathroom 1 
Level - Main
Bathroom 2 
Level - Second
Bathroom 3 
Level - Second
Bedroom 2 
Level - Second
Bedroom 3 
Level - Second
Bedroom 4 
Level - Second
Dining Room 
Level - Main
Kitchen 
Level - First
Living Room 
Level - First
Master Bedroom 
Level - Second
Office 
Level - First
Save
Ask
Tour
Hide
Share
Exterior Features
Construction Details 
Frame
Exterior 
Rain Gutters
Frontage 
140.00
Lot Features 
WoodedLandscaped
Patio And Porch 
Deck
Roof 
Shingle
Windows/Doors 
Insulated Windows
Community Features
Association Fee 
$200.0
Association Fee Frequency 
Annually
Community Features 
PoolTennis Court(s)ParkGolf
Roads 
Paved
Schools
School District
Unknown
Elementary School
Mountain View
Middle School
Birchland Pard
High School
East Longmeadow High School
Listing courtesy of Lisa Moccia of Berkshire Hathaway HomeServices Realty Professionals


The property listing data and information, or the Images, set forth herein were provided to MLS Property Information Network, Inc. from third party sources, including sellers, lessors, landlords, and public records, and were compiled by MLS Property Information Network, Inc. The property listing data and information, and the Images, are for the personal, non-commercial use of consumers having a good faith interest in purchasing, leasing or renting listed properties of the type displayed to them and may not be used for any purpose other than to identify prospective properties which such consumers may have a good faith interest in purchasing, leasing or renting. MLS Property Information Network, Inc. and its subscribers disclaim any and all representations and warranties as to the accuracy of the property listing data and information, or as to the accuracy of any of the Images, set forth herein.

Last checked 2026-09-25 11:26 PM UTC

Neighborhood & Commute
Source: Walkscore
Disclosure: Community information and market data powered by Constellation Data Labs. Information is deemed reliable but not guaranteed.
Save
Ask
Tour
Hide
Share