Save
Ask
Tour
Hide
Share
$23,000,000
New Listing

381 Warren Street
Brookline, MA 02445

For Sale|Single Family Residence|Active
7
Beds
12
Total Baths
9
Full Baths
3
Partial Baths
16,856
SqFt
$1,364
/SqFt
1920
Built
County:
Norfolk
Call Now: (860) 402-5872
Is this the listing for you? We can help make it yours.
(860) 402-5872
381 Warren Street381 Warren Street381 Warren Street381 Warren Street
Save
Ask
Tour
Hide
Share

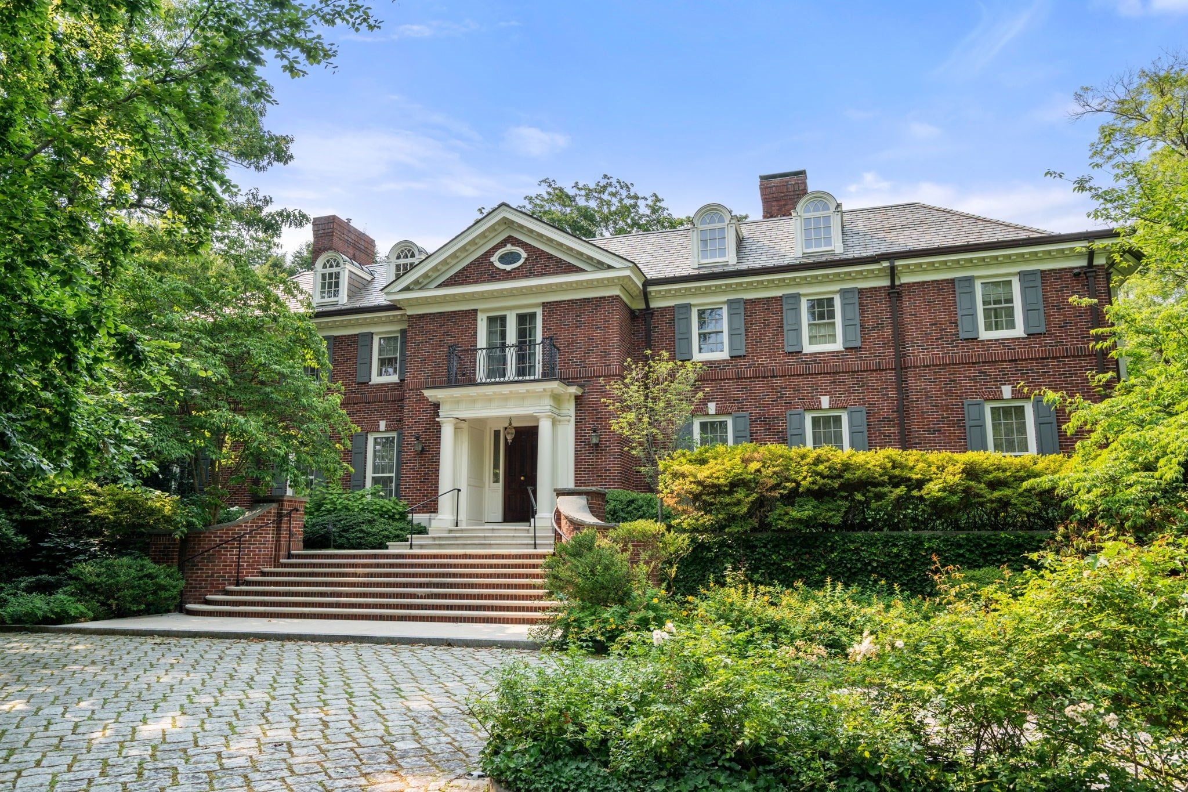
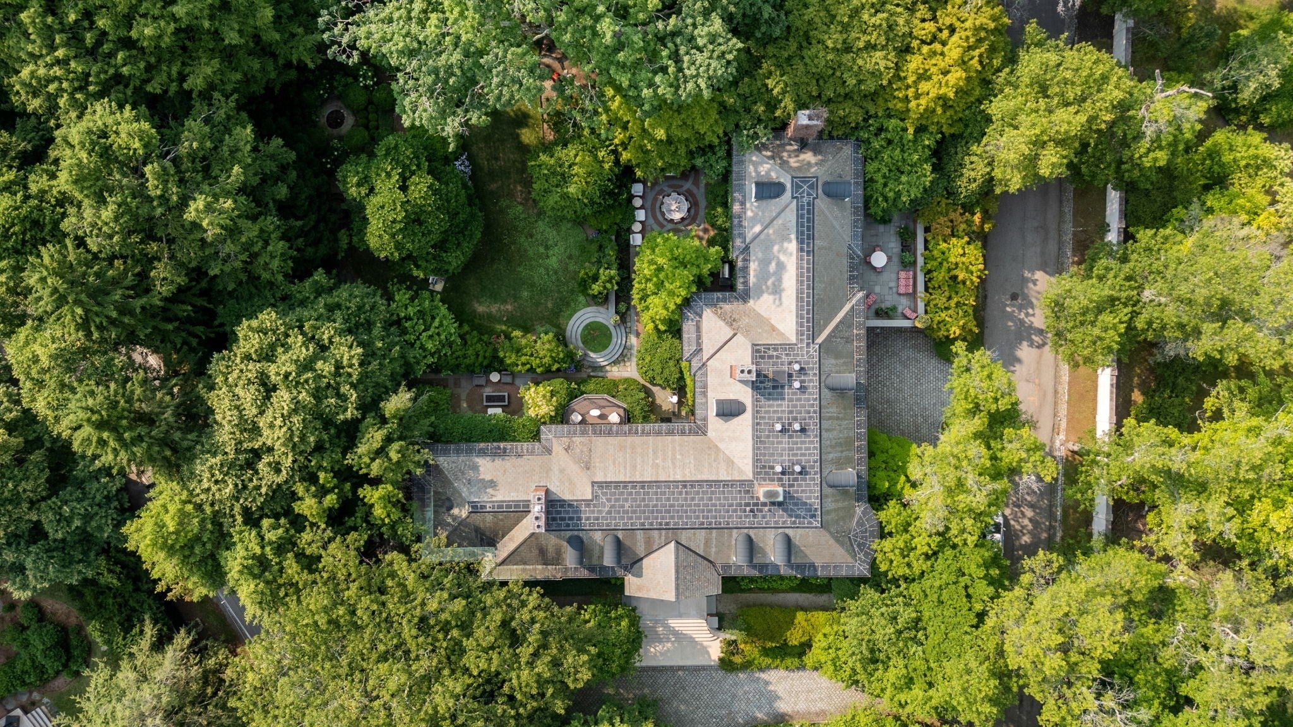
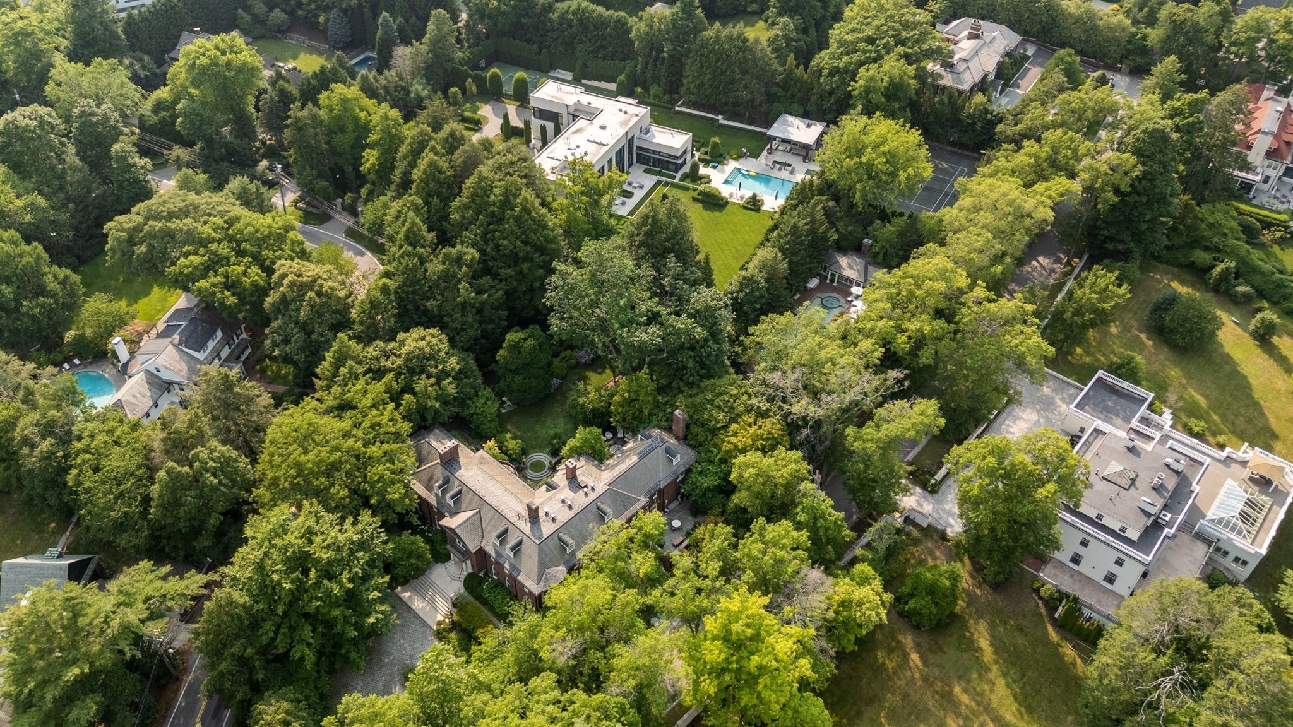
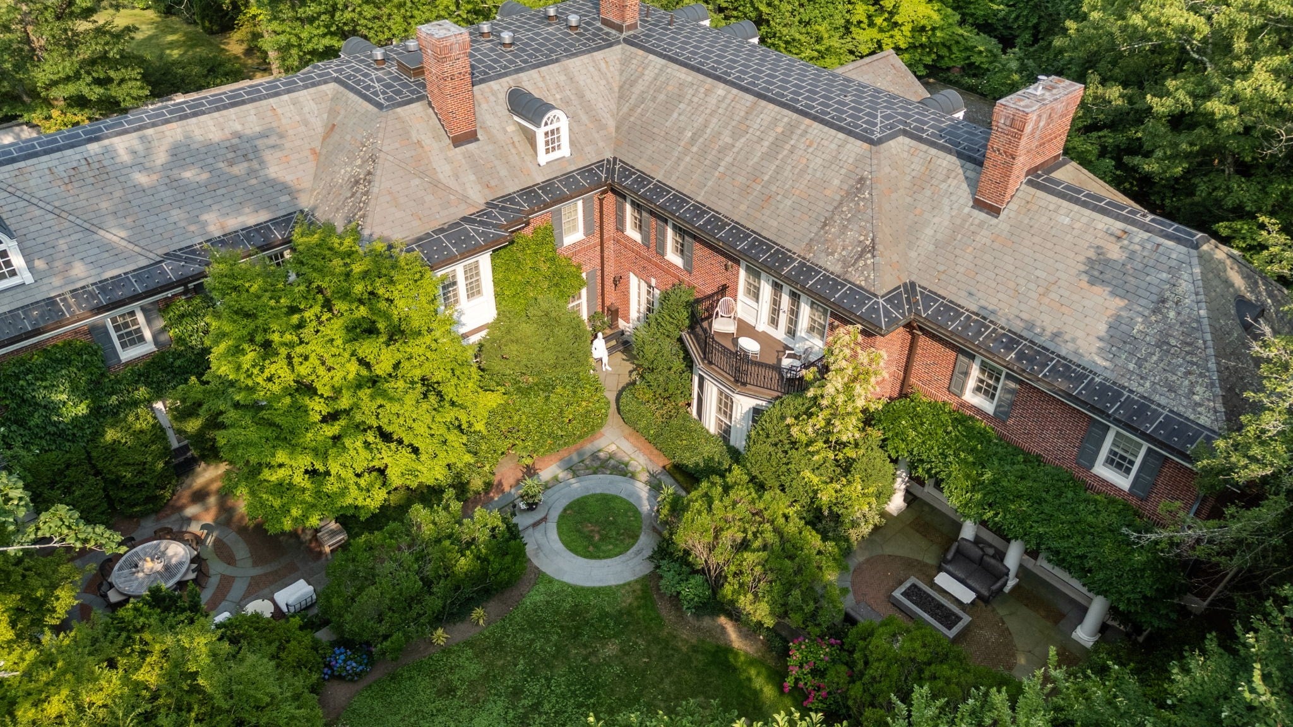
An extraordinary opportunity to own one of Brookline's most prestigious estates, set on nearly 1.75 acres in the most coveted location. This majestic brick Georgian Colonial has been masterfully renovated with museum-quality craftsmanship and timeless architectural detail. Offering over 16,000 sq. ft. of elegant living space, the home features a grand two-story foyer, 7 bedrooms, 9 full and 3 half baths, a gourmet kitchen, oversized fireplaced living room, formal dining room, Parisian-inspired bar, tea room, mahogany library, and a dramatic two-story family room with a spiral staircase leading to a private office and guest suite. The exceptional primary suite offers dual spa-like baths, two walk-in closets, and a private office.The lower level features a media room,50's billard and bar area,wine cellar ,en suite bedroom with sitting area,fitness room and indoor pool. Resort-style grounds include professionally landscaped park-like gardens, a 4-car garage, 3 swimming pools, a pool house, and a lighted tennis court. A truly iconic estate offering unparalleled luxury and timeless elegance.

Save
Ask
Tour
Hide
Share
Listing Snapshot
Price 
$23,000,000
Days On Site 
0 Days
Bedrooms 
7
Inside Area (SqFt) 
16,856 sqft
Total Baths 
12
Full Baths 
9
Partial Baths 
3
Lot Size 
1.75 Acres
Year Built 
1920
MLS® Number 
73576839
Status 
Active
Property Tax 
$126,851
HOA/Condo/Coop Fees 
N/A
Sq Ft Source 
Public Records
Friends & Family
Recent Activity
19 hours agoListing updated with changes from the MLS®
20 hours agoListing first seen on site
General Features
Acres 
1.75
Attached Garage 
Yes
Foundation 
Concrete Perimeter
Garage 
Yes
Garage Spaces 
4
Green Energy Efficient 
Thermostat
Parking 
PavedAttachedGarage Door OpenerHeated GarageOff StreetDrivewayGarage
Parking Spaces 
10
Property Sub Type 
Single Family Residence
Security 
Security System
Sewer 
Public Sewer
SqFt Above 
13432
SqFt Below 
3424
SqFt Total 
16856
Style 
Colonial
Water Source 
Public
Zoning 
S40
Interior Features
Appliances 
Gas Water HeaterWater HeaterRangeOvenDishwasherDisposalMicrowaveIndoor GrillRefrigeratorFreezerWasherDryerWine RefrigeratorRange HoodPlumbed For Ice Maker
Basement 
FullFinishedSump Pump
Cooling 
Central AirZoned
Electric 
GeneratorCircuit Breakers
Fireplace 
Yes
Fireplaces 
8
Flooring 
WoodTileCarpetMarbleHardwoodParquet
Heating 
Natural GasForced AirHumidity ControlZoned
Interior 
Central VacuumWet BarWired for Sound
Laundry Features 
In BasementGas Dryer HookupWasher Hookup
Window Features 
Insulated WindowsStorm Window(s)Screens
Bathroom 1 
Level - Second
Bathroom 2 
Level - Second
Bathroom 3 
Level - Second
Bedroom 2 
Level - Second
Bedroom 3 
Level - Second
Bedroom 4 
Level - Second
Bedroom 5 
Level - Second
Dining Room 
Level - First
Family Room 
Level - First
Kitchen 
Level - First
Living Room 
Level - First
Master Bedroom 
Level - Second
Office 
Level - Second
Save
Ask
Tour
Hide
Share
Exterior Features
Construction Details 
FrameBrick
Exterior 
Tennis Court(s)Rain GuttersGardenOutdoor GrillGas GrillLighting
Fencing 
FencedStone
Lot Features 
Corner LotWoodedLandscaped
Other Structures 
Cabana
Patio And Porch 
PorchDeckPatio
Pool Features 
In GroundIndoorHeatedPrivate
Private Pool 
Yes
Roof 
Slate
Windows/Doors 
Insulated WindowsStorm Window(s)Screens
Community Features
Community Features 
PoolTennis Court(s)Stable(s)Golf
Financing Terms Available 
Contract
Schools
School District
Unknown
Elementary School
Baker
Middle School
Unknown
High School
Brookline High
Listing courtesy of The Jeff Groper Group of Coldwell Banker Realty - Newton


The property listing data and information, or the Images, set forth herein were provided to MLS Property Information Network, Inc. from third party sources, including sellers, lessors, landlords, and public records, and were compiled by MLS Property Information Network, Inc. The property listing data and information, and the Images, are for the personal, non-commercial use of consumers having a good faith interest in purchasing, leasing or renting listed properties of the type displayed to them and may not be used for any purpose other than to identify prospective properties which such consumers may have a good faith interest in purchasing, leasing or renting. MLS Property Information Network, Inc. and its subscribers disclaim any and all representations and warranties as to the accuracy of the property listing data and information, or as to the accuracy of any of the Images, set forth herein.

Last checked 2026-09-15 02:23 PM UTC

Neighborhood & Commute
Source: Walkscore
Disclosure: Community information and market data powered by Constellation Data Labs. Information is deemed reliable but not guaranteed.
Save
Ask
Tour
Hide
Share