Save
Ask
Tour
Hide
Share
$639,900
New Listing

22 Grassy Meadow Rd
Wilbraham, MA 01095

For Sale|Single Family Residence|Active
4
Beds
4
Total Baths
3
Full Baths
1
Partial Bath
2,720
SqFt
$235
/SqFt
1995
Built
County:
Hampden
Call Now: (860) 402-5872
Is this the listing for you? We can help make it yours.
(860) 402-5872
Upcoming Open Houses
Thu, Sep 17, 4:00 PM - 5:30 PM
22 Grassy Meadow Rd22 Grassy Meadow Rd22 Grassy Meadow Rd22 Grassy Meadow Rd
Save
Ask
Tour
Hide
Share

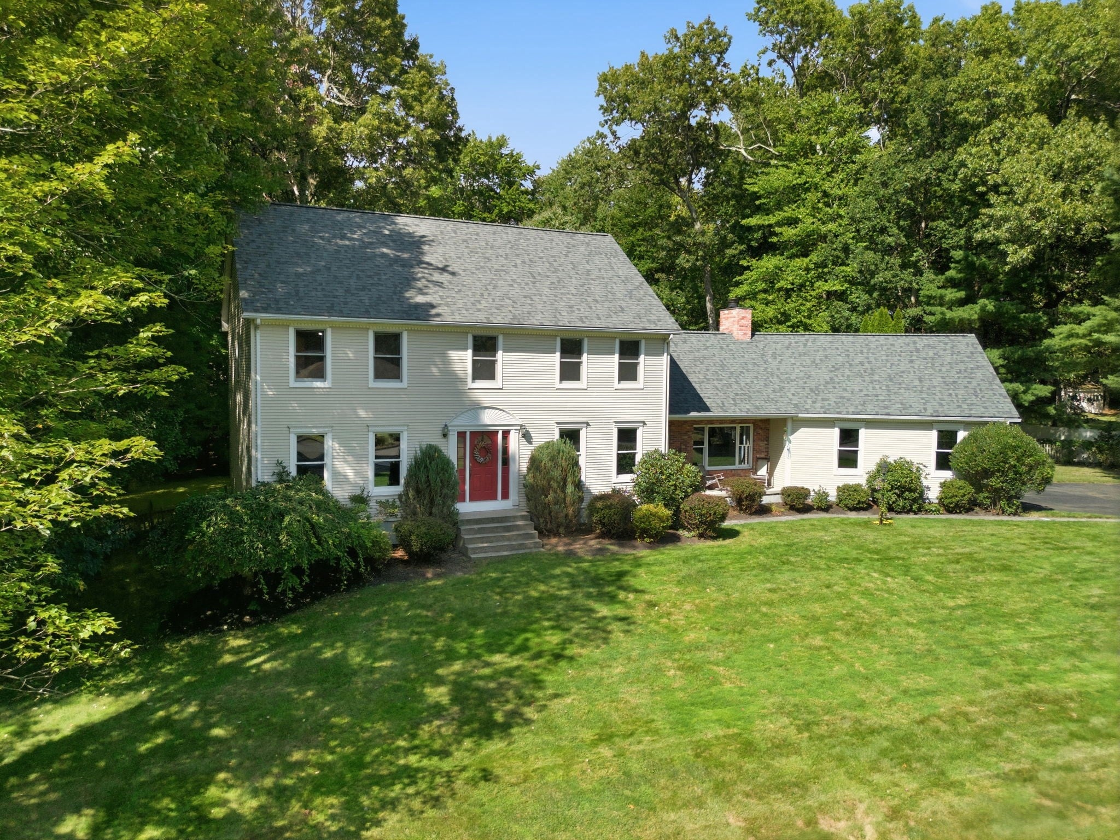
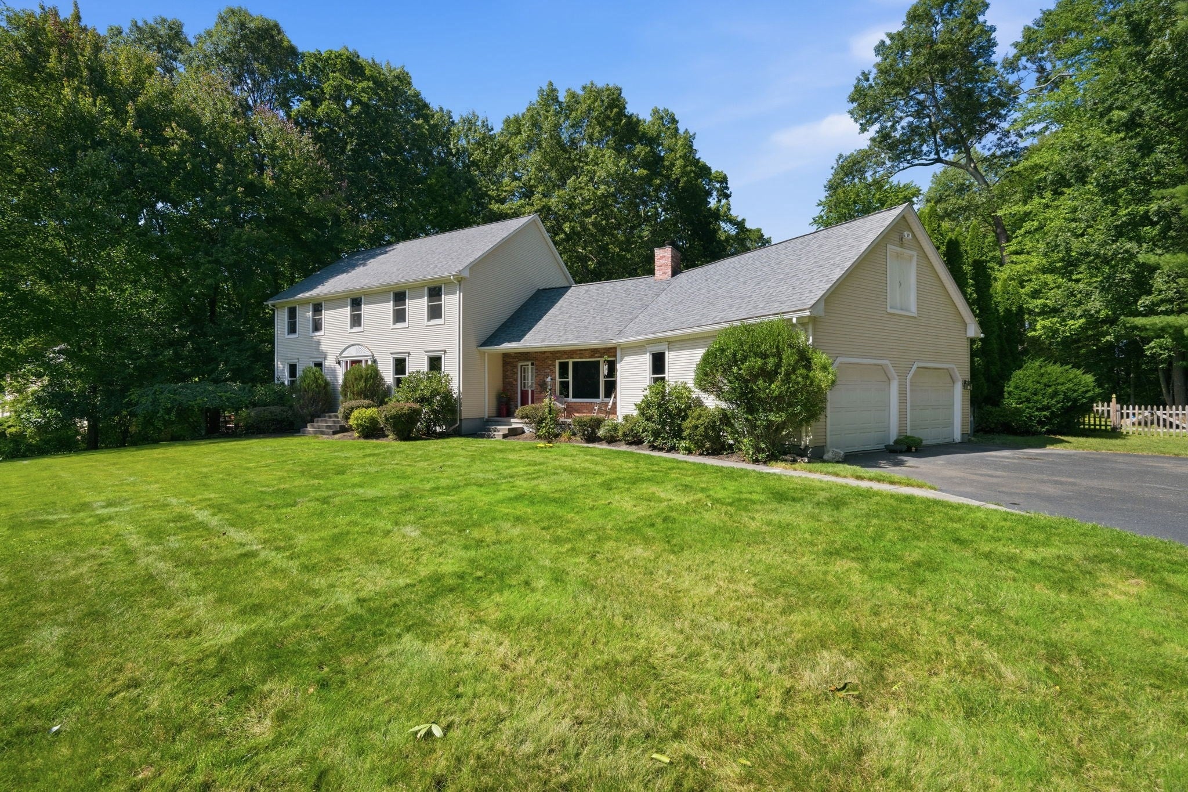
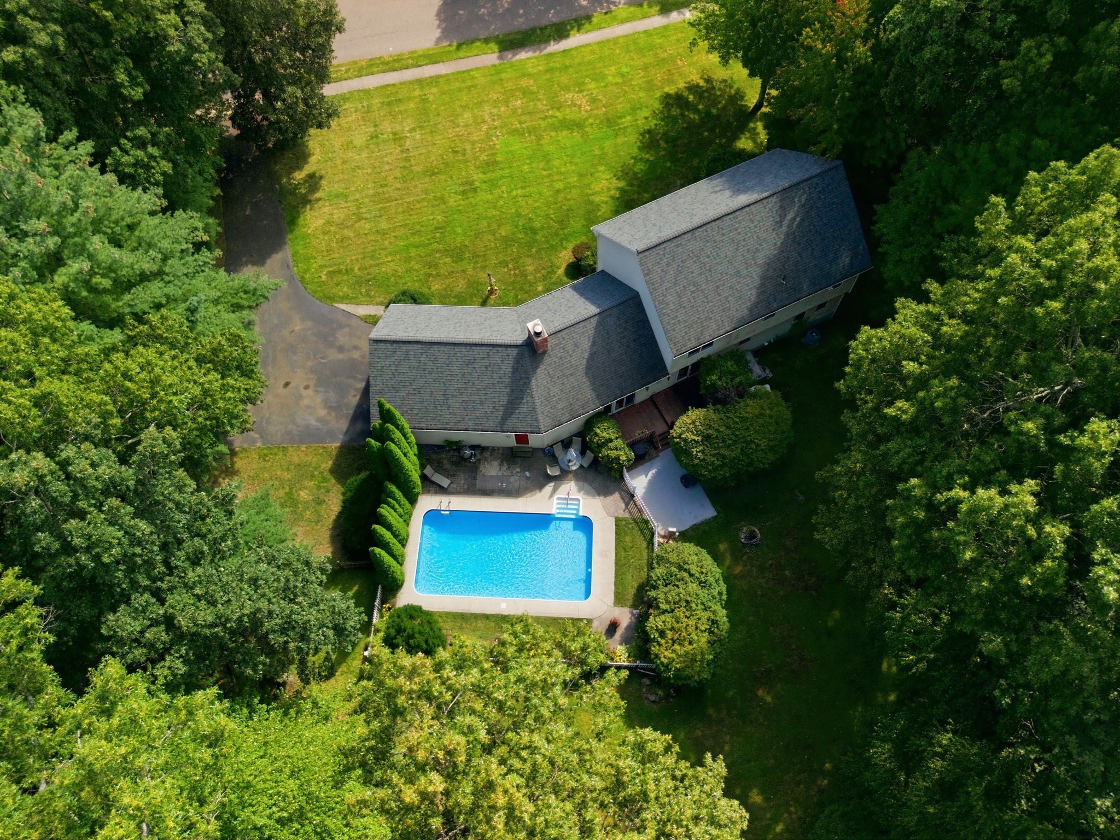
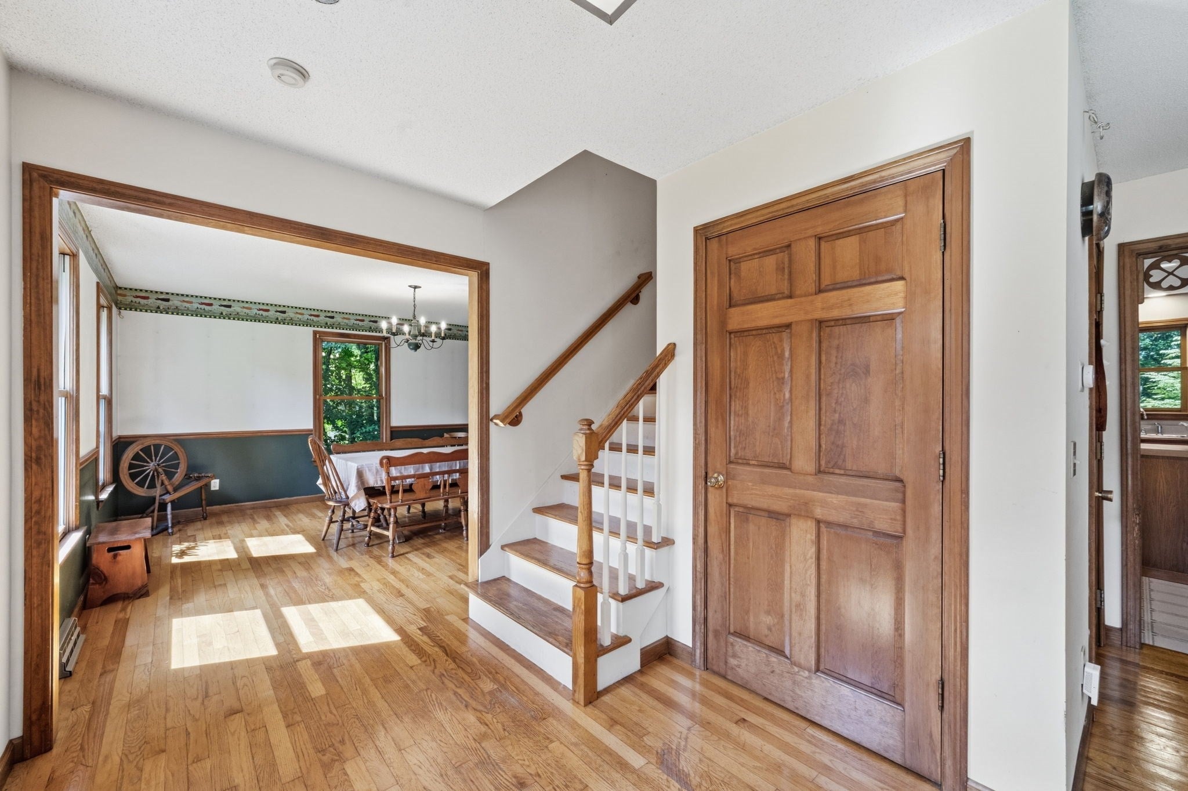
Welcome home to this traditional Colonial offering 4 bedrooms and 3.5 baths across thoughtfully designed living space. The side door with covered porch leads into a vaulted family room anchored by a wood-burning fireplace with stone surround, opening seamlessly to a large kitchen with center island — perfect for entertaining. Step outside to an incredibly private, wooded, and fenced rear yard centered on an in-ground pool, backing up to a wildlife conservation area, with still plenty of room for yard games and pets to roam. A second living room, formal dining room, half bath, and mudroom/laundry complete the main level. Upstairs, four bedrooms include a spacious primary suite with walk-in closet and full bath, alongside another full bath for the remaining bedrooms. The finished lower level is where all the action is — a huge wooden bar, rec room, and play space, plus a full bath and rough plumbing in place for a future kitchenette. A mudroom connects the oversized two-car garage to the pool and yard beyond. Roof (2021) and water heater (2024) are both recently updated. Quiet and private, yet just minutes from all of Wilbraham's shopping, dining, and conveniences

Save
Ask
Tour
Hide
Share
Listing Snapshot
Price 
$639,900
Days On Site 
0 Days
Bedrooms 
4
Inside Area (SqFt) 
2,720 sqft
Total Baths 
4
Full Baths 
3
Partial Baths 
1
Lot Size 
0.81 Acres
Year Built 
1995
MLS® Number 
73576889
Status 
Active
Property Tax 
$10,854
HOA/Condo/Coop Fees 
N/A
Sq Ft Source 
Public Records
Friends & Family
Recent Activity
5 hours agoListing updated with changes from the MLS®
17 hours agoListing first seen on site
General Features
Acres 
0.81
Attached Garage 
Yes
Foundation 
Concrete Perimeter
Garage 
Yes
Garage Spaces 
2
Green Energy Efficient 
Thermostat
Parking 
PavedAttachedGarage Door OpenerStorageWorkshop in GarageGarage Faces SideOversizedGarage
Parking Spaces 
8
Property Sub Type 
Single Family Residence
Security 
Security System
Sewer 
Public Sewer
SqFt Above 
2720
SqFt Below 
1560
SqFt Total 
2720
Style 
Colonial
Water Source 
Public
Zoning 
R34
Interior Features
Appliances 
Gas Water HeaterWater HeaterRangeDishwasherMicrowaveRefrigeratorWasherDryer
Basement 
FullPartially Finished
Cooling 
Central Air
Electric 
Circuit Breakers200+ Amp Service
Fireplace 
Yes
Fireplace Features 
Family Room
Fireplaces 
1
Flooring 
VinylCarpetHardwoodLaminate
Heating 
Natural GasForced Air
Interior 
Walk-In Closet(s)Cathedral Ceiling(s)Ceiling Fan(s)Open FloorplanRecessed Lighting
Laundry Features 
Electric Dryer HookupWasher Hookup
Window Features 
Screens
Bathroom 1 
Dimensions - 6.666666666x5.333333333Level - FirstArea - 35
Bathroom 2 
Dimensions - 5.25x11.166666666Level - SecondArea - 58
Bathroom 3 
Dimensions - 9.083333333x10.583333333Level - SecondArea - 96
Bedroom 2 
Dimensions - 12.75x12.833333333Level - SecondArea - 163
Bedroom 3 
Dimensions - 12.75x13.5Level - SecondArea - 172
Dining Room 
Dimensions - 13.583333333x18.166666666Level - FirstArea - 246
Family Room 
Dimensions - 17.833333333x13.833333333Level - FirstArea - 246
Kitchen 
Dimensions - 15.25x13.666666666Level - FirstArea - 208
Living Room 
Dimensions - 19.416666666x19.75Level - FirstArea - 383
Master Bedroom 
Dimensions - 14.083333333x18.416666666Level - SecondArea - 259
Office 
Level - Basement
Save
Ask
Tour
Hide
Share
Exterior Features
Construction Details 
Frame
Exterior 
Tennis Court(s)Rain Gutters
Fencing 
Fenced
Lot Features 
WoodedLevel
Patio And Porch 
Porch
Pool Features 
In GroundPrivate
Private Pool 
Yes
Roof 
Shingle
Windows/Doors 
Screens
Community Features
Community Features 
Golf
MLS Area 
North Wilbraham
Financing Terms Available 
Contract
Roads 
Paved
Schools
School District
Unknown
Elementary School
Stony Hill School
Middle School
Thornton Burgess Middle School
High School
Minnechaug Regional High Schoo
Listing courtesy of Kelsey & Ireland Team of Lock and Key Realty Inc.


The property listing data and information, or the Images, set forth herein were provided to MLS Property Information Network, Inc. from third party sources, including sellers, lessors, landlords, and public records, and were compiled by MLS Property Information Network, Inc. The property listing data and information, and the Images, are for the personal, non-commercial use of consumers having a good faith interest in purchasing, leasing or renting listed properties of the type displayed to them and may not be used for any purpose other than to identify prospective properties which such consumers may have a good faith interest in purchasing, leasing or renting. MLS Property Information Network, Inc. and its subscribers disclaim any and all representations and warranties as to the accuracy of the property listing data and information, or as to the accuracy of any of the Images, set forth herein.

Last checked 2026-09-15 12:43 PM UTC

Neighborhood & Commute
Source: Walkscore
Disclosure: Community information and market data powered by Constellation Data Labs. Information is deemed reliable but not guaranteed.
Save
Ask
Tour
Hide
Share