
229 Mccarthy AveChicopee, MA 01020
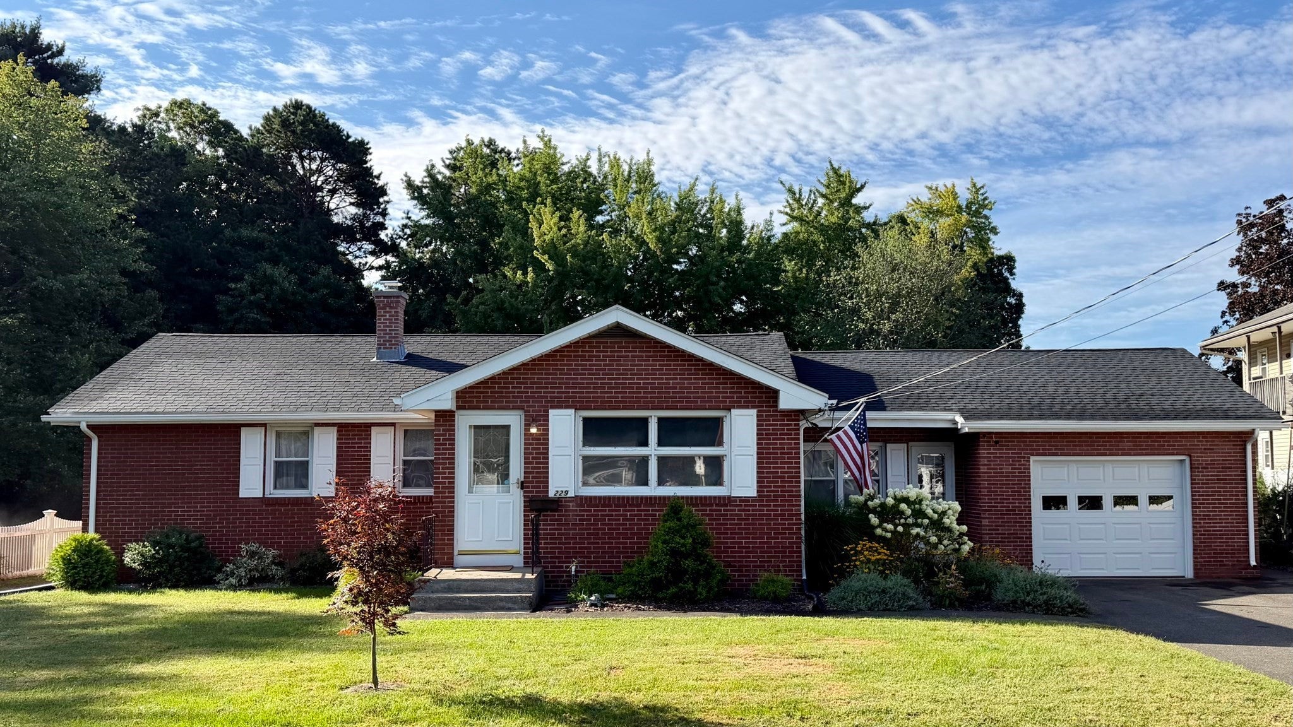
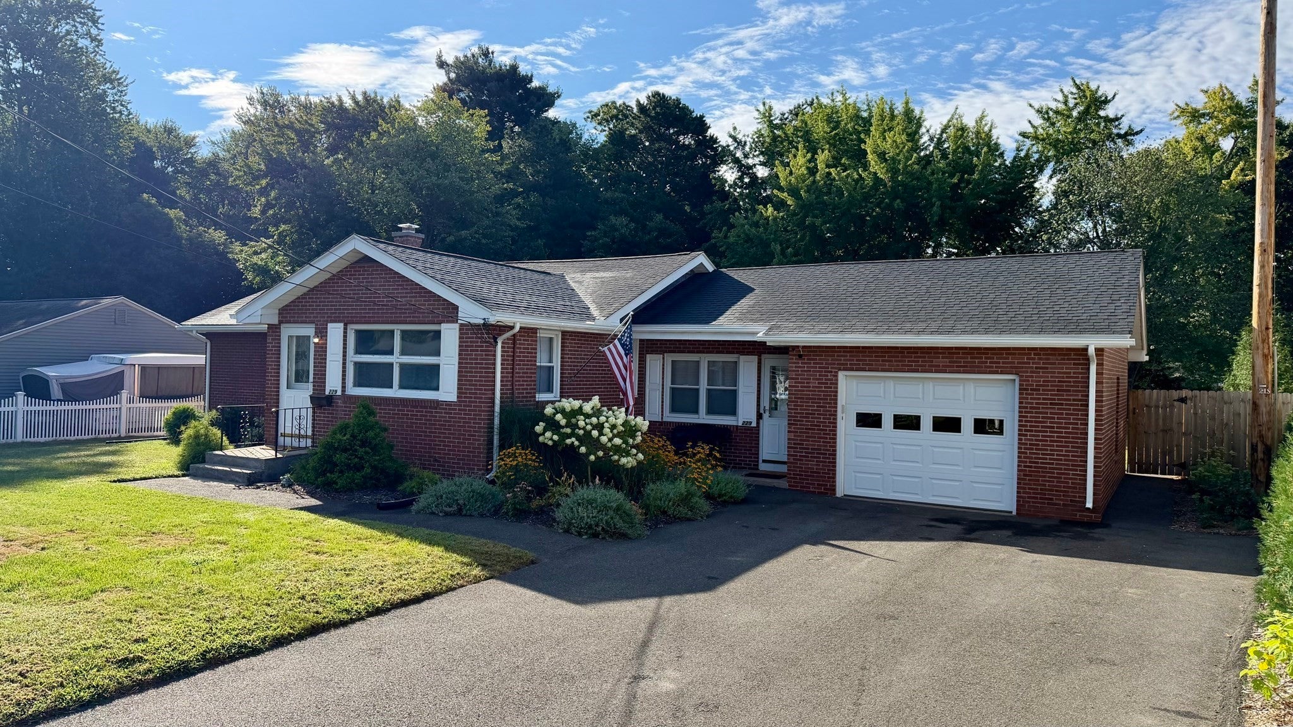
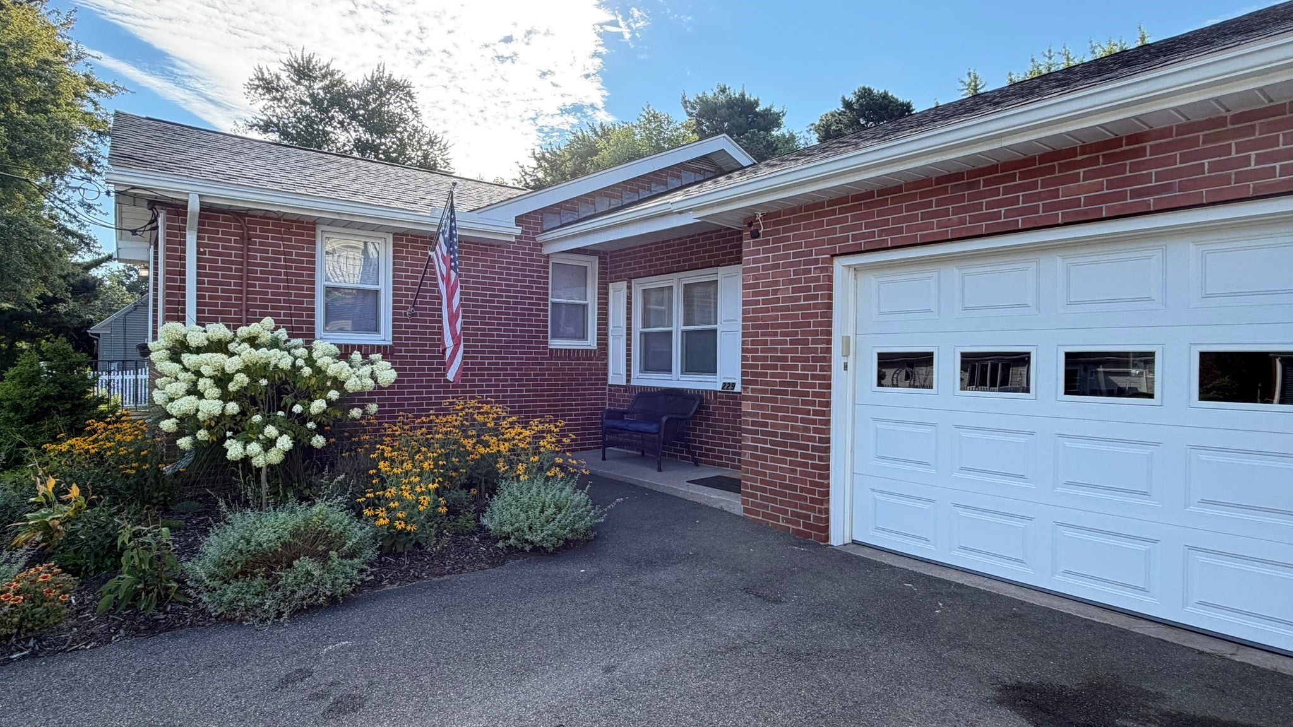
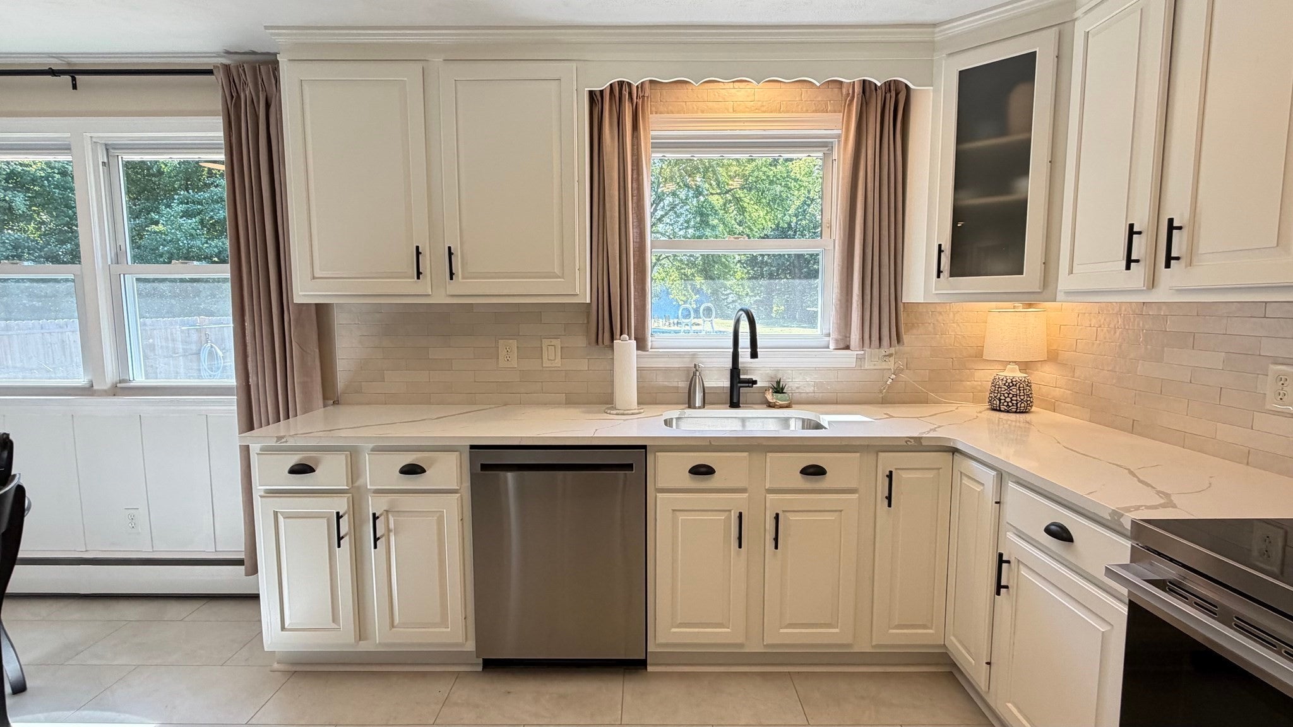
Fairview Ranch! Move-in ready and renovated from top to bottom, this beautifully updated 3-bedroom, 2-bathroom home offers hardwood floors throughout, a freshly painted interior, and an abundance of modern updates. Cozy electric fireplace with stone surround in living room. Thermal-pane windows, central air conditioning, and gas heat add comfort and efficiency. Major improvements include new roof (2024), new chimney (2026), and new gutters (2026). The clean, dry basement with full bath offers potential for additional living space. Outside, enjoy a huge, completely fenced-in backyard featuring a 24-foot round above-ground pool, vegetable garden, newly planted privacy hedges, and a large stone fire pit, creating the perfect setting for entertaining or relaxing. Additional features include an oversized one-car garage and an irrigation well for watering the lawn without using your home’s water supply. With extensive renovations already completed and nothing left to do but move in, this home is a must-see!
| 5 days ago | Listing updated with changes from the MLS® | |
| 2 weeks ago | Price changed to $375,000 | |
| 2 weeks ago | Status changed to Active | |
| 3 weeks ago | Listing first seen on site |

The property listing data and information, or the Images, set forth herein were provided to MLS Property Information Network, Inc. from third party sources, including sellers, lessors, landlords, and public records, and were compiled by MLS Property Information Network, Inc. The property listing data and information, and the Images, are for the personal, non-commercial use of consumers having a good faith interest in purchasing, leasing or renting listed properties of the type displayed to them and may not be used for any purpose other than to identify prospective properties which such consumers may have a good faith interest in purchasing, leasing or renting. MLS Property Information Network, Inc. and its subscribers disclaim any and all representations and warranties as to the accuracy of the property listing data and information, or as to the accuracy of any of the Images, set forth herein.
Last checked 2026-10-05 02:15 PM UTC