Save
Ask
Tour
Hide
Share
$9,450,000
New Listing

73 Chestnut Street
Weston, MA 02493

For Sale|Single Family Residence|Active
7
Beds
11
Total Baths
9
Full Baths
2
Partial Baths
12,461
SqFt
$758
/SqFt
1952
Built
County:
Middlesex
Call Now: (860) 402-5872
Is this the listing for you? We can help make it yours.
(860) 402-5872
73 Chestnut Street73 Chestnut Street73 Chestnut Street73 Chestnut Street
Save
Ask
Tour
Hide
Share

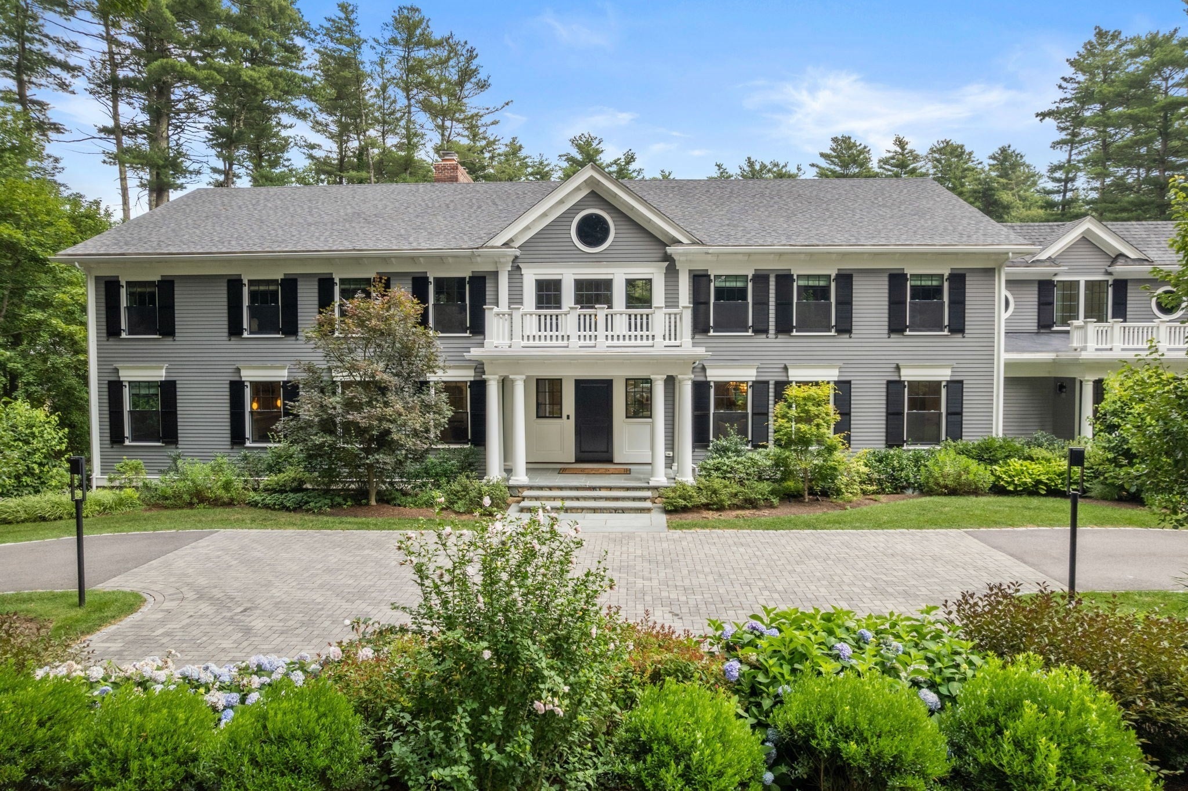
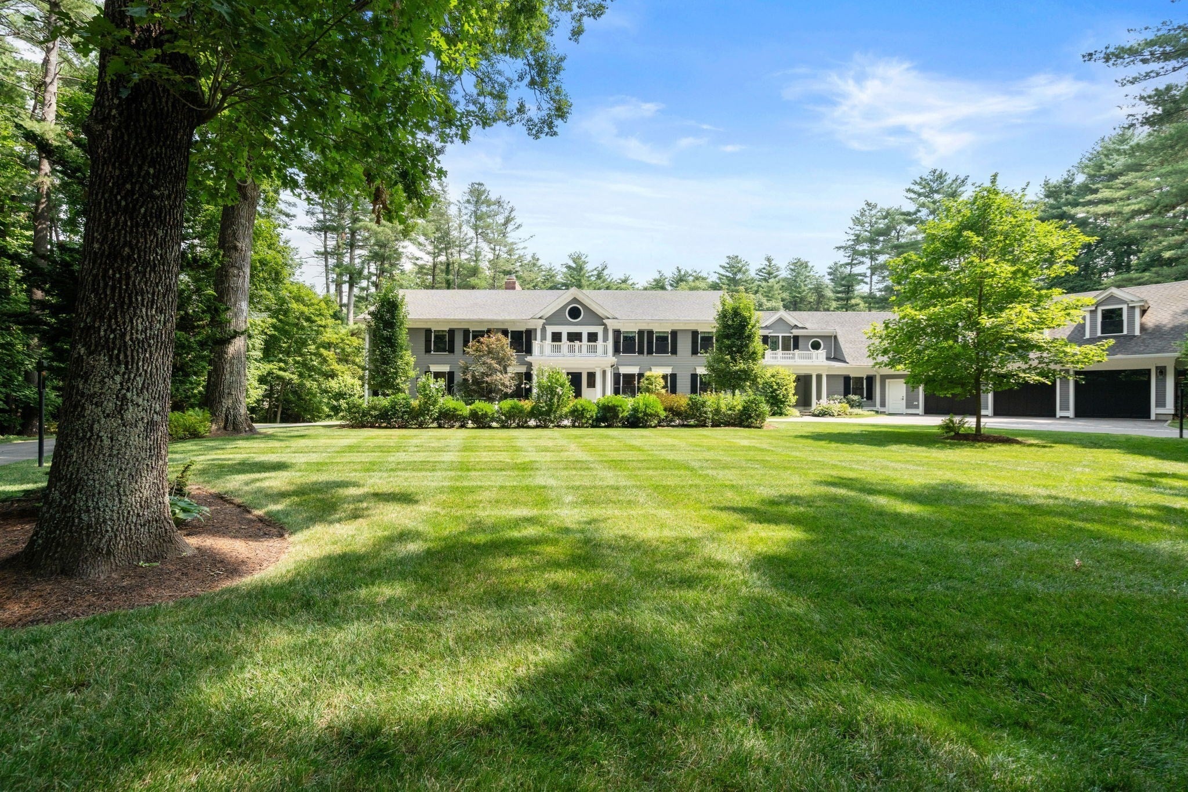
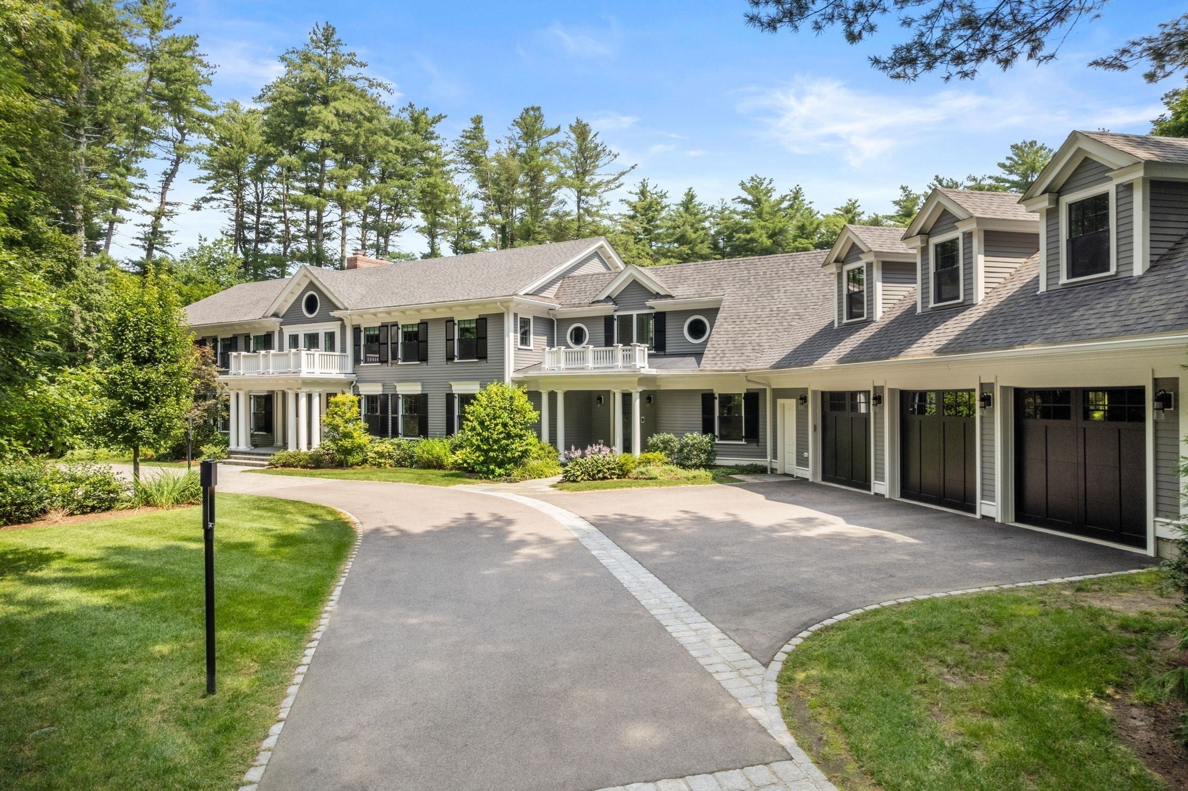
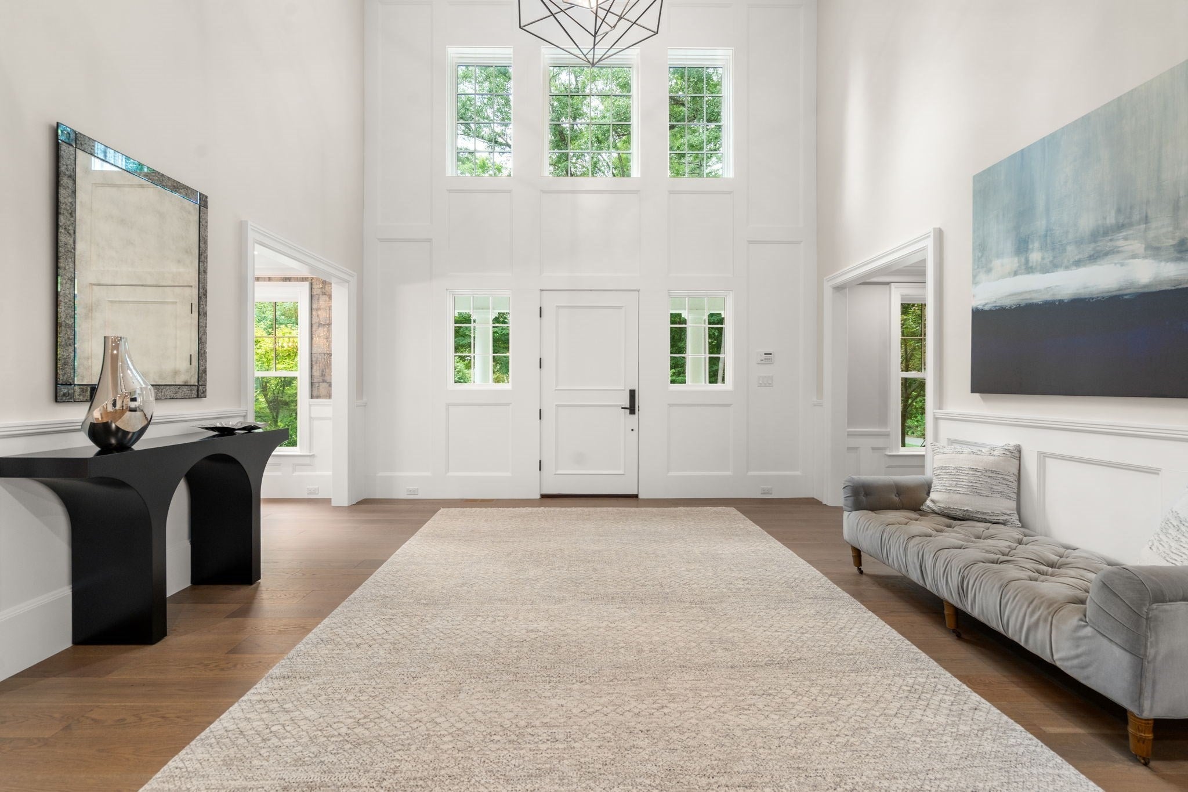
Magnificent residence sited on 2.78 private and pristine acres in one of Weston’s most coveted locations. Completely renovated with the highest level of finishes offering every modern amenity. This exceptional home offers estate-like living designed equally for comfortable family life and sophisticated entertaining. The modern designer kitchen anchors the center of the home and flows seamlessly into the sumptuous fireplaced family room with access to private deck overlooking the pool and grounds and spacious screened porch, creating an inviting open floor plan. The formal dining room enhanced by a butler’s pantry is complemented by a well-proportioned formal living. Multiple home offices, a generous mudroom, dog-washing room and a large gym are just a few of the exceptional features this home offers. This home offers two luxurious primary suite options, one on each of first and seconds levels providing exceptional flexibility. All bedrooms are generously sized and feature ensuite baths. The lower level provides dedicated play, craft and billiard spaces along with ample storage. A sleek and private two-bedroom accessory dwelling with separate entrance and two-car garage offers additional accommodations. Resort-like grounds are enhanced with a beautiful pool, well equipped cabana, expansive patios, and private tennis court, creating an extraordinary setting for year-round living and entertaining. The incomparable residence offers the ultimate in private living while offering easy access to Boston and Weston’s renowned schools.

Save
Ask
Tour
Hide
Share
Listing Snapshot
Price 
$9,450,000
Days On Site 
0 Days
Bedrooms 
7
Inside Area (SqFt) 
12,461 sqft
Total Baths 
11
Full Baths 
9
Partial Baths 
2
Lot Size 
2.78 Acres
Year Built 
1952
MLS® Number 
73577074
Status 
Active
Property Tax 
$66,949
HOA/Condo/Coop Fees 
N/A
Sq Ft Source 
Owner
Friends & Family
Recent Activity
2 hours agoListing updated with changes from the MLS®
2 hours agoListing first seen on site
General Features
Acres 
2.78
Attached Garage 
Yes
Disclosures 
Complete renovation in 2020. Square footage measurements as per seller’s architectural plans. The three car garage is heated; the additional two car garage is unheated.
Foundation 
Concrete Perimeter
Garage 
Yes
Garage Spaces 
5
Green Energy Efficient 
Thermostat
Parking 
PavedAttachedGarage Door OpenerStorageDrivewayGarage
Parking Spaces 
20
Property Sub Type 
Single Family Residence
Security 
Security System
Sewer 
Private Sewer
SqFt Above 
10891
SqFt Below 
1570
SqFt Total 
12461
Style 
Colonial
Water Source 
Public
Zoning 
SFR
Interior Features
Appliances 
Gas Water HeaterOvenDishwasherMicrowaveRangeRefrigeratorWasherDryerWine RefrigeratorRange Hood
Basement 
FinishedInterior Entry
Cooling 
Central Air
Electric 
Generator
Fireplace 
Yes
Fireplace Features 
Family RoomLiving RoomMaster Bedroom
Fireplaces 
5
Flooring 
TileHardwood
Heating 
Forced Air
Interior 
Entrance FoyerRecessed LightingWet BarWired for SoundPantryCoffered Ceiling(s)Open Floorplan
Laundry Features 
Sink
Spa 
Yes
Window Features 
Insulated WindowsScreens
Bathroom 1 
Level - First
Bathroom 2 
Level - First
Bathroom 3 
Level - Second
Bedroom 2 
Level - Second
Bedroom 3 
Level - Second
Bedroom 4 
Level - Second
Bedroom 5 
Level - First
Dining Room 
Level - First
Family Room 
Level - First
Kitchen 
Level - Main
Living Room 
Level - First
Master Bedroom 
Level - Second
Office 
Level - First
Save
Ask
Tour
Hide
Share
Exterior Features
Construction Details 
Frame
Exterior 
BalconyTennis Court(s)Rain GuttersLighting
Fencing 
Stone
Lot Features 
Gentle SlopingLandscaped
Other Structures 
Cabana
Patio And Porch 
PorchDeckPatioEnclosed
Pool Features 
In GroundHeatedPrivate
Private Pool 
Yes
Roof 
Shingle
Spa 
Yes
Spa Features 
Private
Windows/Doors 
Insulated WindowsScreens
Community Features
Community Features 
PoolTennis Court(s)Park
Financing Terms Available 
Contract
Schools
School District
Unknown
Elementary School
Country/Woodland/Field
Middle School
Weston Middle
High School
Weston High
Listing courtesy of Deena Powell of Gibson Sotheby's International Realty


The property listing data and information, or the Images, set forth herein were provided to MLS Property Information Network, Inc. from third party sources, including sellers, lessors, landlords, and public records, and were compiled by MLS Property Information Network, Inc. The property listing data and information, and the Images, are for the personal, non-commercial use of consumers having a good faith interest in purchasing, leasing or renting listed properties of the type displayed to them and may not be used for any purpose other than to identify prospective properties which such consumers may have a good faith interest in purchasing, leasing or renting. MLS Property Information Network, Inc. and its subscribers disclaim any and all representations and warranties as to the accuracy of the property listing data and information, or as to the accuracy of any of the Images, set forth herein.

Last checked 2026-09-15 01:22 PM UTC

Neighborhood & Commute
Source: Walkscore
Disclosure: Community information and market data powered by Constellation Data Labs. Information is deemed reliable but not guaranteed.
Save
Ask
Tour
Hide
Share