Save
Ask
Tour
Hide
Share
$424,900
60 Days On Site

Wynnfield
12 Wynnfield Cir 12
Southwick, MA 01077

Condominium|Pending
2
Beds
2
Total Baths
2
Full Baths
1,460
SqFt
$291
/SqFt
2005
Built
County:
Hampden
Call Now: (860) 402-5872
Is this the listing for you? We can help make it yours.
(860) 402-5872
12 Wynnfield Cir 1212 Wynnfield Cir 1212 Wynnfield Cir 1212 Wynnfield Cir 12
Save
Ask
Tour
Hide
Share

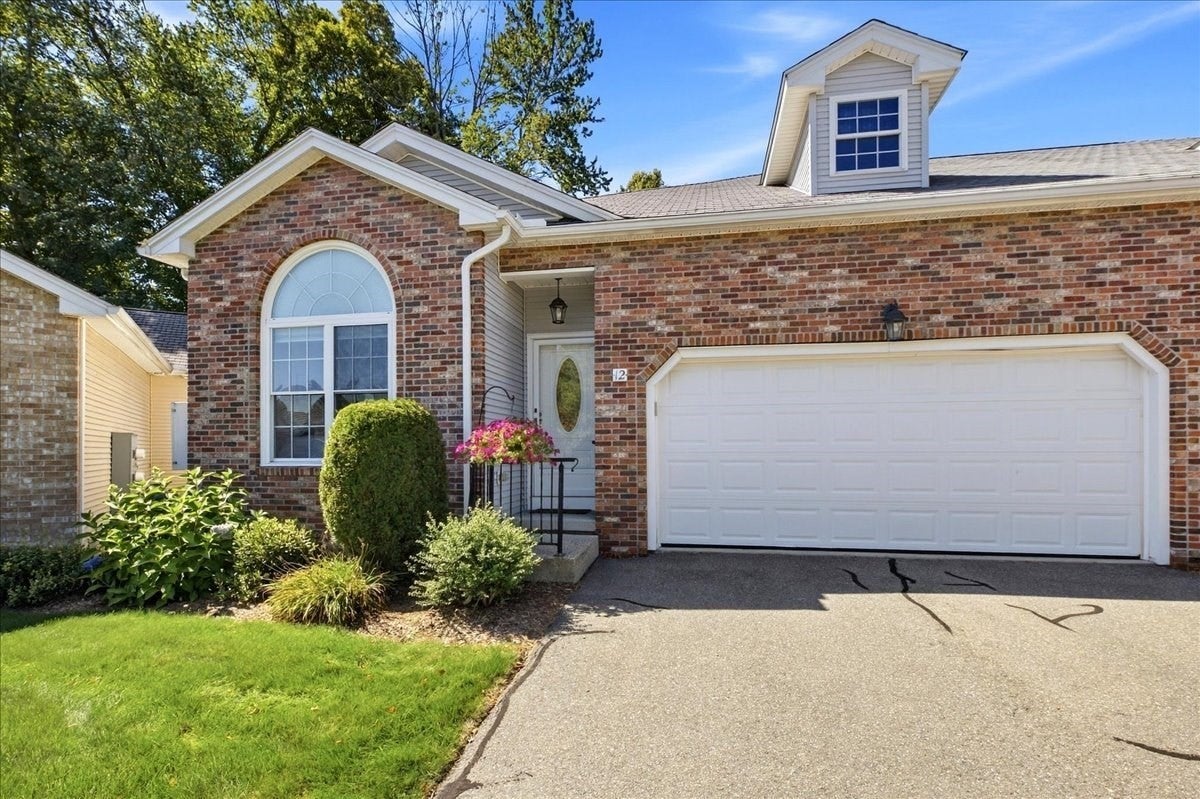
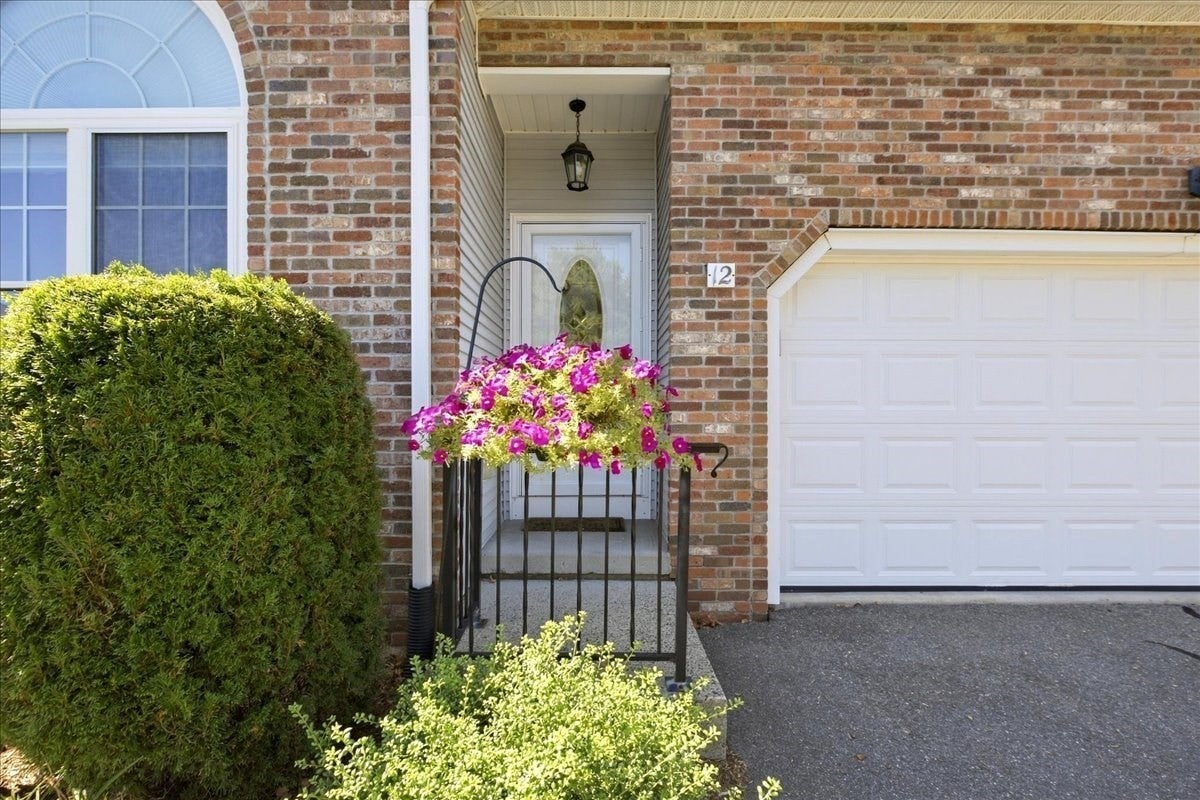
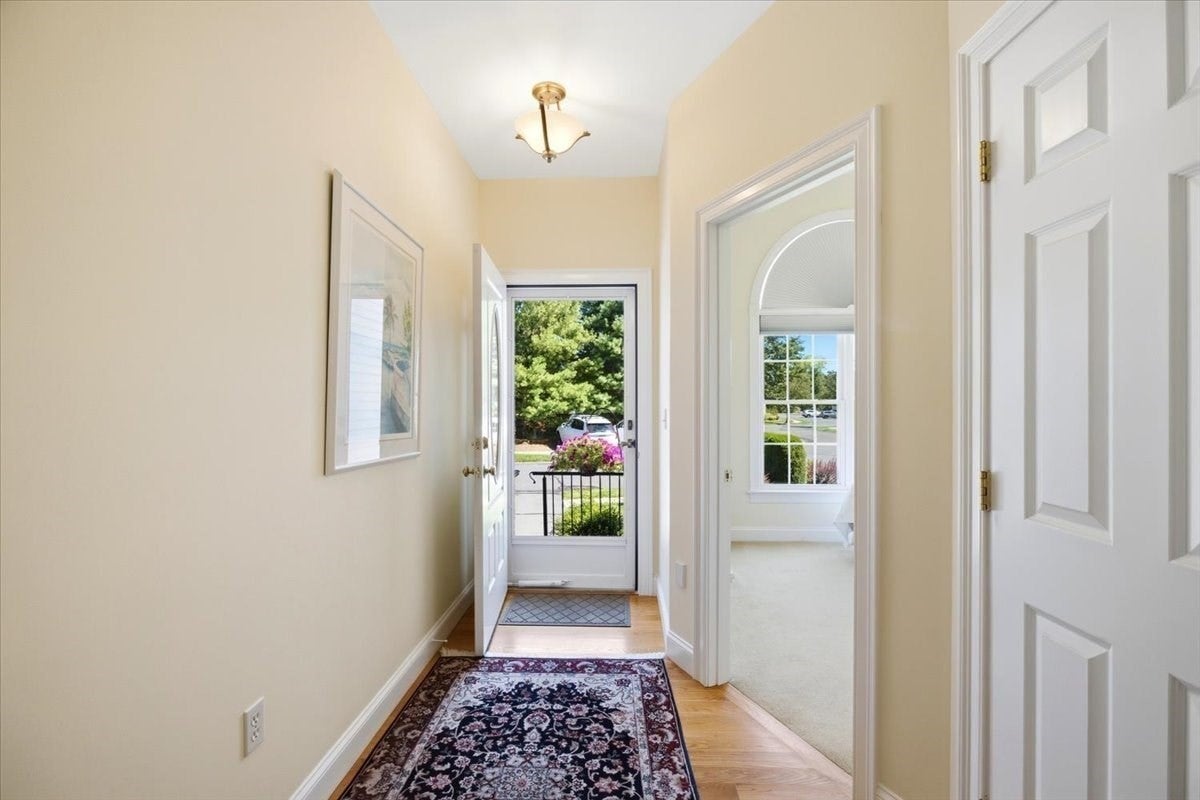
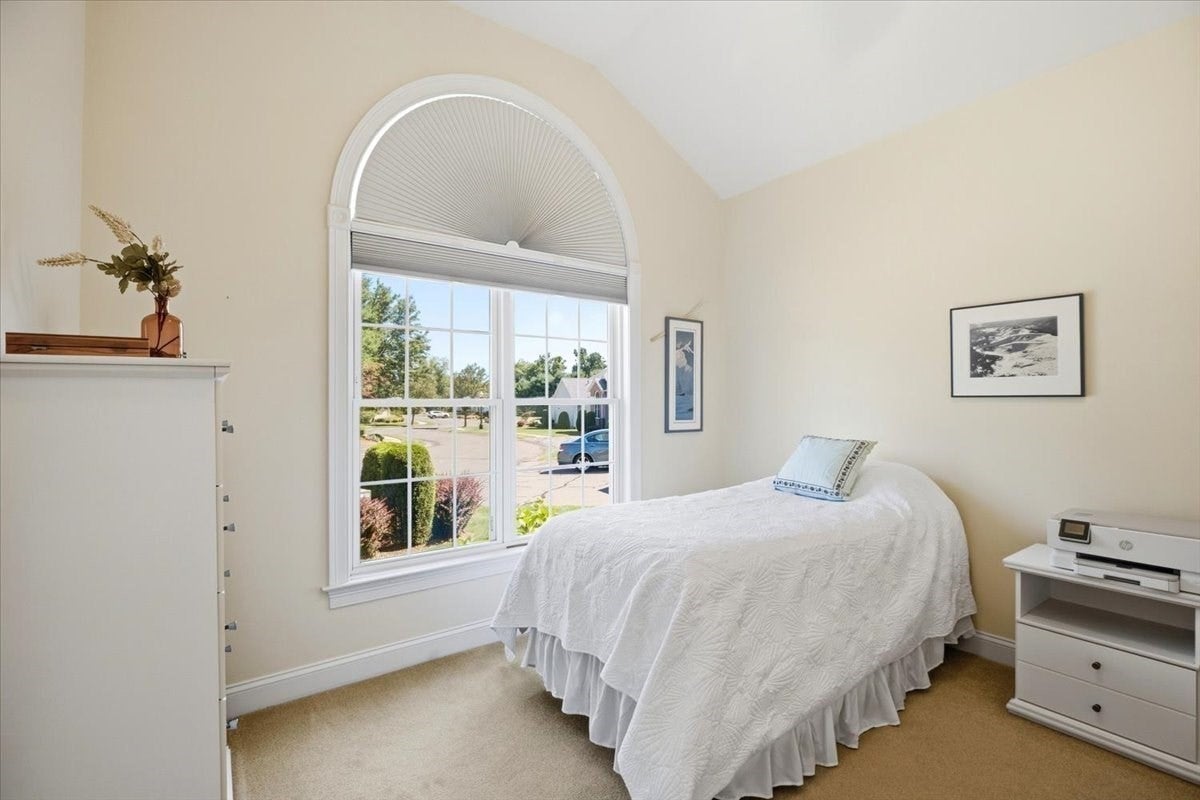
Beautiful and bright, one floor living in this 55+ vibrant adult community in a convenient location. This one-floor, 2 bedroom condo with first floor laundry, feels very spacious with an open layout, has beautiful natural light and lovely entertaining spaces. A bright three-season sun room leads to a wonderful patio area with nice privacy brush surrounding it. The garage entrance leads into a nice wide hallway, a good size front bedroom and generous full bath with tub. The open living room, dining, kitchen area is in beautiful condition with gleaming floors and classic wainscoting detail. The gas fireplace is a cozy feature to keep you toasty as the cooler fall evenings approach. The generous main bedroom has a walk-in closet and closet shelving system as well as a full ensuite with walk in shower. Newer carpeting in the bedrooms, gleaming floors, updated heating and cooling system within the last 6 years, fresh paint in tasteful colors, this property is in exceptional condition and move-in ready.

Save
Ask
Tour
Hide
Share
Listing Snapshot
Price 
$424,900
Days On Site 
60 Days
Bedrooms 
2
Inside Area (SqFt) 
1,460 sqft
Total Baths 
2
Full Baths 
2
Partial Baths 
N/A
Lot Size 
N/A
Year Built 
2005
MLS Number 
73577390
Status 
Pending
Property Tax 
$5,091
HOA/Condo/Coop Fees 
$483 monthly
Sq Ft Source 
Public Records
Friends & Family
Recent Activity
a month agoListing updated with changes from the MLS
a month agoStatus changed to Pending
a month agoPrice changed to $424,900
2 months agoListing first seen on site
General Features
Attached Garage 
Yes
Disclosures 
Special assessment for paving has been paid in fullthis was in the amount of $6000. All info is appxas of this date& subject to changebuyers & buyer's agent to conduct all due diligence. Alexa speaker in unit which is an audio recording device.
Garage 
Yes
Garage Spaces 
2
Number Of Stories 
1
Parking 
AttachedPavedGarage
Parking Spaces 
4
Property Sub Type 
Condominium
Sewer 
Private Sewer
SqFt Above 
1460
SqFt Total 
1460
Water Source 
Public
Zoning 
R-20B
Interior Features
Appliances 
RangeDishwasherMicrowaveRefrigeratorFreezerWasherDryer
Cooling 
Central Air
Electric 
Circuit Breakers
Fireplace 
Yes
Fireplaces 
1
Flooring 
WoodTile
Heating 
Natural GasForced Air
Interior 
Central VacuumMaster DownstairsWalk-In Closet(s)Ceiling Fan(s)
Laundry Features 
In Unit
Window Features 
Insulated Windows
Bathroom 1 
Level - First
Bathroom 2 
Level - First
Bedroom 2 
Level - First
Dining Room 
Level - First
Kitchen 
Level - First
Living Room 
Level - First
Master Bedroom 
Level - First
Save
Ask
Tour
Hide
Share
Exterior Features
Lot Features 
Landscaped
Patio And Porch 
Patio
Roof 
Shingle
Windows/Doors 
Insulated Windows
Community Features
Association Amenities 
Clubhouse
Association Fee 
$483.0
Association Fee Frequency 
Monthly
Senior Community 
Yes
Listing courtesy of Alex Anthony of Alex Anthony R.E.


The property listing data and information, or the Images, set forth herein were provided to MLS Property Information Network, Inc. from third party sources, including sellers, lessors, landlords, and public records, and were compiled by MLS Property Information Network, Inc. The property listing data and information, and the Images, are for the personal, non-commercial use of consumers having a good faith interest in purchasing, leasing or renting listed properties of the type displayed to them and may not be used for any purpose other than to identify prospective properties which such consumers may have a good faith interest in purchasing, leasing or renting. MLS Property Information Network, Inc. and its subscribers disclaim any and all representations and warranties as to the accuracy of the property listing data and information, or as to the accuracy of any of the Images, set forth herein.

Last checked 2026-11-15 03:53 AM UTC

Neighborhood & Commute
Source: Walkscore
Disclosure: Community information and market data powered by Constellation Data Labs. Information is deemed reliable but not guaranteed.
Save
Ask
Tour
Hide
Share