Save
Ask
Tour
Hide
Share
$699,900
6 Days On Site

98 Meadowlark Dr
Longmeadow, MA 01106

For Sale|Single Family Residence|Active
4
Beds
3
Total Baths
3
Full Baths
2,187
SqFt
$320
/SqFt
1963
Built
County:
Hampden
Call Now: (860) 402-5872
Is this the listing for you? We can help make it yours.
(860) 402-5872
Upcoming Open Houses
Fri, Sep 25, 5:00 PM - 6:30 PM
98 Meadowlark Dr98 Meadowlark Dr98 Meadowlark Dr98 Meadowlark Dr
Save
Ask
Tour
Hide
Share

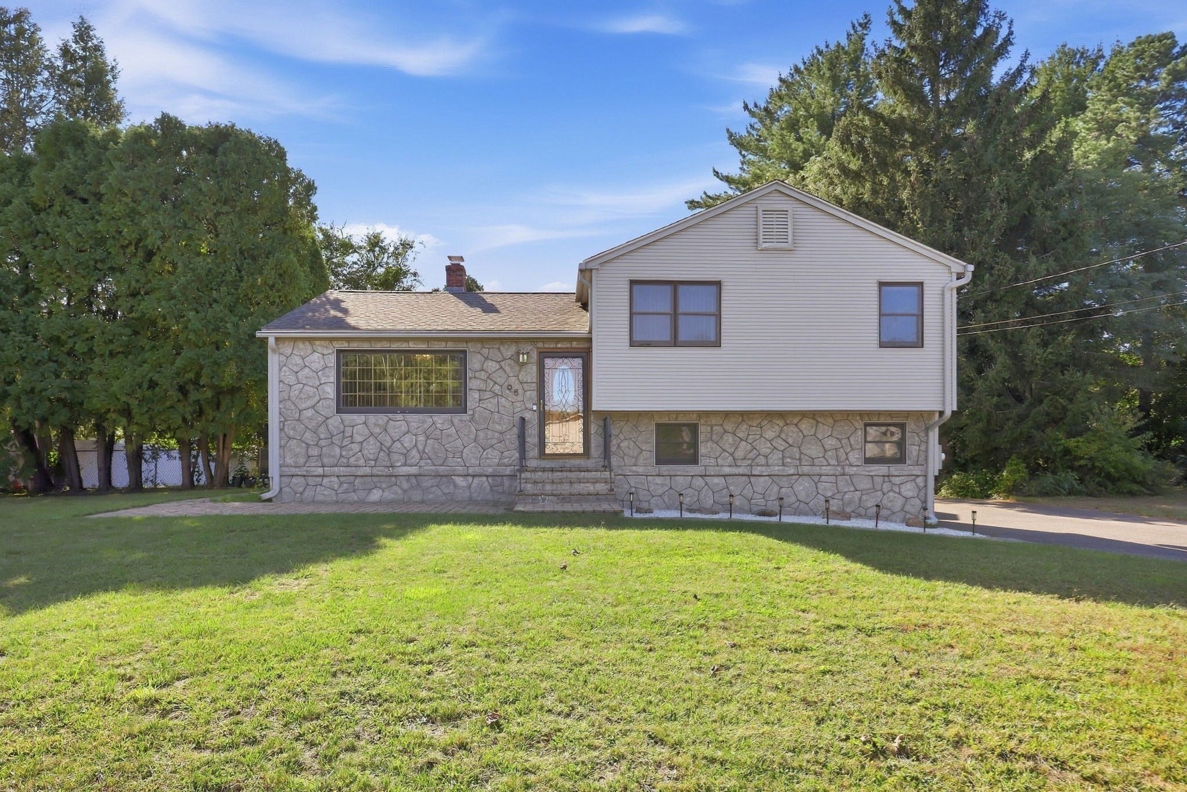
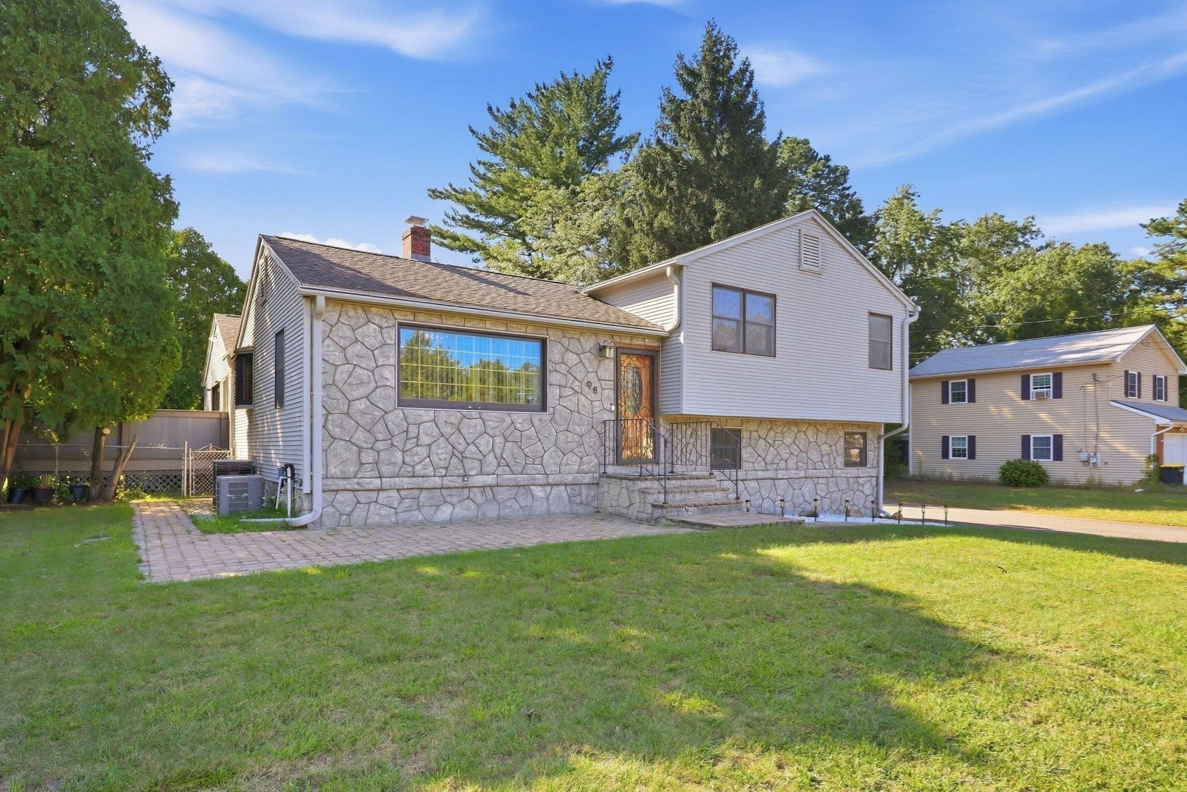
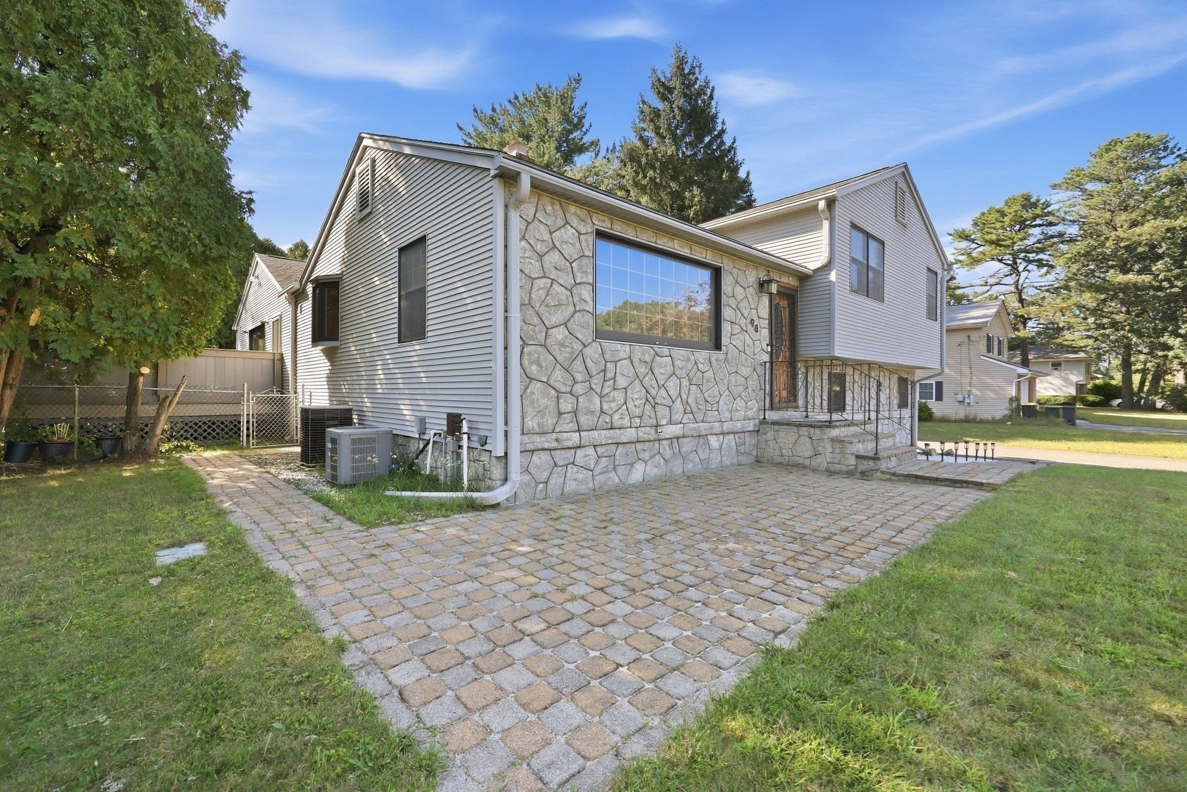
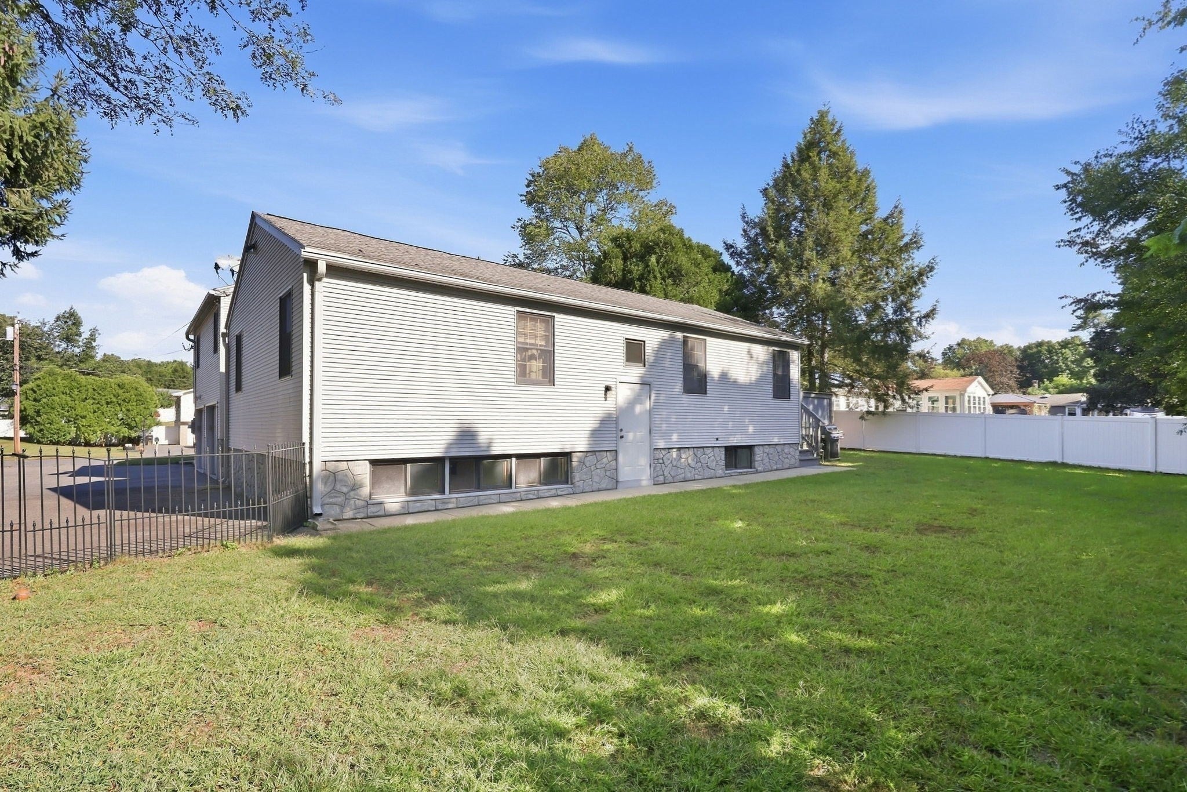
Location!! Welcome Home to this spacious & inviting 4 bedroom, 3 full-bath split-level home in desirable Longmeadow neighborhood! The MAIN level has beautiful wood floors, dining room, living room, & washer/dryer. Large, eat-in kitchen offers shaker cabinets, gas stove, recessed lighting, & beautiful granite flooring. The open-concept layout offers generous living space & plenty of room for entertaining. The primary bedroom has custom built-ins, 3 huge closets, & private bath w/oversized walk-in shower. The UPPER level has 3 additional generous-sized bedrooms & full bath. The LOWER level has IN-LAW POTENTIAL w/ separate entrance. It has a gym room w/wet bar, full bath, & family room/home office. Outside offers an expansive deck & fully fenced-in backyard, perfect for children or pets! ATTACHED 2-CAR GARAGE, NEW TANKLESS WATER HEATER 2026 (APO), NEW ROOF 2018 (APO), SPRINKLER SYSTEM, EFFICIENT GAS HEAT potential 4 zones (APO), & CENTRAL AIR 2 zones (APO). This home has it all! Don't miss the opportunity to make it yours! One or more of the photos are virtually staged using AI.

Save
Ask
Tour
Hide
Share
Listing Snapshot
Price 
$699,900
Days On Site 
6 Days
Bedrooms 
4
Inside Area (SqFt) 
2,187 sqft
Total Baths 
3
Full Baths 
3
Partial Baths 
N/A
Lot Size 
0.35 Acres
Year Built 
1963
MLS® Number 
73578046
Status 
Active
Property Tax 
$11,233
HOA/Condo/Coop Fees 
N/A
Sq Ft Source 
Public Records
Friends & Family
Recent Activity
3 days agoListing updated with changes from the MLS®
6 days agoListing first seen on site
General Features
Acres 
0.35
Attached Garage 
Yes
Disclosures 
Main home built in 1963. Addition to home built in 1995. One or more photos are virtually staged using AI.
Foundation 
Concrete PerimeterBlock
Garage 
Yes
Garage Spaces 
2
Parking 
PavedAttachedOff StreetGarage
Parking Spaces 
8
Property Sub Type 
Single Family Residence
Sewer 
Public Sewer
SqFt Above 
2187
SqFt Total 
2187
Style 
Split Entry
Water Source 
Public
Zoning 
RA1
Interior Features
Appliances 
Gas Water HeaterRangeDishwasherDisposalMicrowaveRefrigeratorWasherDryer
Basement 
FullFinishedWalk-Out AccessConcrete
Cooling 
Central AirDualZoned
Electric 
200+ Amp Service
Flooring 
WoodTileLaminate
Heating 
Natural GasBaseboardZoned
Interior 
Master DownstairsPantryRecessed Lighting
Laundry Features 
Main LevelElectric Dryer HookupWasher Hookup
Bathroom 1 
Level - First
Bathroom 2 
Level - Second
Bathroom 3 
Level - Basement
Bedroom 2 
Level - Second
Bedroom 3 
Level - Second
Bedroom 4 
Level - Second
Dining Room 
Level - First
Family Room 
Level - Basement
Kitchen 
Level - First
Living Room 
Level - Main
Master Bedroom 
Level - First
Save
Ask
Tour
Hide
Share
Exterior Features
Construction Details 
Frame
Exterior 
Storage
Fencing 
Fenced
Lot Features 
Level
Other Structures 
Storage
Patio And Porch 
DeckPatio
Roof 
Shingle
Community Features
Community Features 
ParkGolf
Roads 
Paved
Schools
School District
Unknown
Elementary School
Wolf Swamp Elementary School
Middle School
Glenbrook Middle School
High School
Longmeadow High School
Listing courtesy of Amy Deauseault of Gallagher Real Estate


The property listing data and information, or the Images, set forth herein were provided to MLS Property Information Network, Inc. from third party sources, including sellers, lessors, landlords, and public records, and were compiled by MLS Property Information Network, Inc. The property listing data and information, and the Images, are for the personal, non-commercial use of consumers having a good faith interest in purchasing, leasing or renting listed properties of the type displayed to them and may not be used for any purpose other than to identify prospective properties which such consumers may have a good faith interest in purchasing, leasing or renting. MLS Property Information Network, Inc. and its subscribers disclaim any and all representations and warranties as to the accuracy of the property listing data and information, or as to the accuracy of any of the Images, set forth herein.

Last checked 2026-09-23 02:33 AM UTC

Neighborhood & Commute
Source: Walkscore
Disclosure: Community information and market data powered by Constellation Data Labs. Information is deemed reliable but not guaranteed.
Save
Ask
Tour
Hide
Share