
27 Palmer AveChicopee, MA 01020
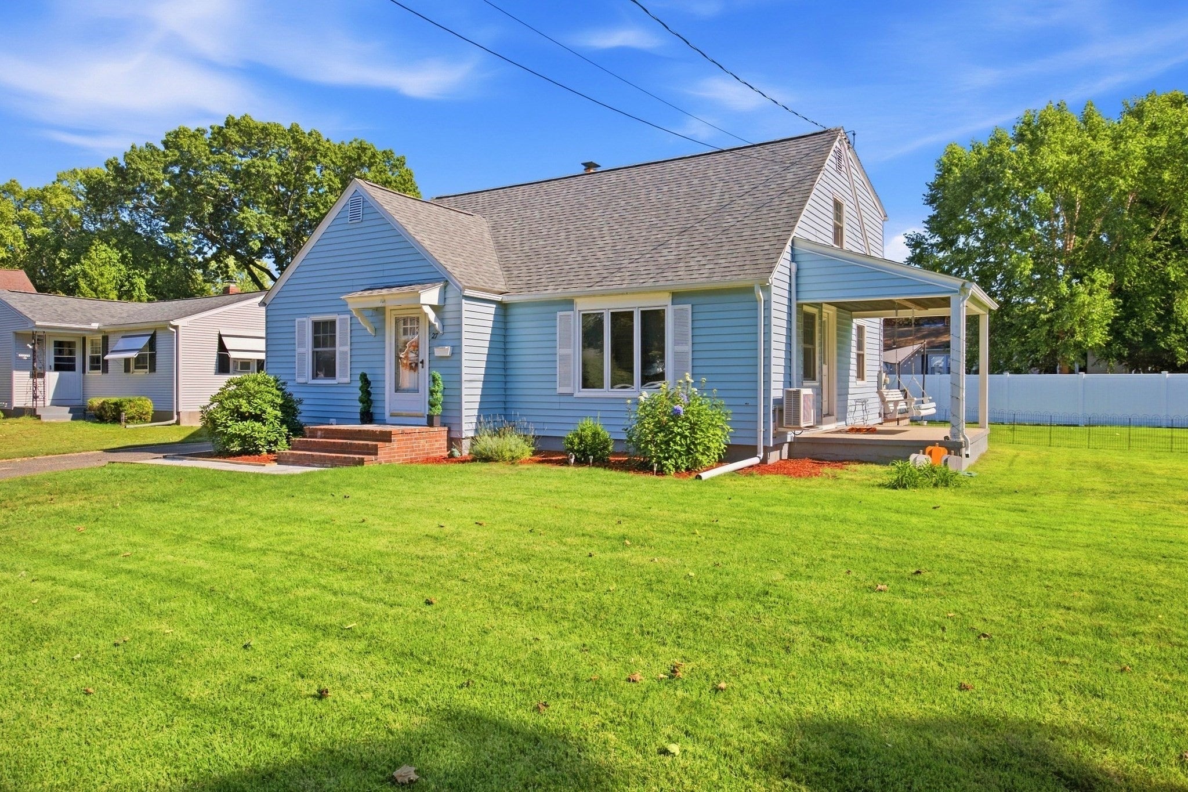
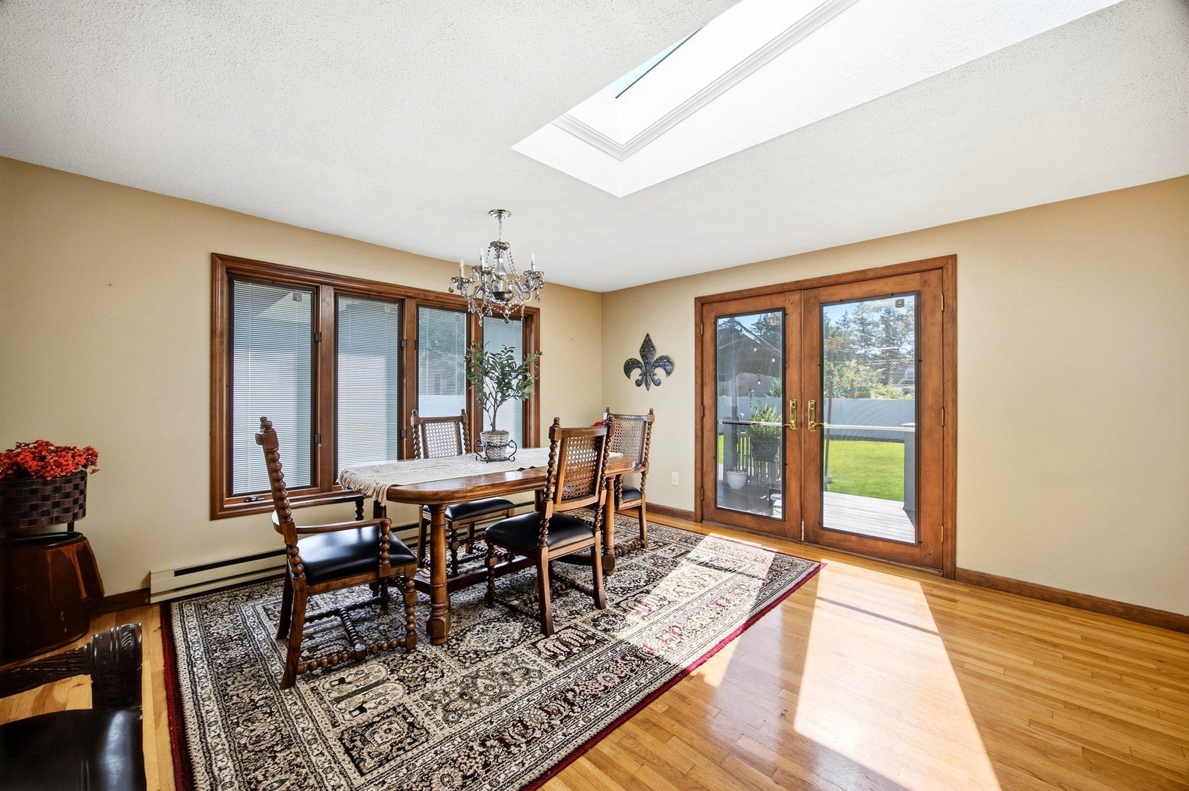
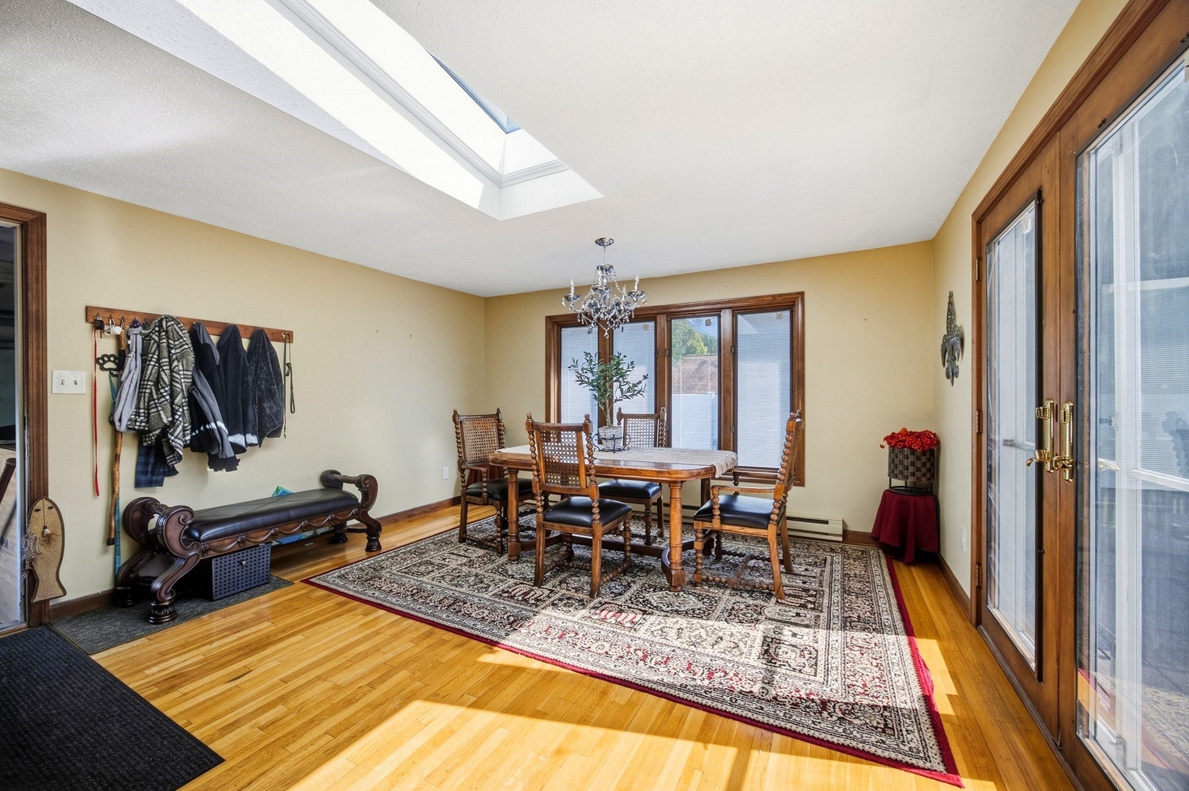
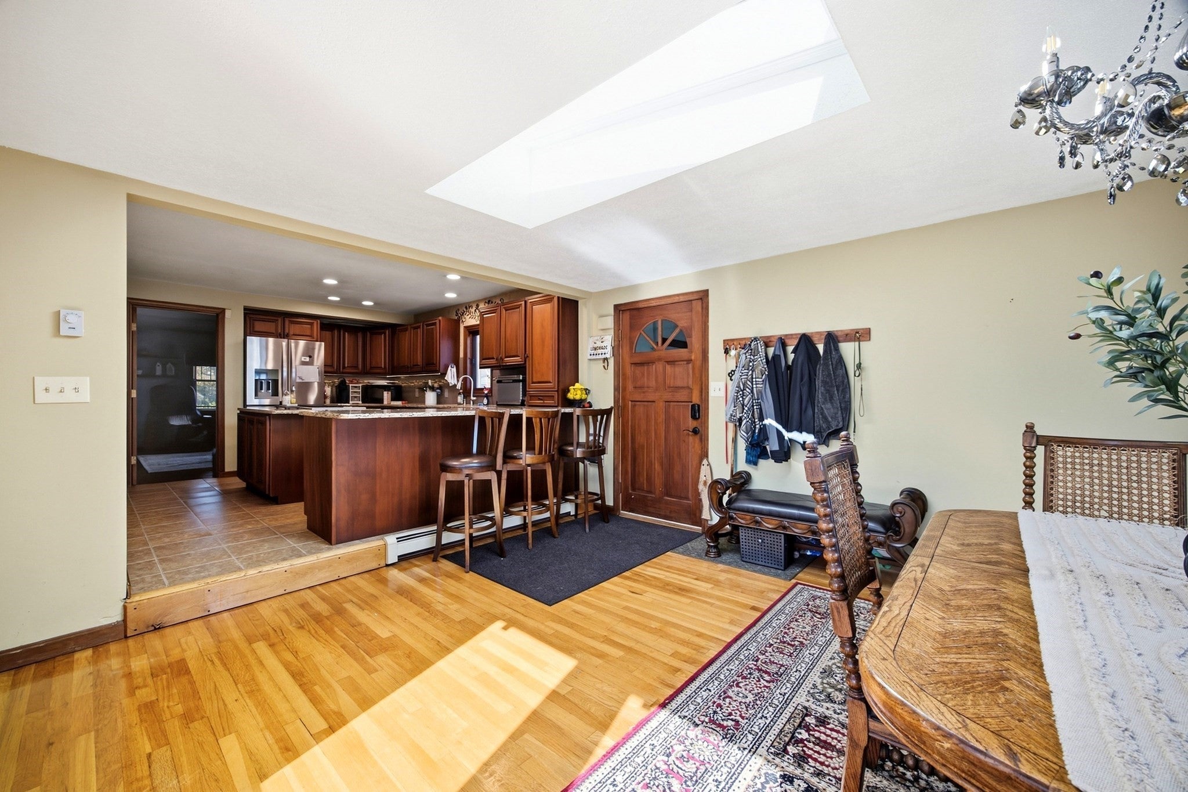
Welcome to 27 Palmer Ave, a beautifully updated home offering 1,798 square feet of comfortable living space in an excellent Chicopee location. The updated kitchen features quartz countertops, stainless steel appliances, and plenty of cabinet space, creating a stylish and functional heart of the home. Hardwood floors run throughout, adding warmth and character to the spacious interior, while 1.5 baths provide added convenience. Step outside to enjoy the flat, partially fenced yard and beautiful 2 tiered deck with canopy—perfect for relaxing, entertaining, or enjoying outdoor activities. A one-car garage provides convenient parking and additional storage. Water heater replaced 2024, Insulated windows installed 2015, Kitchen remodeled 2018, Vinyl fence 2021, Garage door 2025, roof 2024, All APO. Ideally located directly across from Szot Park and close to shopping, restaurants, schools, and all major routes, this home offers both comfort and convenience. A wonderful opportunity to own a move-in-ready home in a desirable Chicopee location! HIGHEST AND BEST BY 5:00 PM TUESDAY SEPTEMBER 22ND
| 2 weeks ago | Listing updated with changes from the MLS® | |
| 2 weeks ago | Status changed to Pending | |
| 3 weeks ago | Listing first seen on site |

The property listing data and information, or the Images, set forth herein were provided to MLS Property Information Network, Inc. from third party sources, including sellers, lessors, landlords, and public records, and were compiled by MLS Property Information Network, Inc. The property listing data and information, and the Images, are for the personal, non-commercial use of consumers having a good faith interest in purchasing, leasing or renting listed properties of the type displayed to them and may not be used for any purpose other than to identify prospective properties which such consumers may have a good faith interest in purchasing, leasing or renting. MLS Property Information Network, Inc. and its subscribers disclaim any and all representations and warranties as to the accuracy of the property listing data and information, or as to the accuracy of any of the Images, set forth herein.
Last checked 2026-10-05 02:15 PM UTC