Save
Ask
Tour
Hide
Share
$524,900
18 Days On Site

12 Willow St
Chicopee, MA 01020

For Sale|Single Family Residence|Active
4
Beds
3
Total Baths
2
Full Baths
1
Partial Bath
1,800
SqFt
$292
/SqFt
2026
Built
County:
Hampden
Call Now: (860) 402-5872
Is this the listing for you? We can help make it yours.
(860) 402-5872
12 Willow St12 Willow St12 Willow St12 Willow St
Save
Ask
Tour
Hide
Share

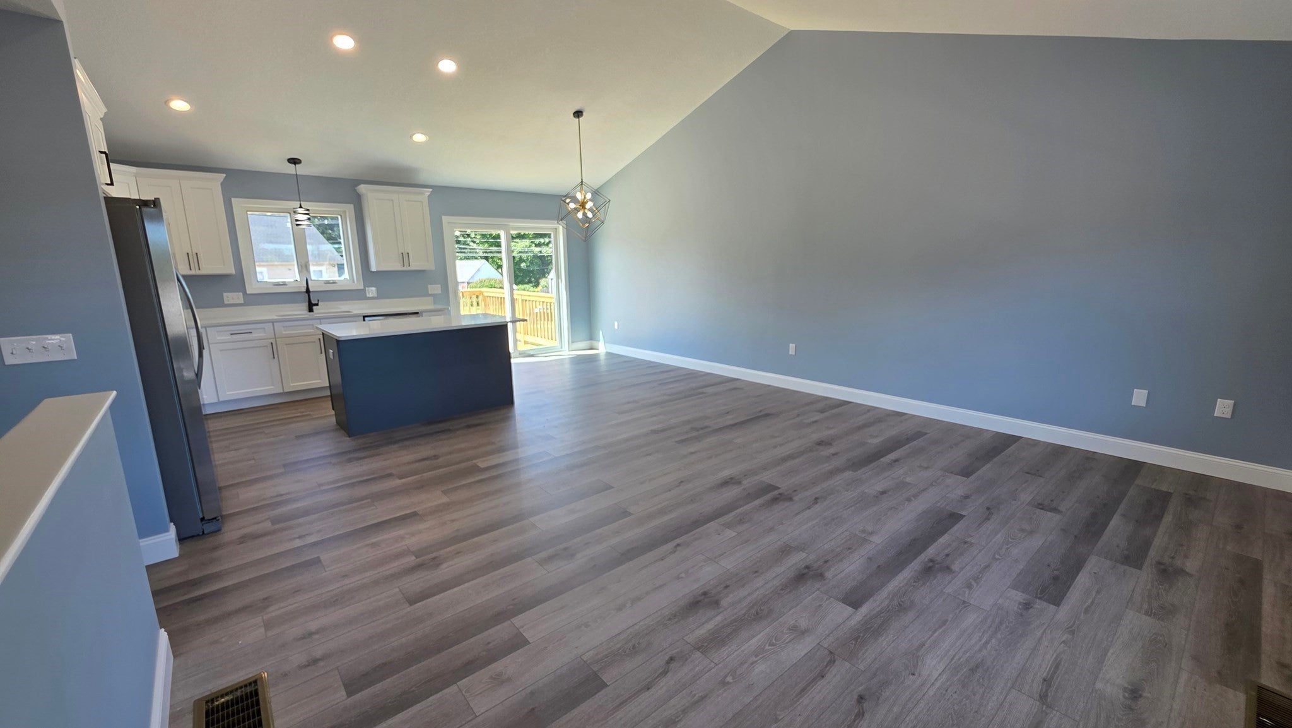
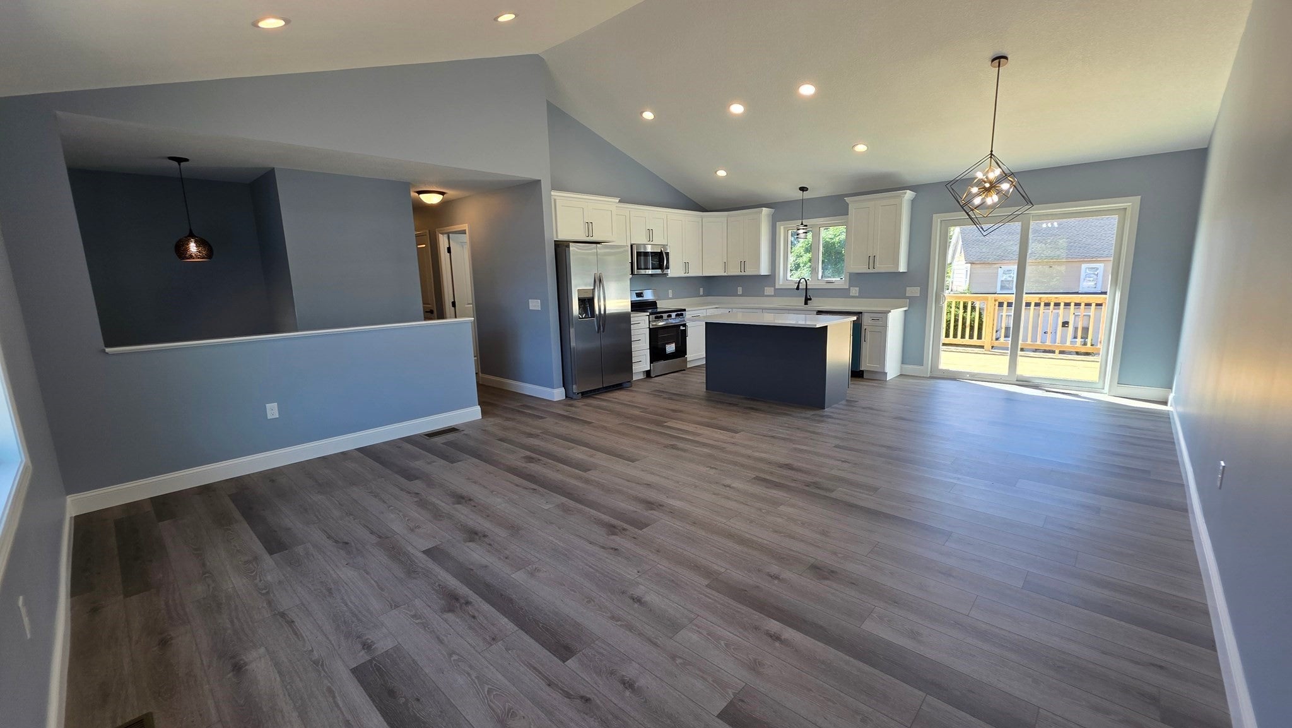
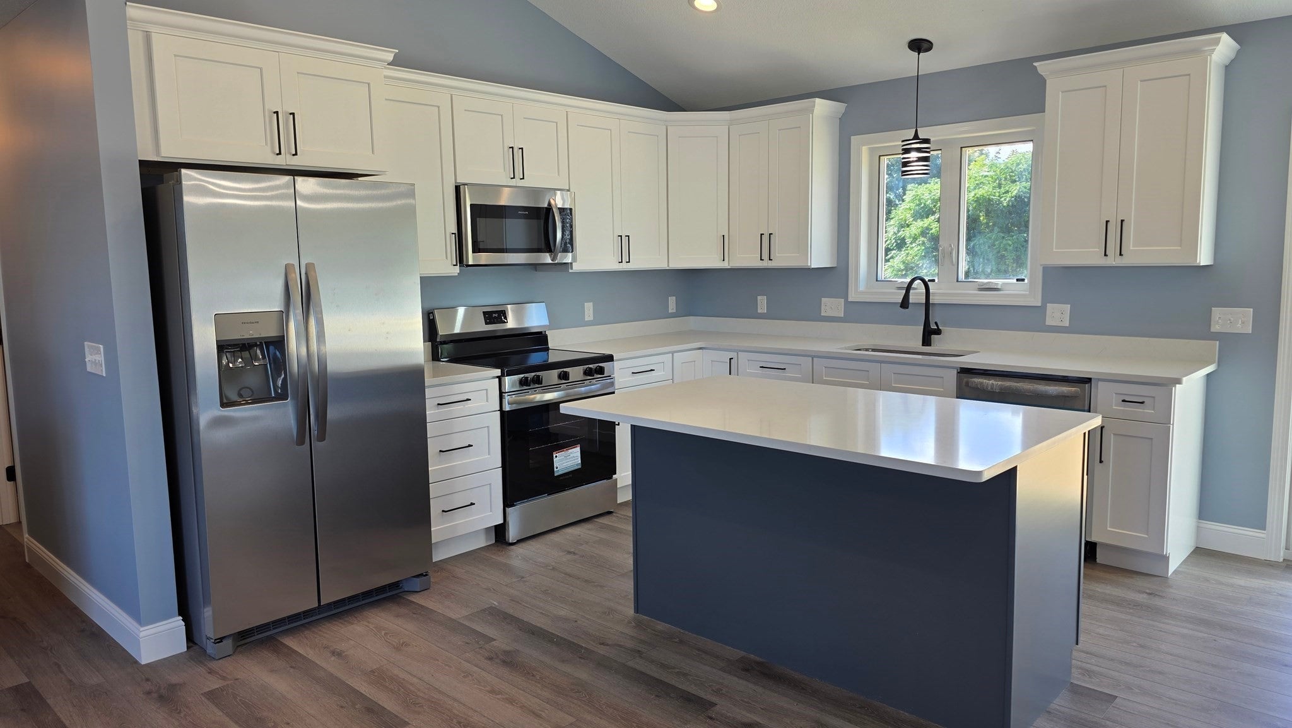
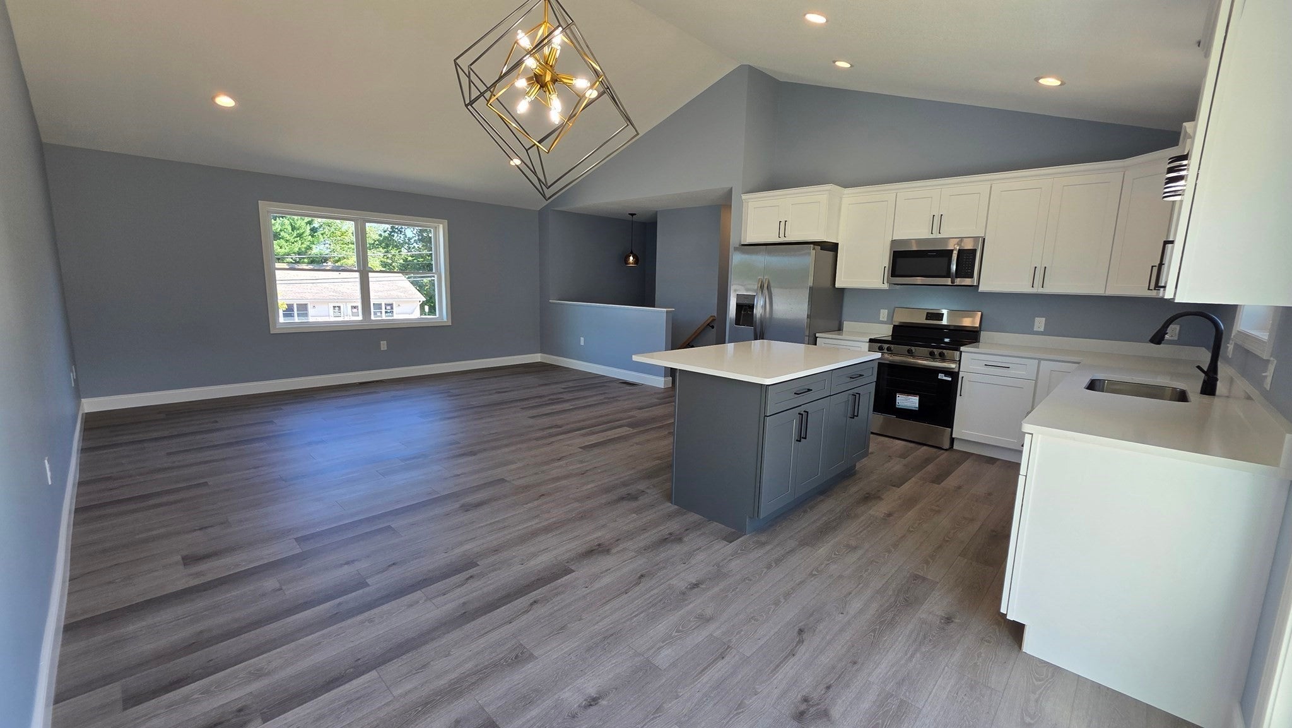
NEWLY CONSTRUCTED. Beautiful 4 bedroom Raised Ranch is located in a friendly quiet neighborhood. It has a warm & inviting open floor plan with cathedral ceilings, Luxury Vinyl Plank floors throughout the entire space. The split entry has carpeted stairs. A fabulous kitchen with Stainless Steel Appliances, gorgeous Quartz countertops with a large island for food prep and place for some stools; perfect for entertaining. The Master bedroom has an on-suite bath and walk-in closet. The 2nd and 3rd bedrooms are on the main floor. The 2nd bedroom also has a walk-in closet. The 1st floor Laundry shares a half bath with the utilities room. The 4th bedroom is on the 1st floor; it is large with a large closet. Convenient access to the more than spacious back and side yard from the family room patio or from dining room from the large deck. Central forced air electric heat pump furnace (VERY EFFICIENT) and forced Air AC is featured to keep you warm in and cozy in the winter and cool in the summer time. Enjoy your warm summer days lounging on the deck or in beautiful spacious backyard. The 2 car garage is oversized with room for a work area or extra storage. High end finishes throughout.

Save
Ask
Tour
Hide
Share
Listing Snapshot
Price 
$524,900
Days On Site 
18 Days
Bedrooms 
4
Inside Area (SqFt) 
1,800 sqft
Total Baths 
3
Full Baths 
2
Partial Baths 
1
Lot Size 
0.34 Acres
Year Built 
2026
MLS® Number 
73578211
Status 
Active
Property Tax 
$1,698
HOA/Condo/Coop Fees 
N/A
Sq Ft Source 
Other
Friends & Family
Recent Activity
3 days agoListing updated with changes from the MLS®
7 days agoPrice changed to $524,900
7 days agoStatus changed to Active
3 weeks agoListing first seen on site
General Features
Acres 
0.34
Attached Garage 
Yes
Disclosures 
Agent is owner. Will be Hydroseeded before Open House.Current city tax rate is $15.24/1000 - Presently taxed on land only - $1698 FY2026
Foundation 
Concrete Perimeter
Garage 
Yes
Garage Spaces 
2
Parking 
PavedAttachedGarage Door OpenerOff StreetGarage
Parking Spaces 
8
Property Sub Type 
Single Family Residence
Sewer 
Public Sewer
SqFt Above 
1800
SqFt Total 
1800
Style 
Raised Ranch
Water Source 
Public
Zoning 
Res
Interior Features
Appliances 
Electric Water HeaterWater HeaterRangeDishwasherDisposalMicrowaveRefrigeratorENERGY STAR Qualified RefrigeratorENERGY STAR Qualified DishwasherPlumbed For Ice Maker
Cooling 
Central Air
Electric 
Circuit Breakers200+ Amp Service
Flooring 
Carpet
Heating 
CentralForced AirHeat PumpElectric
Interior 
Vaulted Ceiling(s)Master DownstairsWalk-In Closet(s)Cathedral Ceiling(s)Open FloorplanRecessed Lighting
Laundry Features 
Electric Dryer HookupWasher Hookup
Main Level Bedrooms 
3
Window Features 
Insulated WindowsScreens
Bathroom 1 
Level - Main
Bathroom 2 
Level - Main
Bathroom 3 
Level - First
Bedroom 2 
Level - Main
Bedroom 3 
Level - Main
Bedroom 4 
Level - First
Dining Room 
Level - Main
Family Room 
Level - First
Kitchen 
Level - Main
Living Room 
Level - Main
Master Bedroom 
Level - Main
Save
Ask
Tour
Hide
Share
Exterior Features
Construction Details 
Frame
Exterior 
Rain Gutters
Lot Features 
Cul-De-SacCorner LotLevel
Patio And Porch 
PatioDeck
Roof 
Shingle
Windows/Doors 
Insulated WindowsScreens
Community Features
Community Features 
Sidewalks
Financing Terms Available 
Contract
Roads 
Paved
Listing courtesy of Cynthia Labrie of HB Real Estate, LLC


The property listing data and information, or the Images, set forth herein were provided to MLS Property Information Network, Inc. from third party sources, including sellers, lessors, landlords, and public records, and were compiled by MLS Property Information Network, Inc. The property listing data and information, and the Images, are for the personal, non-commercial use of consumers having a good faith interest in purchasing, leasing or renting listed properties of the type displayed to them and may not be used for any purpose other than to identify prospective properties which such consumers may have a good faith interest in purchasing, leasing or renting. MLS Property Information Network, Inc. and its subscribers disclaim any and all representations and warranties as to the accuracy of the property listing data and information, or as to the accuracy of any of the Images, set forth herein.

Last checked 2026-10-05 02:15 PM UTC

Neighborhood & Commute
Source: Walkscore
Disclosure: Community information and market data powered by Constellation Data Labs. Information is deemed reliable but not guaranteed.
Save
Ask
Tour
Hide
Share