
80 Lynnwood DriveLongmeadow, MA 01106
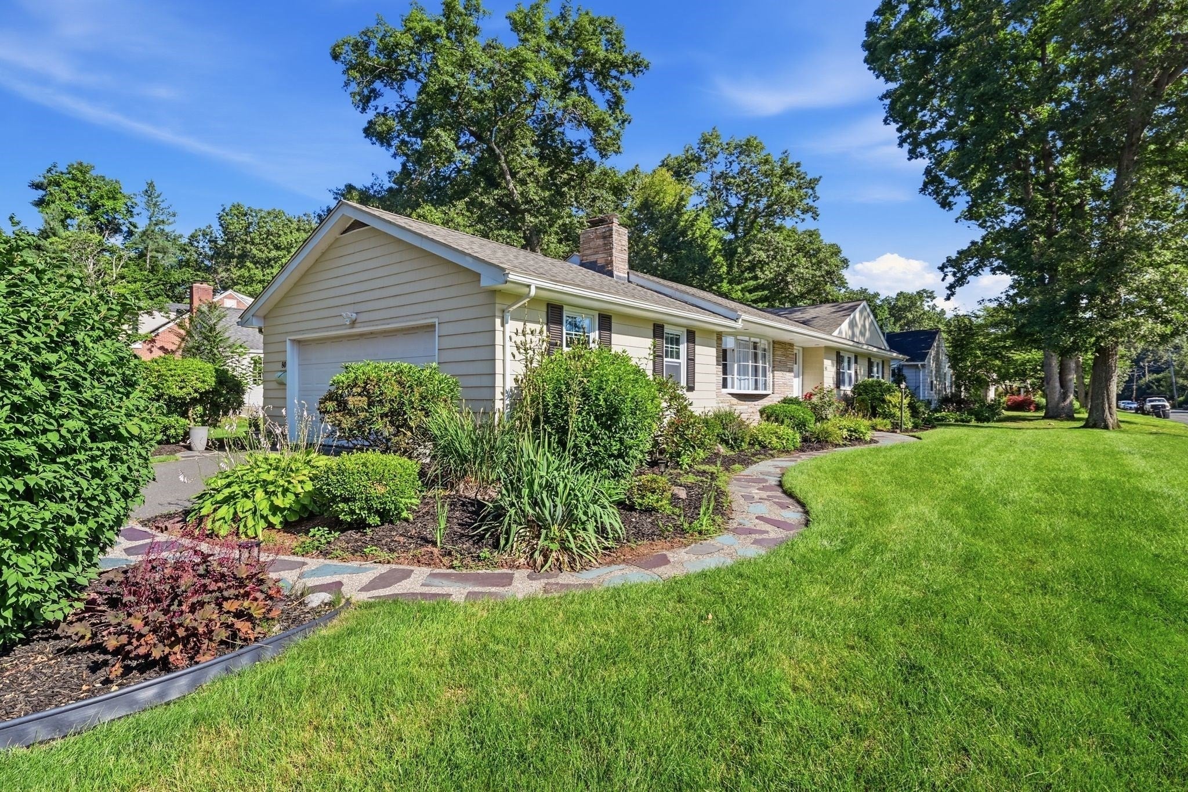
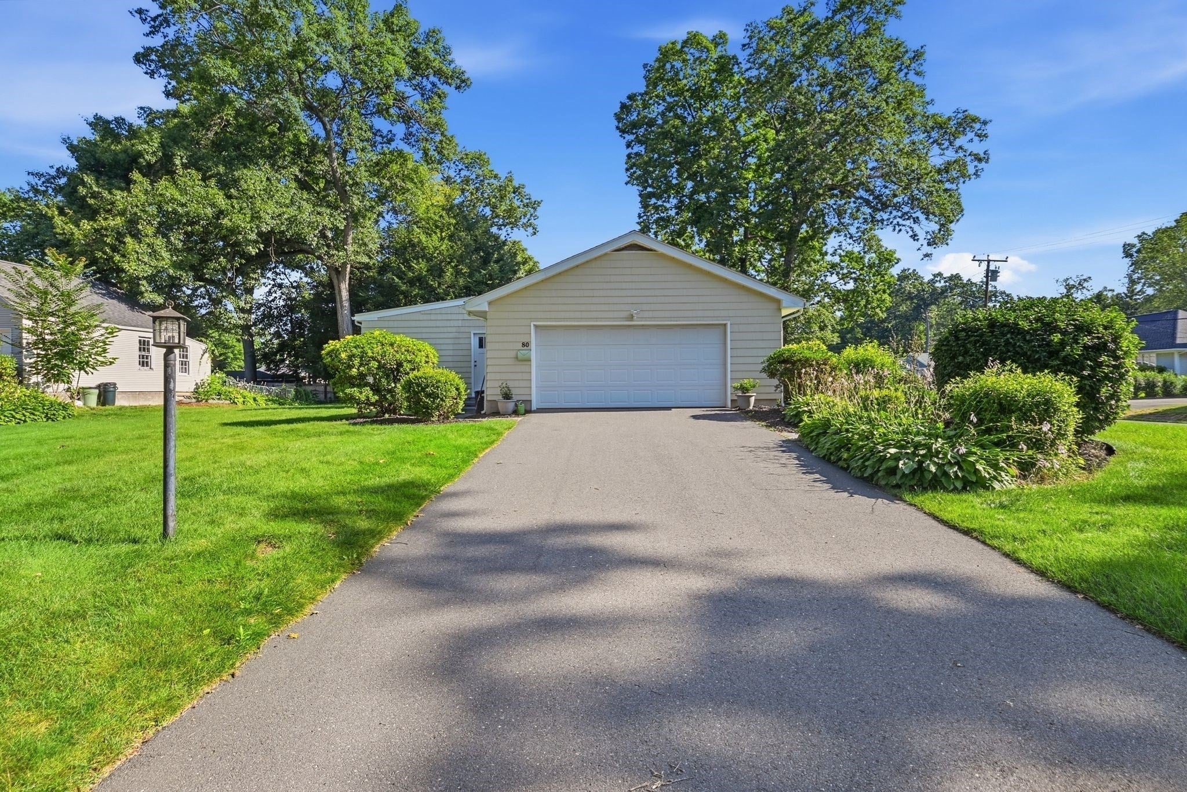
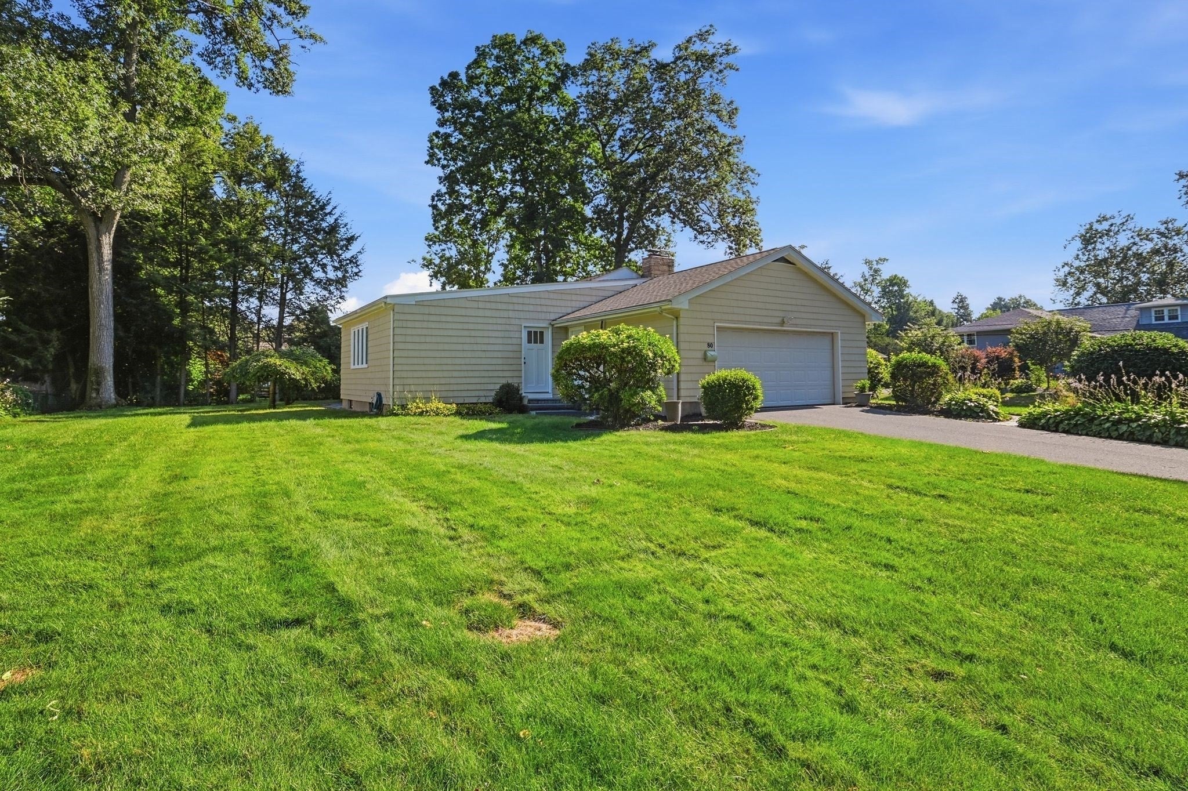
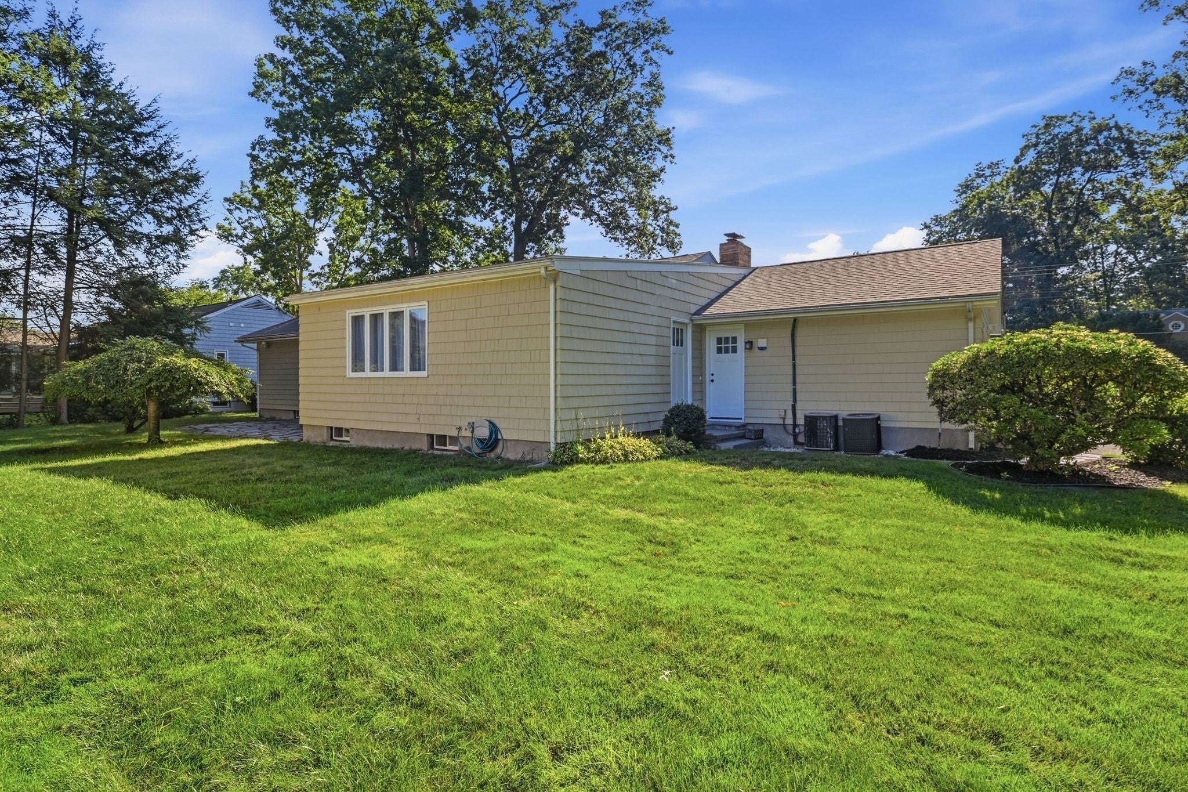
Move right into this beautifully updated ranch - style home offering appx. 1860 sf of finished living space on the first floor in one of Longmeadow's most desirable neighborhoods. Freshly painted in todays neutral colors and featuring newly refinished oak hardwood floors throughout the main level, this home combines timeless charm with modern Mid century style The stunning, newly renovated kitchen showcases designer cabinetry, premium top-of-the-line appliances, and exceptional craftmanship making it the most perfect space for everyday living and entertaining. The lower level offers 1,860 sf with two generous rooms which can be used as bedrooms, an office with cedar closet and a large living room area. This level also comes with a full bath and shower and a dedicated laundry area. Whether you need space for extended family, guests, a home office or hobbies, this level offers endless possibilities. Additional highlights include efficient Gas heat, central air conditioning, 200 AMP electrical service, a hardwired Generator all on over 1/4 acres corner lot. Within walking distance to the Brand New Bliss Park Playground, Williams middle school and the High school.
| 3 days ago | Listing updated with changes from the MLS | |
| 3 days ago | Price changed to $599,900 | |
| 3 days ago | Status changed to Active | |
| a month ago | Listing first seen on site |

The property listing data and information, or the Images, set forth herein were provided to MLS Property Information Network, Inc. from third party sources, including sellers, lessors, landlords, and public records, and were compiled by MLS Property Information Network, Inc. The property listing data and information, and the Images, are for the personal, non-commercial use of consumers having a good faith interest in purchasing, leasing or renting listed properties of the type displayed to them and may not be used for any purpose other than to identify prospective properties which such consumers may have a good faith interest in purchasing, leasing or renting. MLS Property Information Network, Inc. and its subscribers disclaim any and all representations and warranties as to the accuracy of the property listing data and information, or as to the accuracy of any of the Images, set forth herein.
Last checked 2026-10-21 08:13 AM UTC