
55 Estabrook RoadConcord, MA 01742
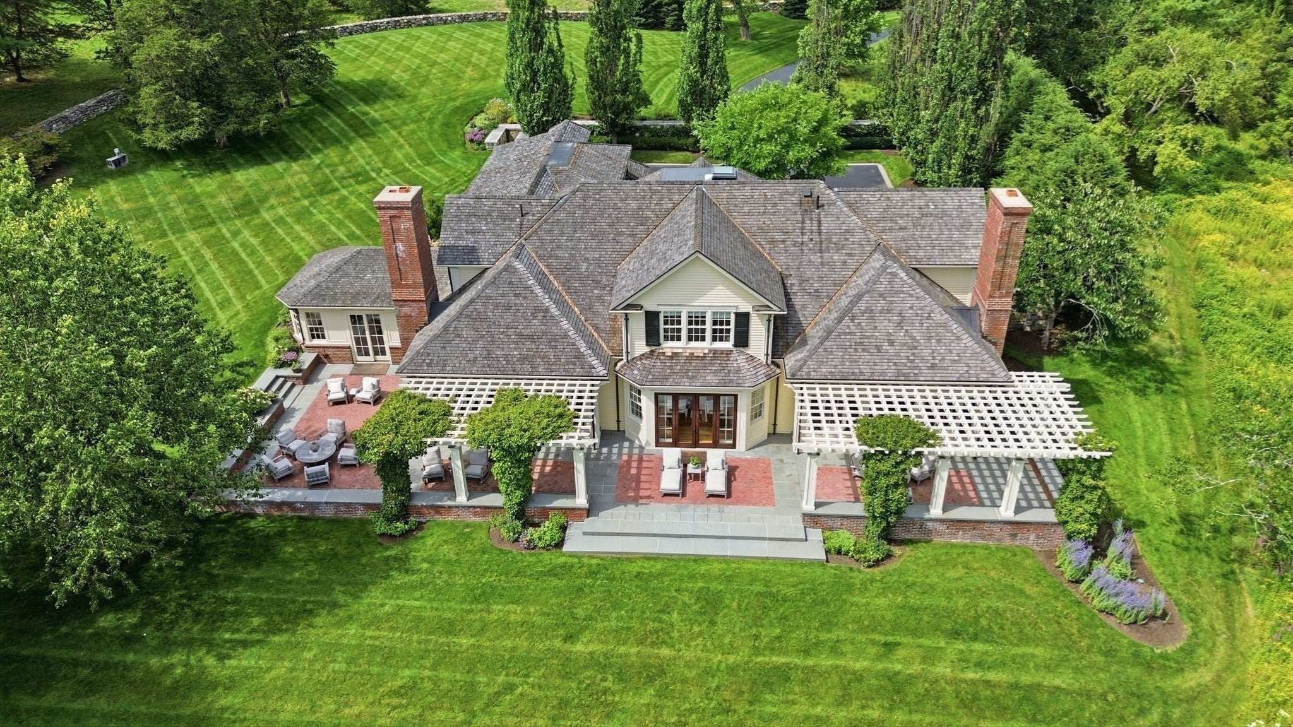
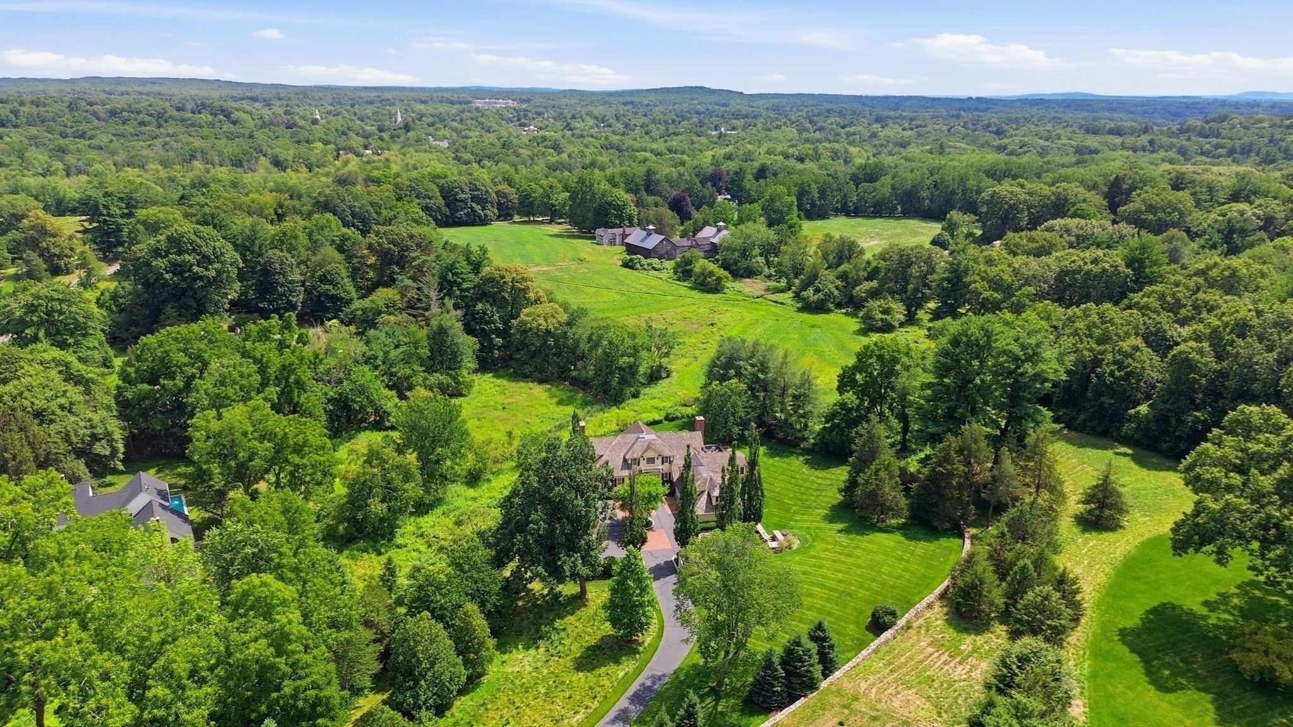
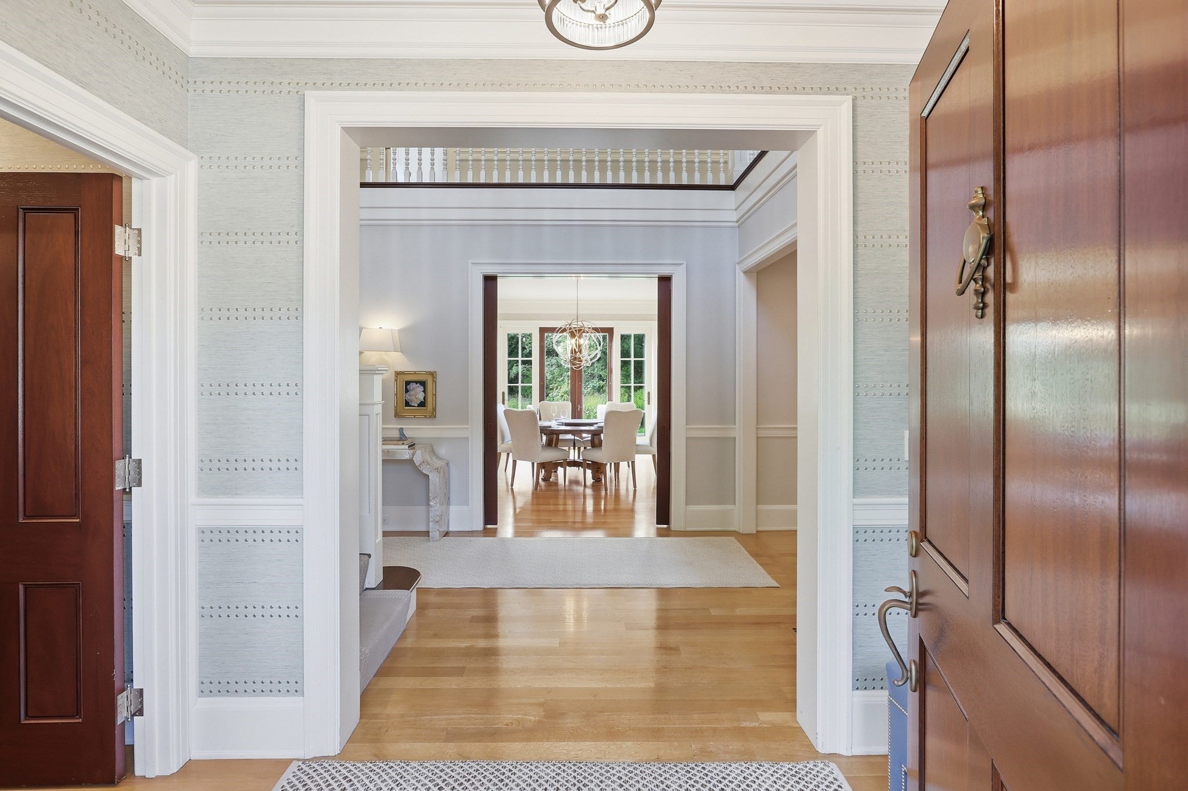
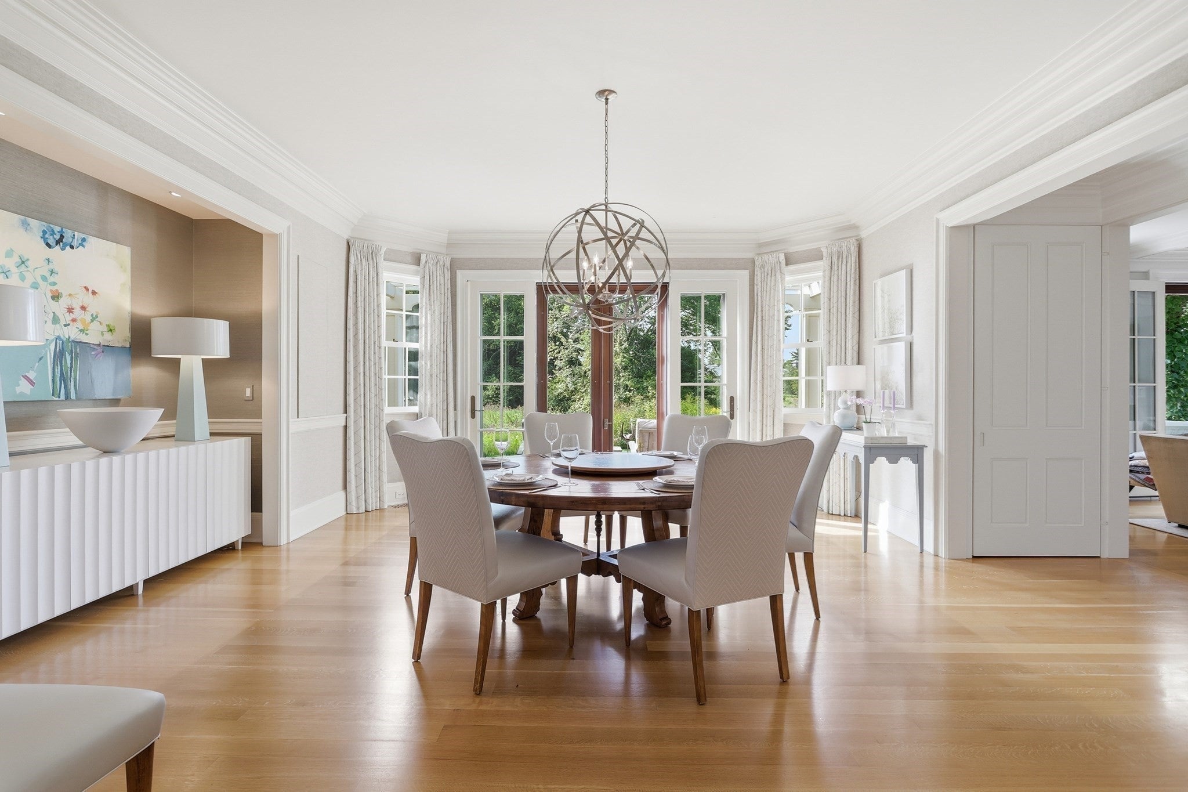
A winding driveway gradually reveals this exceptional property, privately set on 3.25 bucolic acres overlooking picturesque, Vermont-like meadows framed by classic stone walls. Mature plantings & established landscaping create a beautiful sense of place, while inside, thoughtful design & exceptional craftsmanship come together in a home where simple elegance and understated sophistication feel entirely at home.Thoughtfully transformed through 3 quality- and precision-driven renovations, the home offers a gracious, welcoming interior w an effortless sense of flow. More than 6,000 SF provides plenty of room to gather, relax & entertain, while expansive kitchen & living areas connect naturally to the outdoors & open directly to over 1,500 SF of bluestone & brick terraces, where sweeping views of rolling meadows create a beautiful backdrop for everyday living & entertaining. Wraparound patios, a dedicated dining area & beautifully landscaped grounds make outdoor living especially natural.Inside, craftsmanship is quietly evident throughout, with details that feel refined without ever feeling overstated. Rift- and quarter-sawn oak floors, intricate wainscoting, high coffered ceilings, fine millwork and custom doors lend warmth, character and permanence. Modern comforts are seamlessly integrated, including geothermal & radiant, a heated exterior courtyard and advanced smart-home technology. Four bedrooms are each ensuite, with their own marble baths. The first-floor primary suite is particularly inviting, with fireplace, wet bar, two walk-in closets and direct access outdoors. Upstairs, a charming gallery with a reading area provides a comfortable transition to the bedroom level.A heated 3-car garage w EV charger and half bath adds everyday convenience, while the professionally cultivated grounds & integrated hardscape complete the setting. And then there is the location. Concord Center is an easy walk through North Bridge National Park, while nearby Great Meadows Wildlife Refuge offers wonderful opportunities for walking, running & x-c skiing. The property embraces so much of what makes Concord special—its history, natural beauty, trails, meadows and strong sense of community—along with excellent public & private schools and the convenience of private jet service just six miles away.Ultimately, 55 Estabrook is a home where simple elegance, thoughtful design & an extraordinary connection to nature come together to create an exceptional quality of life experience.
| 3 days ago | Listing updated with changes from the MLS® | |
| 6 days ago | Listing first seen on site |

The property listing data and information, or the Images, set forth herein were provided to MLS Property Information Network, Inc. from third party sources, including sellers, lessors, landlords, and public records, and were compiled by MLS Property Information Network, Inc. The property listing data and information, and the Images, are for the personal, non-commercial use of consumers having a good faith interest in purchasing, leasing or renting listed properties of the type displayed to them and may not be used for any purpose other than to identify prospective properties which such consumers may have a good faith interest in purchasing, leasing or renting. MLS Property Information Network, Inc. and its subscribers disclaim any and all representations and warranties as to the accuracy of the property listing data and information, or as to the accuracy of any of the Images, set forth herein.
Last checked 2026-09-22 11:58 PM UTC