
Save
Ask
Tour
Hide
$344,900
16 Days On Site
57 Ruskin StChicopee, MA 01020
For Sale|Single Family Residence|Active
5
Beds
3
Total Baths
3
Full Baths
1,295
SqFt
$266
/SqFt
1910
Built
County:
Hampden
Call Now: (860) 402-5872
Is this the listing for you? We can help make it yours.
(860) 402-5872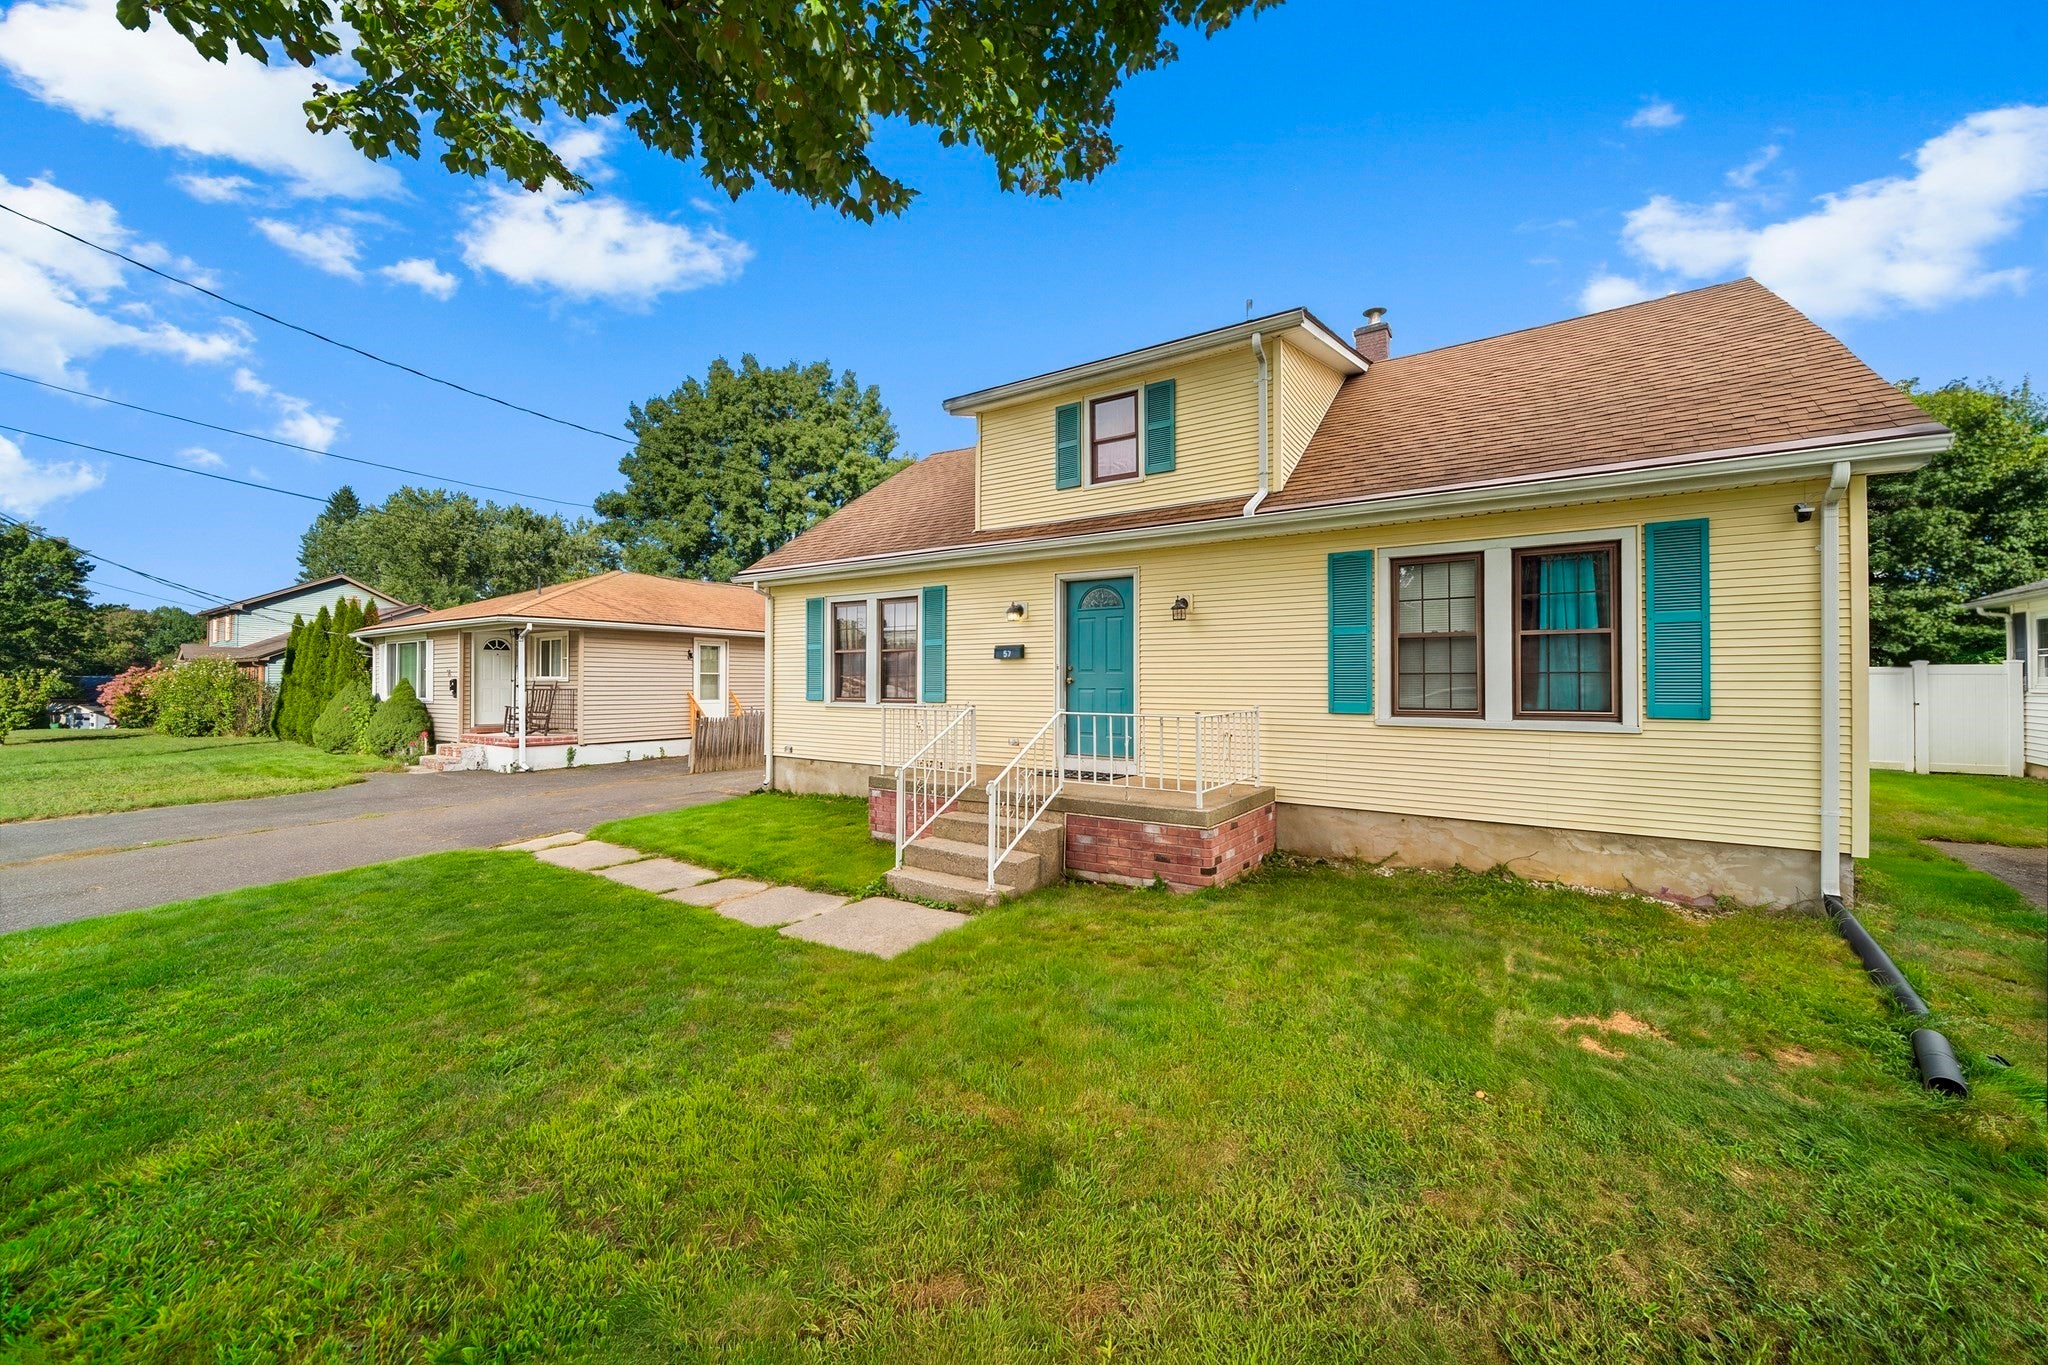
Save
Ask
Tour
Hide
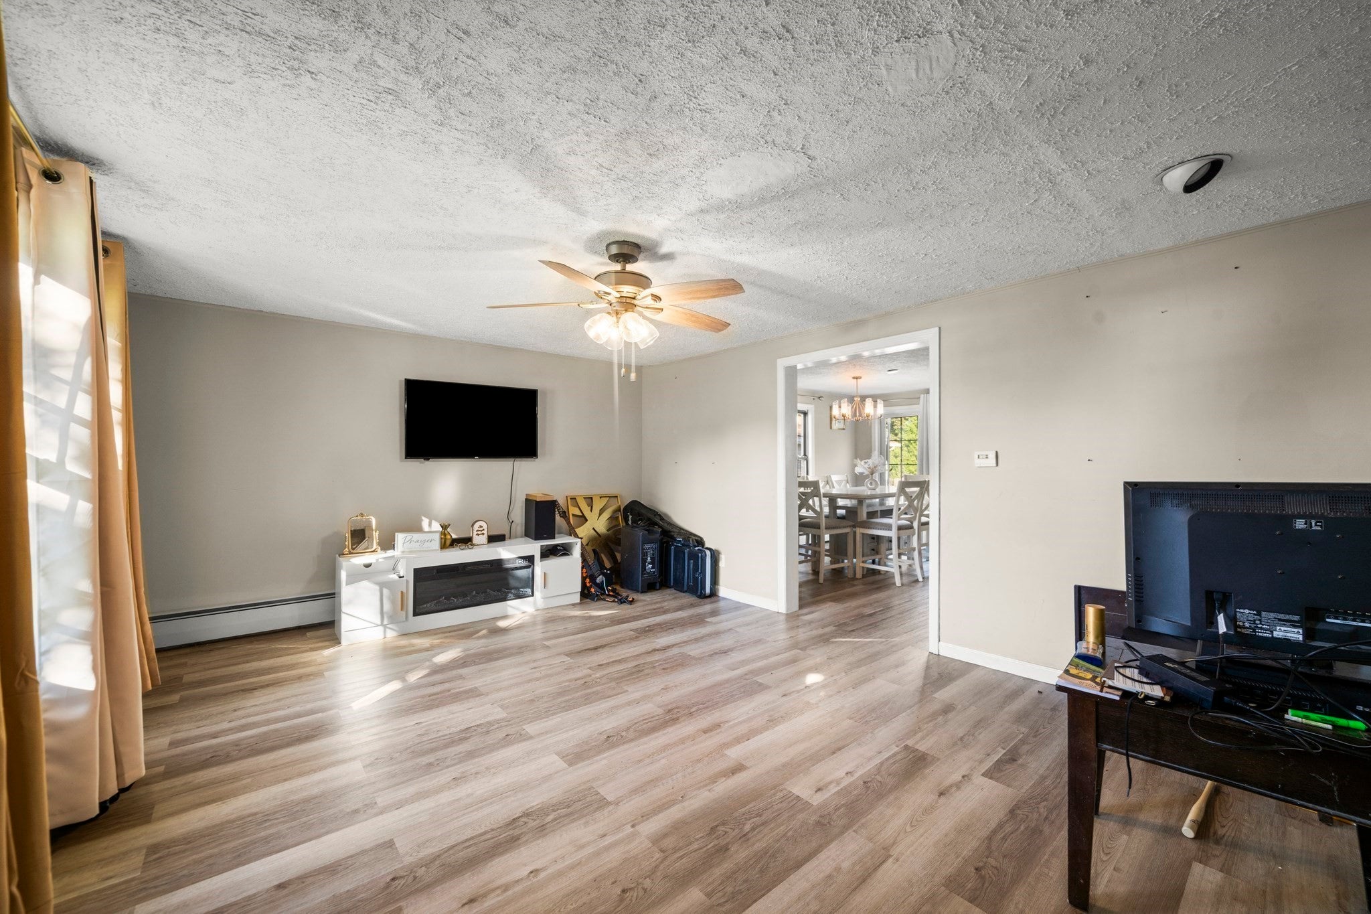
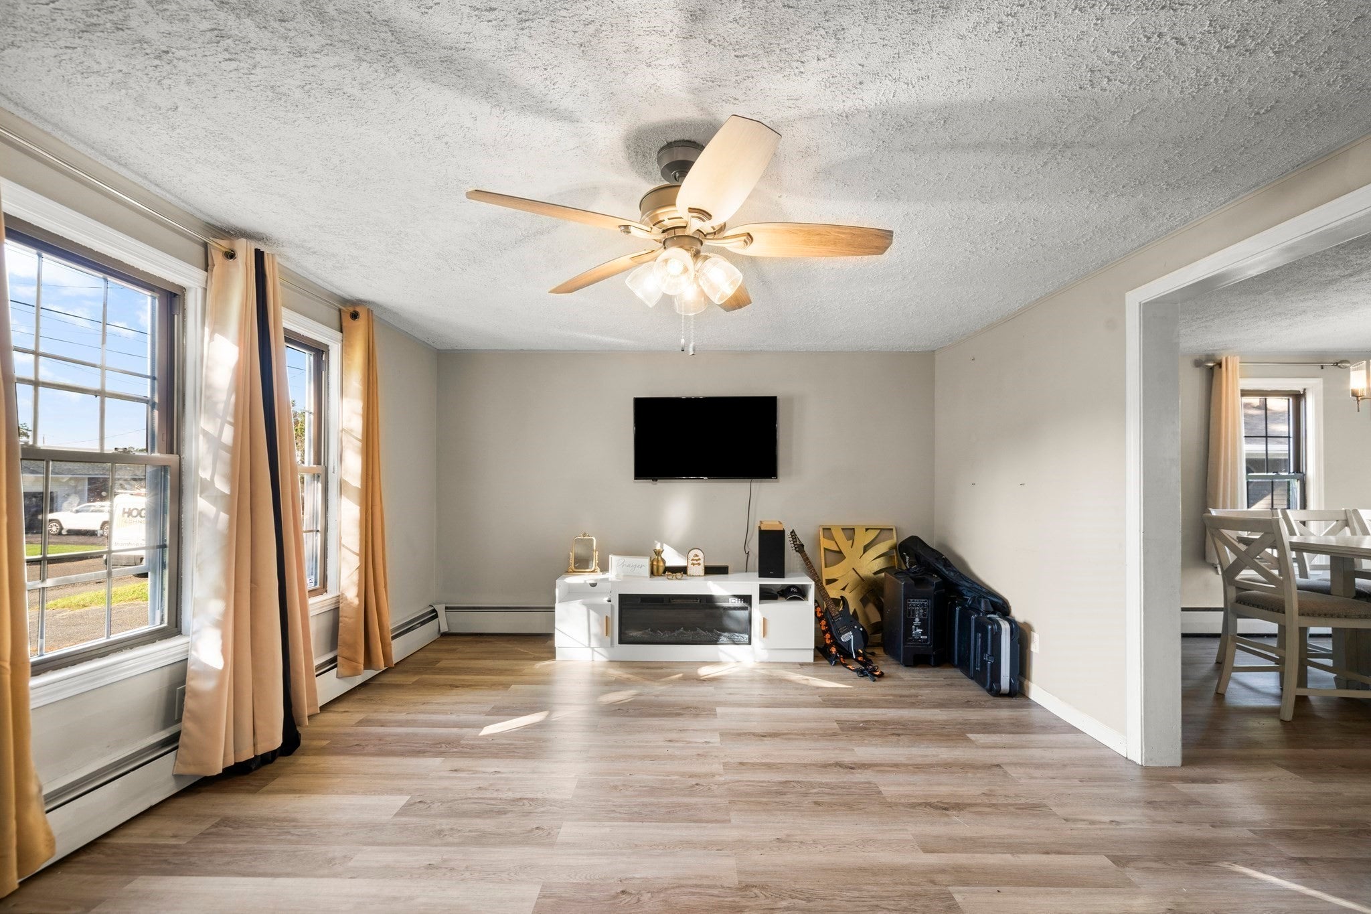
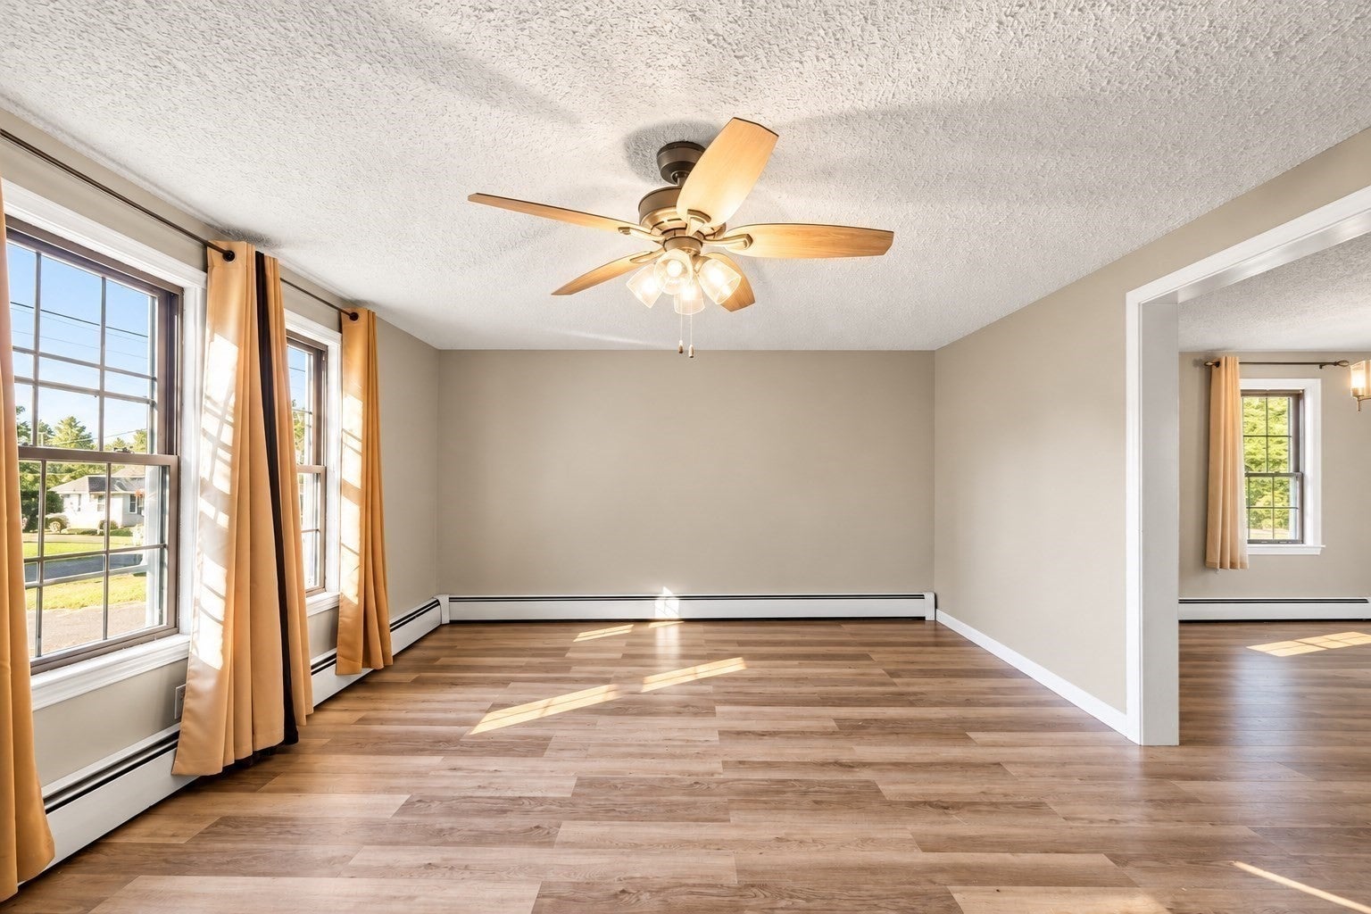
Discover the endless possibilities of this spacious, oversized Cape, perfectly blending scenic nature views and nearby trail access with the everyday convenience of quick highway access, shopping, and dining. The main level features a bright and generous living room alongside a large eat-in kitchen, where sliding doors open seamlessly to a wood deck and a flat, partially fenced backyard—ideal for outdoor enjoyment. This level also hosts the primary bedroom, a full bathroom, and a convenient laundry area. Upstairs, you will find four additional bedrooms a second full bathroom offering plenty of space for family or guests, while the partially finished basement provides two versatile bonus rooms and a full bathroom.
Save
Ask
Tour
Hide
Listing Snapshot
Price
$344,900
Days On Site
16 Days
Bedrooms
5
Inside Area (SqFt)
1,295 sqft
Total Baths
3
Full Baths
3
Partial Baths
N/A
Lot Size
0.14 Acres
Year Built
1910
MLS® Number
73579745
Status
Active
Property Tax
$3,955
HOA/Condo/Coop Fees
N/A
Sq Ft Source
Public Records
Friends & Family
Recent Activity
| 2 weeks ago | Listing updated with changes from the MLS® | |
| 2 weeks ago | Listing first seen on site |
General Features
Acres
0.14
Disclosures
Buyer / Buyer's agent to verify all information. Some images digitally enhanced to make it easier for potential buyers to visualize the spaceoriginals left in the listing. Sold "AS IS". Showings start on open houseSunday 9/27 from 1pm to 3pm.
Foundation
BlockBrick/Mortar
Parking
PavedOff Street
Parking Spaces
3
Property Sub Type
Single Family Residence
Sewer
Public Sewer
SqFt Above
1295
SqFt Total
1295
Style
Cape
Water Source
Public
Zoning
2
Interior Features
Appliances
Water HeaterRangeDishwasherMicrowaveRefrigerator
Basement
Full
Cooling
Window Unit(s)Wall Unit(s)
Flooring
Vinyl
Heating
BaseboardOil
Interior
Master Downstairs
Bathroom 1
Level - First
Bathroom 2
Level - Second
Bathroom 3
Level - Basement
Bedroom 2
Level - Second
Bedroom 3
Level - Second
Bedroom 4
Level - Second
Bedroom 5
Level - Second
Dining Room
Level - First
Family Room
Level - Basement
Kitchen
Level - First
Living Room
Level - First
Master Bedroom
Level - First
Save
Ask
Tour
Hide
Exterior Features
Exterior
Rain GuttersStorage
Lot Features
Level
Other Structures
Storage
Patio And Porch
Deck
View
Scenic
Waterview
Scenic
Community Features
Roads
Paved
Listing courtesy of Yelfry Torres of Century 21 AllPoints Realty

The property listing data and information, or the Images, set forth herein were provided to MLS Property Information Network, Inc. from third party sources, including sellers, lessors, landlords, and public records, and were compiled by MLS Property Information Network, Inc. The property listing data and information, and the Images, are for the personal, non-commercial use of consumers having a good faith interest in purchasing, leasing or renting listed properties of the type displayed to them and may not be used for any purpose other than to identify prospective properties which such consumers may have a good faith interest in purchasing, leasing or renting. MLS Property Information Network, Inc. and its subscribers disclaim any and all representations and warranties as to the accuracy of the property listing data and information, or as to the accuracy of any of the Images, set forth herein.
Last checked 2026-10-05 02:15 PM UTC
The property listing data and information, or the Images, set forth herein were provided to MLS Property Information Network, Inc. from third party sources, including sellers, lessors, landlords, and public records, and were compiled by MLS Property Information Network, Inc. The property listing data and information, and the Images, are for the personal, non-commercial use of consumers having a good faith interest in purchasing, leasing or renting listed properties of the type displayed to them and may not be used for any purpose other than to identify prospective properties which such consumers may have a good faith interest in purchasing, leasing or renting. MLS Property Information Network, Inc. and its subscribers disclaim any and all representations and warranties as to the accuracy of the property listing data and information, or as to the accuracy of any of the Images, set forth herein.
Last checked 2026-10-05 02:15 PM UTC
Neighborhood & Commute
Source: Walkscore
Disclosure: Community information and market data powered by Constellation Data Labs. Information is deemed reliable but not guaranteed.
Save
Ask
Tour
Hide