
741-745 Union StSpringfield, MA 01109
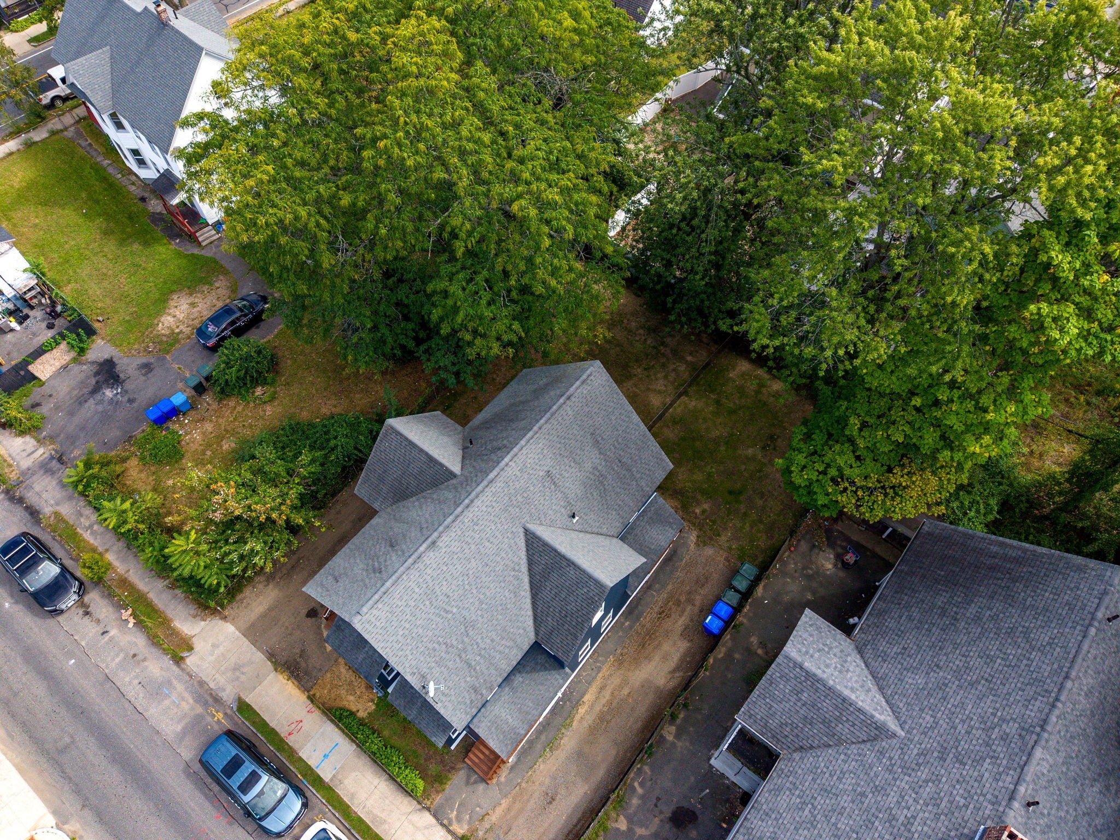
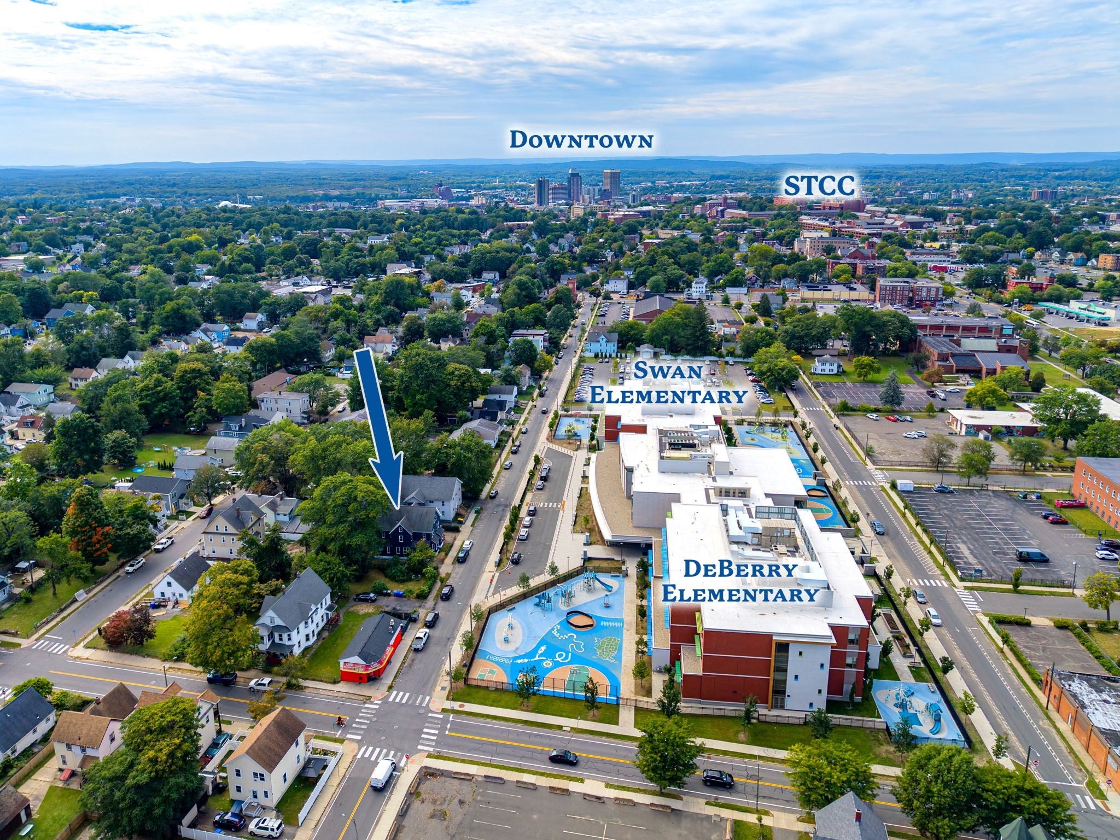
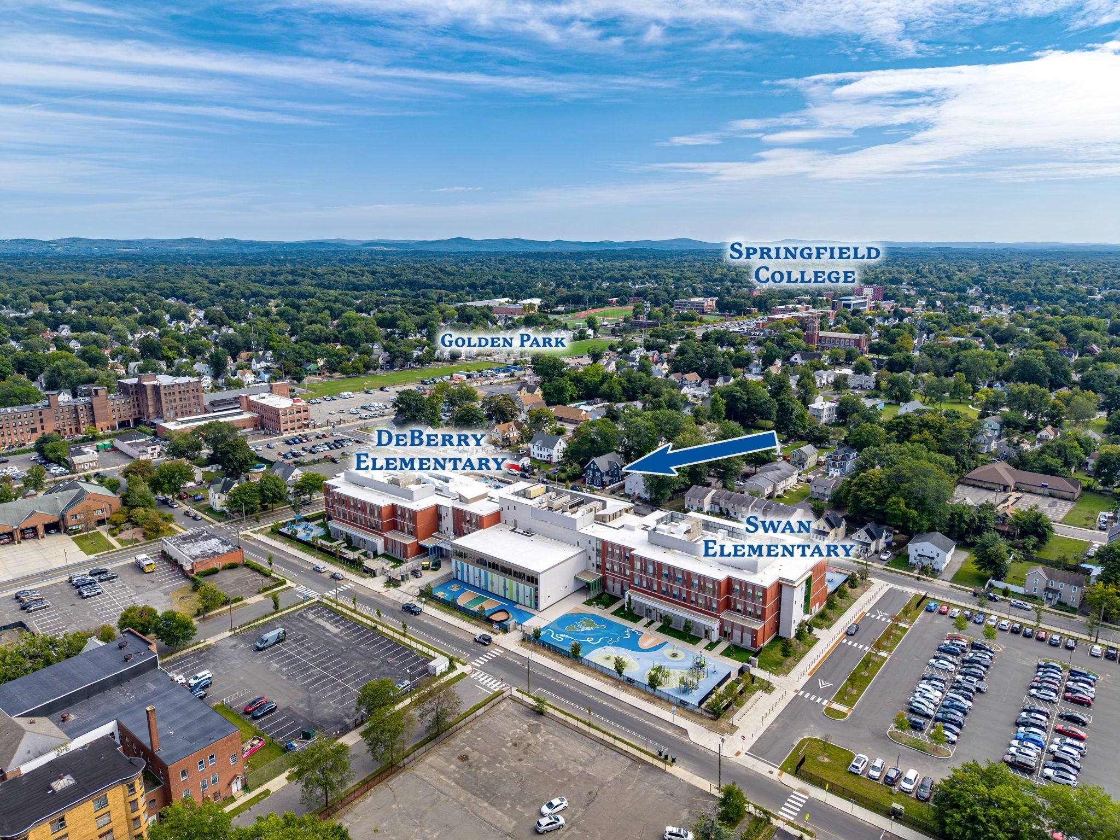
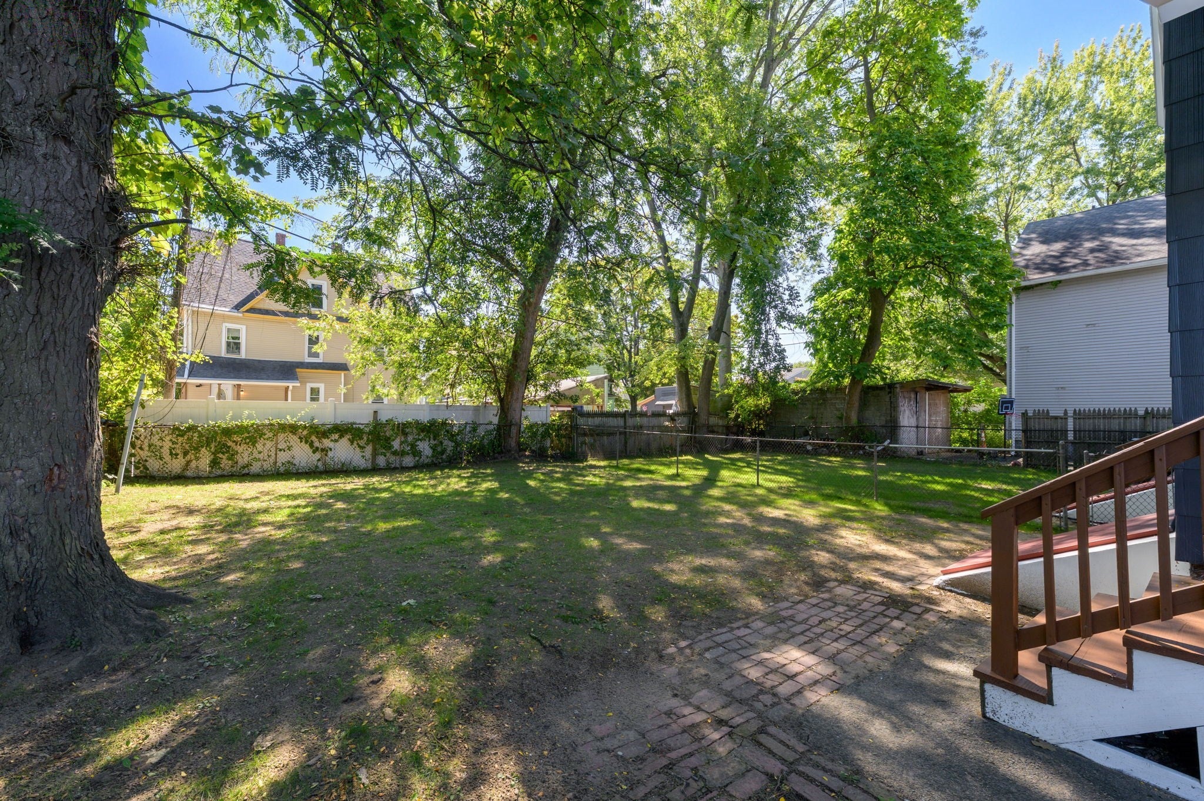
ASK ABOUT THE *5.5% RATE! Fantastic opportunity to own a beautifully renovated two-family duplex property in Springfield! Each spacious unit offers 5 bedrooms, 1.5 baths, as well as separate dining room, living room, large kitchen, and a family/bonus room on the 3rd floor. With 3400 sq. ft. of living space, parking for 3 cars in each driveway, and fenced back yards, this property is a wonderful owner occupied home for multi-generational living or for the investor who wants a turn-key cash cow. Both units feature new kitchens with granite counters, wood flooring, and updated baths. One unit has new appliances. Each unit has it's own forced-air gas heat, electrical meters, and gas hot water heaters. Located in a convenient area across from the beautiful DeBarry and Swan Elementary Schools, quick access to Downtown Springfield, STCC, and many other nearby amenities. Renovated, deleaded, and move-in ready, this property offers excellent space and flexibility for owner-occupants or investors. (*rate subject to change)
| 2 weeks ago | Listing updated with changes from the MLS | |
| 2 weeks ago | Status changed to Pending | |
| a month ago | Price changed to $489,900 | |
| 2 months ago | Listing first seen on site |

The property listing data and information, or the Images, set forth herein were provided to MLS Property Information Network, Inc. from third party sources, including sellers, lessors, landlords, and public records, and were compiled by MLS Property Information Network, Inc. The property listing data and information, and the Images, are for the personal, non-commercial use of consumers having a good faith interest in purchasing, leasing or renting listed properties of the type displayed to them and may not be used for any purpose other than to identify prospective properties which such consumers may have a good faith interest in purchasing, leasing or renting. MLS Property Information Network, Inc. and its subscribers disclaim any and all representations and warranties as to the accuracy of the property listing data and information, or as to the accuracy of any of the Images, set forth herein.
Last checked 2026-11-06 12:01 AM UTC