Save
Ask
Tour
Hide
Share
$470,000
14 Days On Site

227 Telegraph Ave
Chicopee, MA 01020

Single Family Residence|Pending
4
Beds
3
Total Baths
2
Full Baths
1
Partial Bath
1,816
SqFt
$259
/SqFt
1988
Built
County:
Hampden
Call Now: (860) 402-5872
Is this the listing for you? We can help make it yours.
(860) 402-5872
227 Telegraph Ave227 Telegraph Ave227 Telegraph Ave227 Telegraph Ave
Save
Ask
Tour
Hide
Share

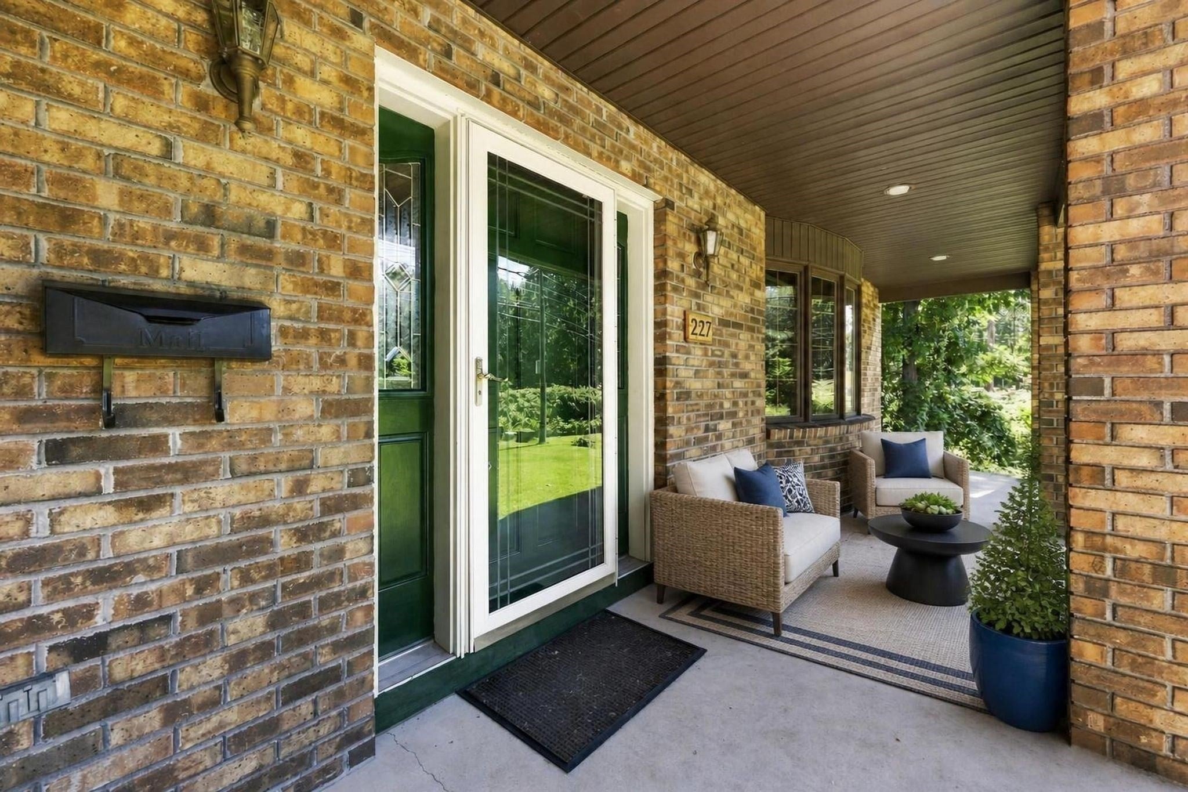
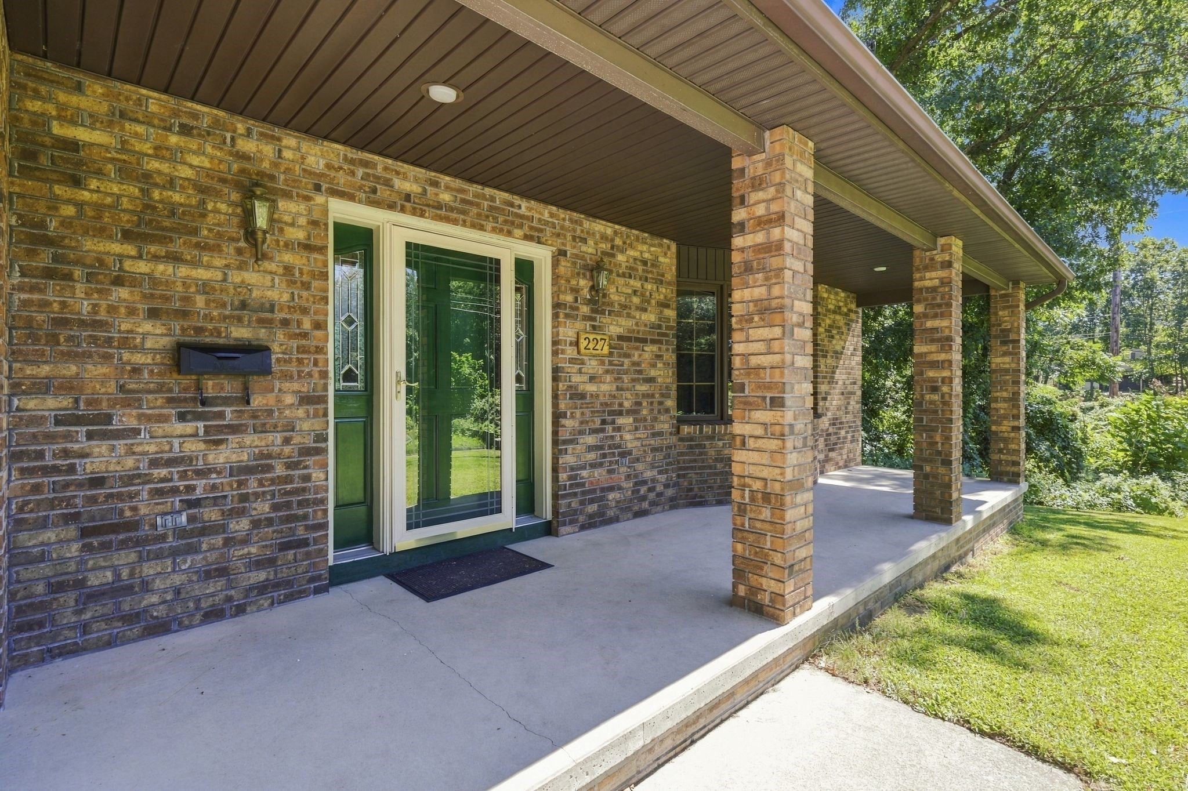
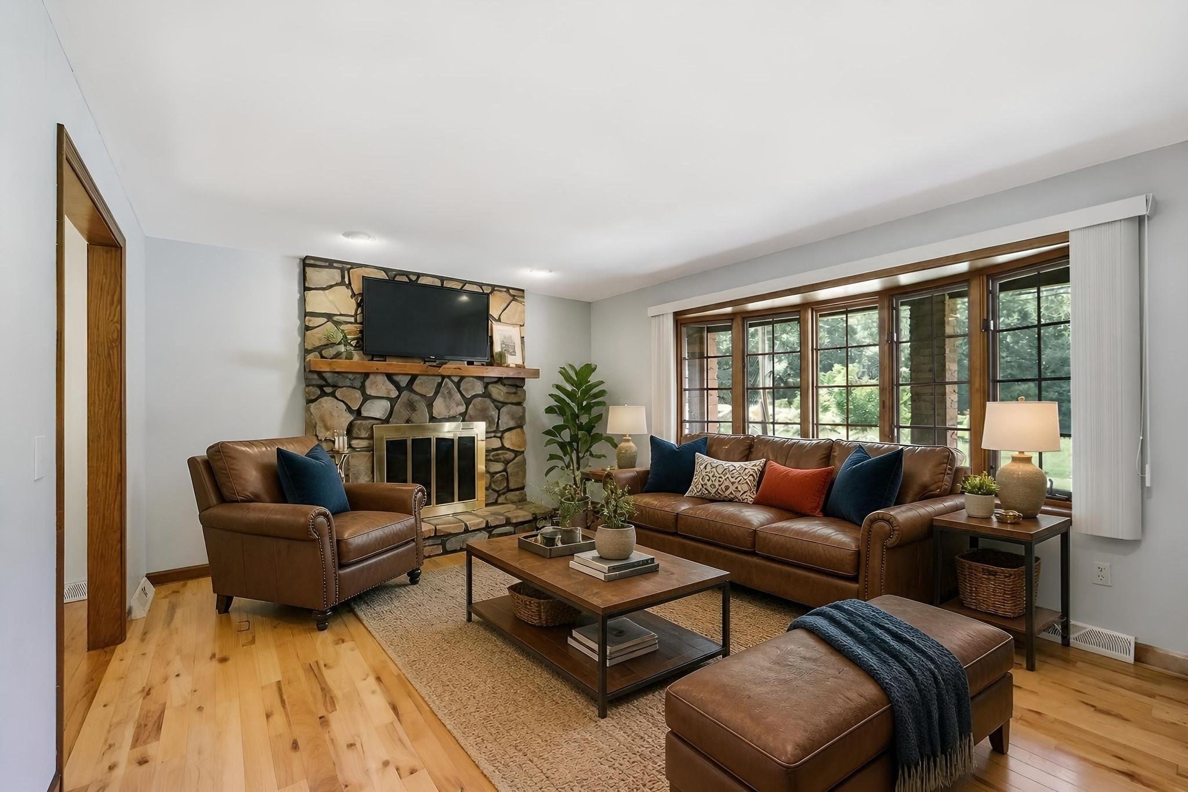
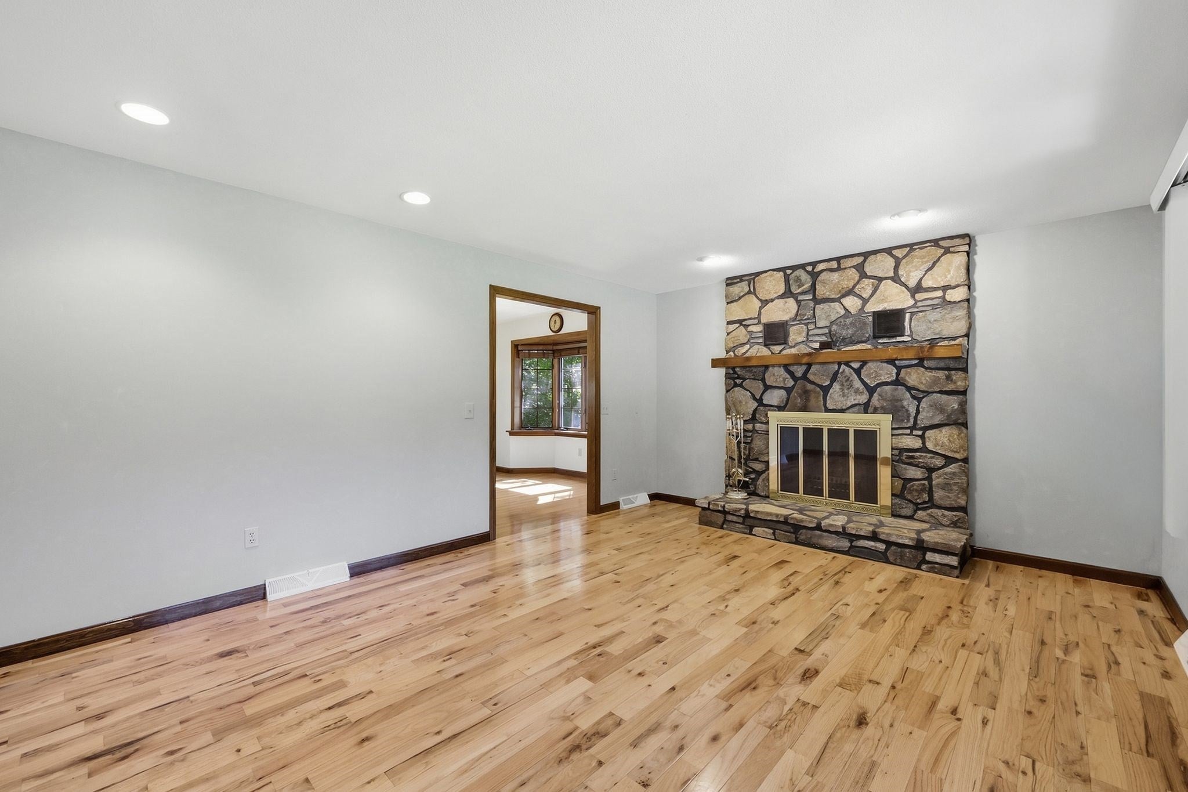
Built by its owner alongside his family and his father, a master mason, this is a home where craftsmanship, care and pride were part of the plan from day one. Tucked quietly at the end of the street and surrounded by natural greenery, the setting feels peaceful and private. Inside, the generous floor plan lives large with beautiful wood floors through much of the home, a beamed family room, living room with wood-burning fireplace, dining room and spacious kitchen with abundant cabinetry plus a pantry with pull-out storage. A half bath completes the main level. Upstairs offers four large bedrooms, a full bath with new flooring and a bonus room ideal for an office or future second floor laundry. The finished lower level adds LVP flooring, a full bath with walk-in shower, laundry, workout room and storage. Out back, a patio overlooks natural privacy, while a nearby neighborhood walkway offers a convenient pedestrian route toward the school without sacrificing the home’s tucked away feel.

Save
Ask
Tour
Hide
Share
Listing Snapshot
Price 
$470,000
Days On Site 
14 Days
Bedrooms 
4
Inside Area (SqFt) 
1,816 sqft
Total Baths 
3
Full Baths 
2
Partial Baths 
1
Lot Size 
0.71 Acres
Year Built 
1988
MLS® Number 
73580177
Status 
Pending
Property Tax 
$5,893
HOA/Condo/Coop Fees 
N/A
Sq Ft Source 
Public Records
Friends & Family
Recent Activity
4 days agoListing updated with changes from the MLS®
5 days agoStatus changed to Pending
2 weeks agoListing first seen on site
General Features
Acres 
0.71
Attached Garage 
Yes
Disclosures 
Buyers responsible to verify all info. Audio and video recording devices may be on or in the property. Room above garage does not have central air. Wood stove in basement to be removed. Wetlands on the property. Some photos have been virtually staged.
Foundation 
Concrete PerimeterBlock
Garage 
Yes
Garage Spaces 
2
Parking 
PavedAttachedGarage Door OpenerOff StreetGarage
Parking Spaces 
8
Property Sub Type 
Single Family Residence
Sewer 
Public Sewer
SqFt Above 
1816
SqFt Total 
1816
Style 
Colonial
Water Source 
Public
Zoning 
7
Interior Features
Appliances 
Water HeaterOvenDishwasherDisposalRangeRefrigerator
Basement 
FullFinishedInterior Entry
Cooling 
Central AirWhole House Fan
Electric 
Circuit Breakers
Fireplace 
Yes
Fireplace Features 
Living Room
Fireplaces 
1
Flooring 
WoodTileVinyl
Heating 
Forced AirOil
Interior 
Central VacuumPantryRecessed LightingCathedral Ceiling(s)Ceiling Fan(s)Beamed CeilingsOpen Floorplan
Laundry Features 
In Basement
Bathroom 1 
Level - First
Bathroom 2 
Level - Second
Bathroom 3 
Level - Basement
Bedroom 2 
Level - Second
Bedroom 3 
Level - Second
Bedroom 4 
Level - Second
Dining Room 
Level - Main
Family Room 
Level - Main
Kitchen 
Level - Main
Living Room 
Level - Main
Master Bedroom 
Level - Second
Save
Ask
Tour
Hide
Share
Exterior Features
Exterior 
Rain Gutters
Lot Features 
Level
Patio And Porch 
PorchPatio
Roof 
Shingle
Community Features
Community Features 
ParkStable(s)Golf
Listing courtesy of The Aimee Kelly Crew of eXp Realty LLC


The property listing data and information, or the Images, set forth herein were provided to MLS Property Information Network, Inc. from third party sources, including sellers, lessors, landlords, and public records, and were compiled by MLS Property Information Network, Inc. The property listing data and information, and the Images, are for the personal, non-commercial use of consumers having a good faith interest in purchasing, leasing or renting listed properties of the type displayed to them and may not be used for any purpose other than to identify prospective properties which such consumers may have a good faith interest in purchasing, leasing or renting. MLS Property Information Network, Inc. and its subscribers disclaim any and all representations and warranties as to the accuracy of the property listing data and information, or as to the accuracy of any of the Images, set forth herein.

Last checked 2026-10-05 02:15 PM UTC

Neighborhood & Commute
Source: Walkscore
Disclosure: Community information and market data powered by Constellation Data Labs. Information is deemed reliable but not guaranteed.
Save
Ask
Tour
Hide
Share