
418 Chicopee StChicopee, MA 01013
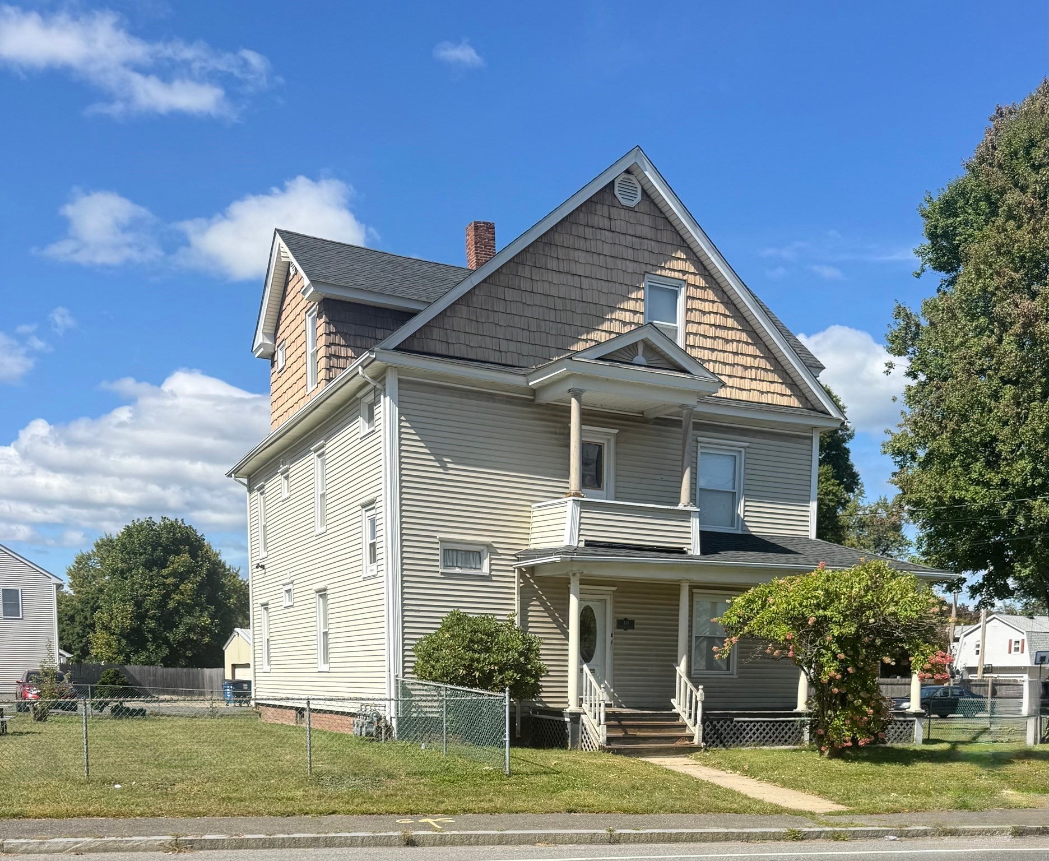
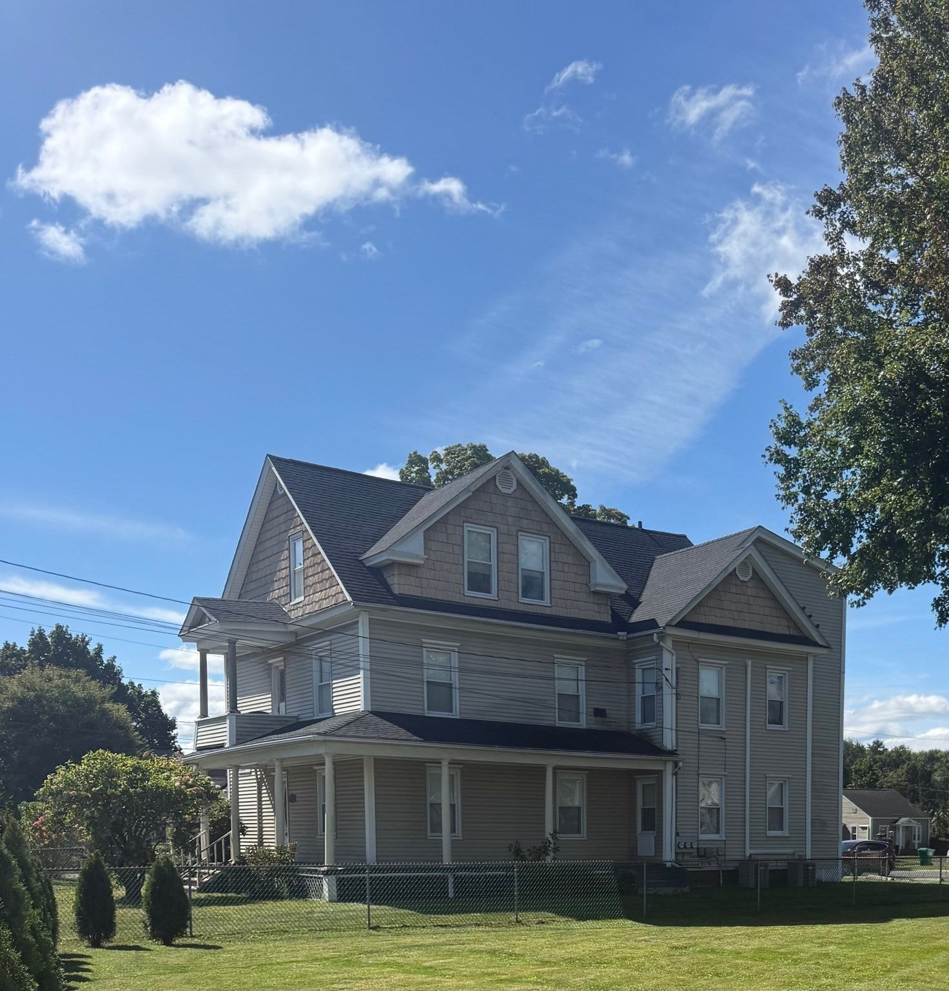
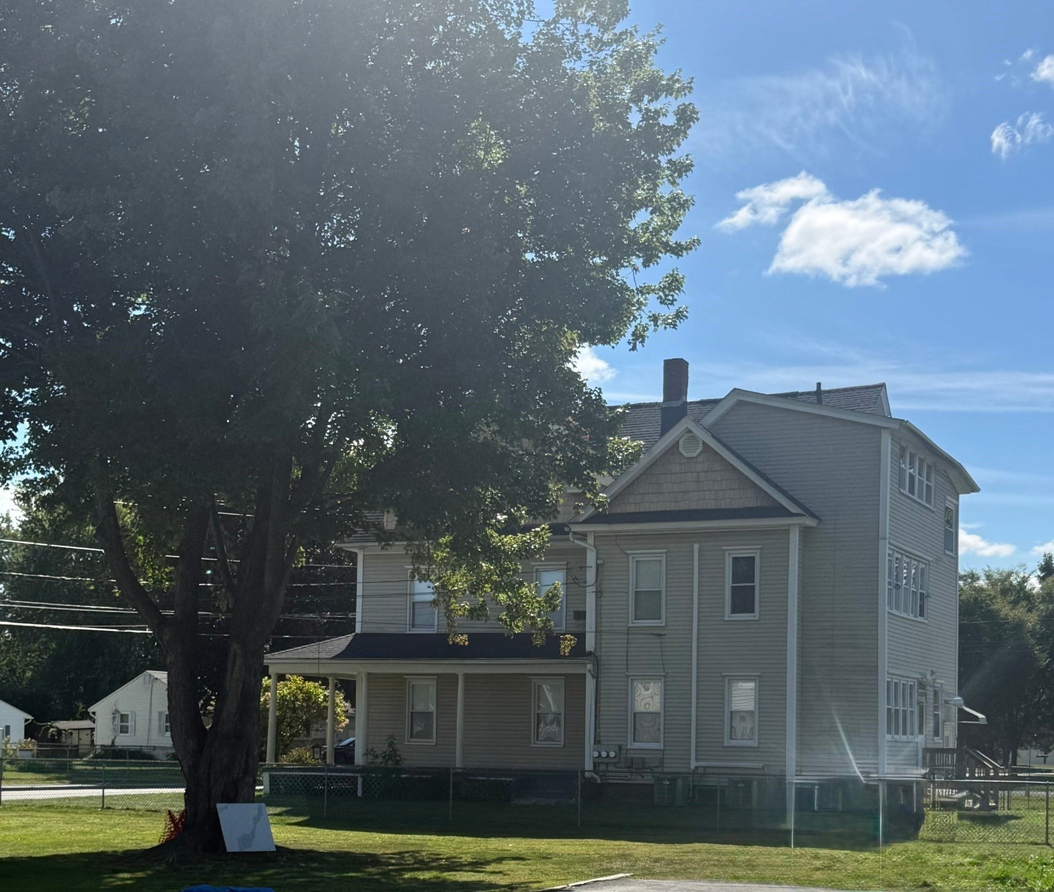
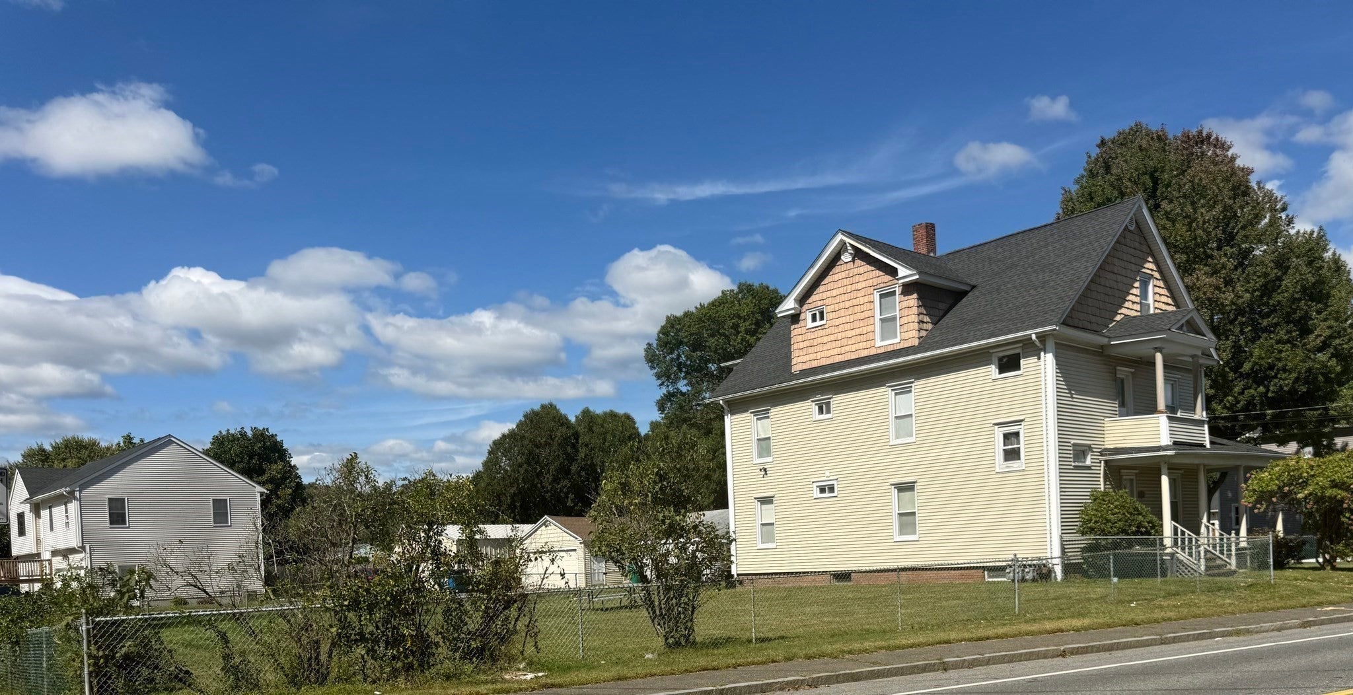
At 418 Chicopee St, Chicopee, MA, discover a 3434 square foot multi-family property, built in 1900, offering an inviting and move-in ready home on a corner lot. This property presents a unique opportunity for flexible living arrangements or investment, blending historic charm with modern comfort. The heart of this home features a kitchen designed for both everyday meals and entertaining, complete with a functional peninsula that offers additional counter space and a casual dining option. With six bedrooms and three full bathrooms spread across three stories, this property provides ample space for residents. The two-car garage adds convenience, while the generous 17854 square foot lot offers outdoor potential. Embrace the possibilities this versatile property offers; schedule your private viewing today. Note: $25,00 first time buyer program may be avialable for qualified buyers.
| a week ago | Listing updated with changes from the MLS® | |
| 2 weeks ago | Listing first seen on site |

The property listing data and information, or the Images, set forth herein were provided to MLS Property Information Network, Inc. from third party sources, including sellers, lessors, landlords, and public records, and were compiled by MLS Property Information Network, Inc. The property listing data and information, and the Images, are for the personal, non-commercial use of consumers having a good faith interest in purchasing, leasing or renting listed properties of the type displayed to them and may not be used for any purpose other than to identify prospective properties which such consumers may have a good faith interest in purchasing, leasing or renting. MLS Property Information Network, Inc. and its subscribers disclaim any and all representations and warranties as to the accuracy of the property listing data and information, or as to the accuracy of any of the Images, set forth herein.
Last checked 2026-10-05 02:15 PM UTC