
Overlook Estate144 Autumn EAgawam, MA 01001
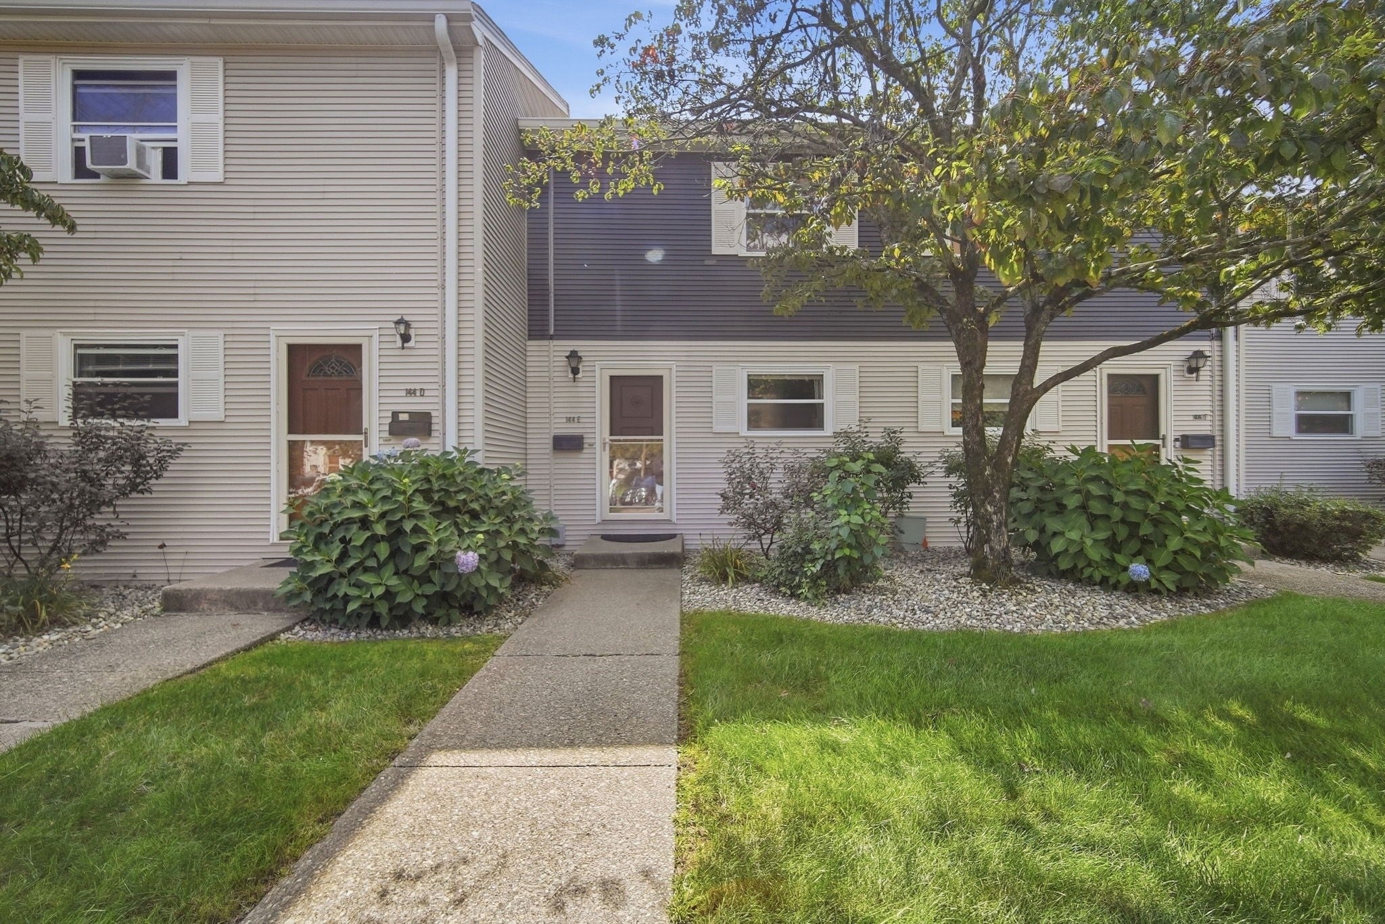
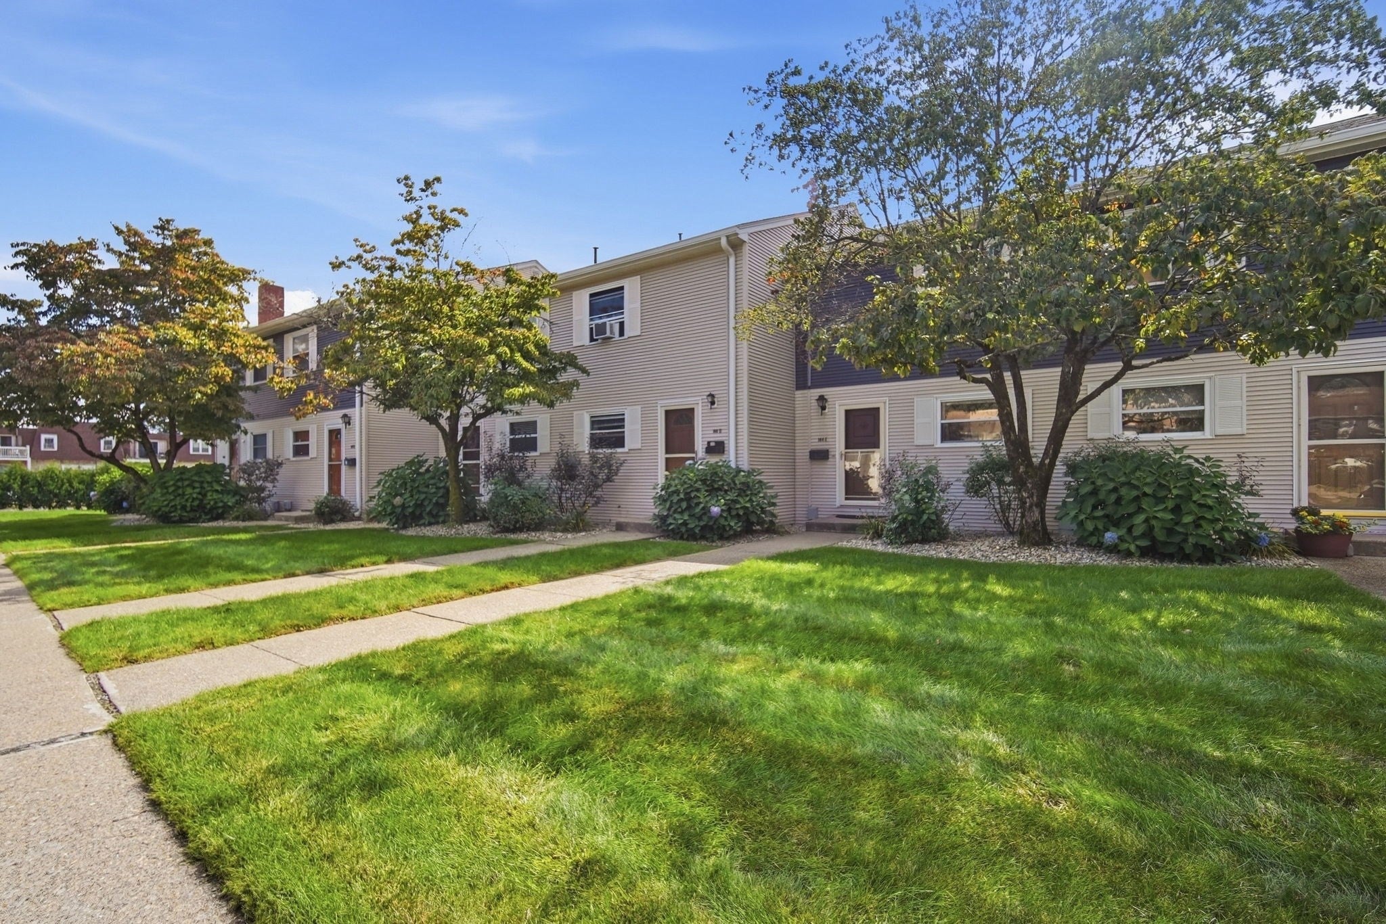
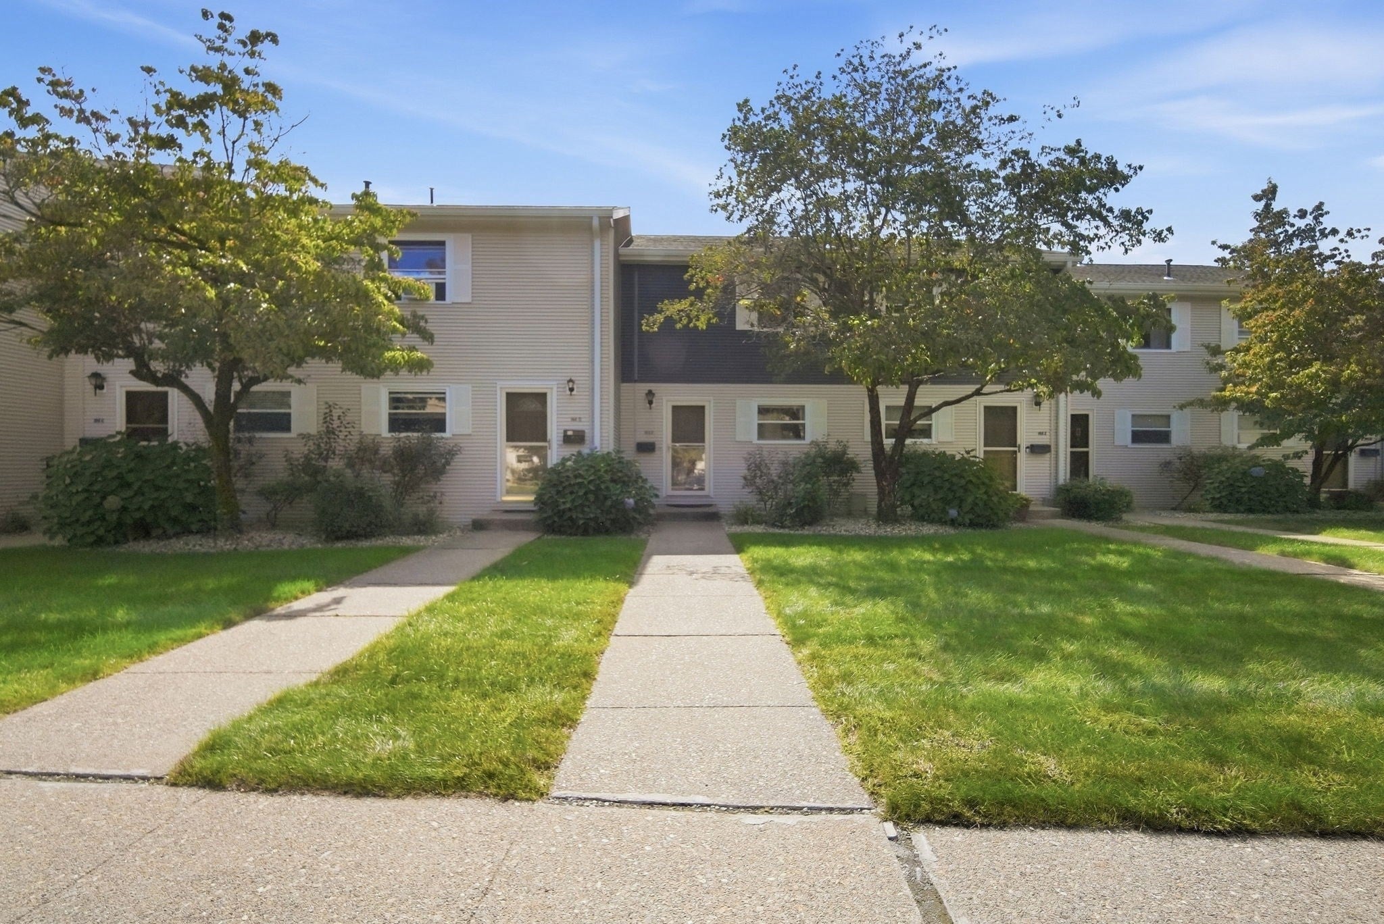

Welcome to Overbrook Condominiums at 144 E Autumn Street, a recently updated townhouse-style condominium offering a comfortable, low-maintenance lifestyle in a convenient Agawam location. Step inside to an inviting layout featuring high ceilings, stainless steel appliances, and thoughtful updates throughout. The bedrooms offer built-in closet shelving for added organization and storage. Enjoy the convenience of in-unit laundry, plus an additional washer and dryer located in the common private storage area. One of the standout benefits—the HOA fee includes heat, hot water and gas, helping simplify monthly living expenses. Step outside to your private deck, perfect for morning coffee, unwinding after a long day, or simply enjoying some fresh air. The unit also includes two dedicated parking spaces and a common private storage area, giving you the extra space that’s always appreciated.The location offers a great combination of convenience and recreation. Enjoy nearby shopping, dining, bike trails, and the Agawam Mill Pond boat launch for sport fishing, paddling and canoeing. With convenient access to area hospitals and major routes, this location may also appeal to healthcare professionals, commuters, and those relocating to Western Massachusetts. And for a little extra fun, the unit includes complimentary passes to nearby Six Flags New England! Updated, convenient and packed with extras—from included heat, hot water and gas to private outdoor space, dedicated parking and additional storage—144 E Autumn Street is ready to welcome its next owner.
| 3 weeks ago | Listing updated with changes from the MLS | |
| 3 weeks ago | Status changed to Pending | |
| 2 months ago | Listing first seen on site |

The property listing data and information, or the Images, set forth herein were provided to MLS Property Information Network, Inc. from third party sources, including sellers, lessors, landlords, and public records, and were compiled by MLS Property Information Network, Inc. The property listing data and information, and the Images, are for the personal, non-commercial use of consumers having a good faith interest in purchasing, leasing or renting listed properties of the type displayed to them and may not be used for any purpose other than to identify prospective properties which such consumers may have a good faith interest in purchasing, leasing or renting. MLS Property Information Network, Inc. and its subscribers disclaim any and all representations and warranties as to the accuracy of the property listing data and information, or as to the accuracy of any of the Images, set forth herein.
Last checked 2026-11-10 09:07 PM UTC