Save
Ask
Tour
Hide
Share
$399,900
1 Day On Site

65 Beauchamp Terr.
Chicopee, MA 01020

For Sale|Single Family Residence|Active
3
Beds
2
Total Baths
2
Full Baths
1,445
SqFt
$277
/SqFt
1930
Built
County:
Hampden
Call Now: (860) 402-5872
Is this the listing for you? We can help make it yours.
(860) 402-5872
65 Beauchamp Terr.65 Beauchamp Terr.65 Beauchamp Terr.65 Beauchamp Terr.
Save
Ask
Tour
Hide
Share

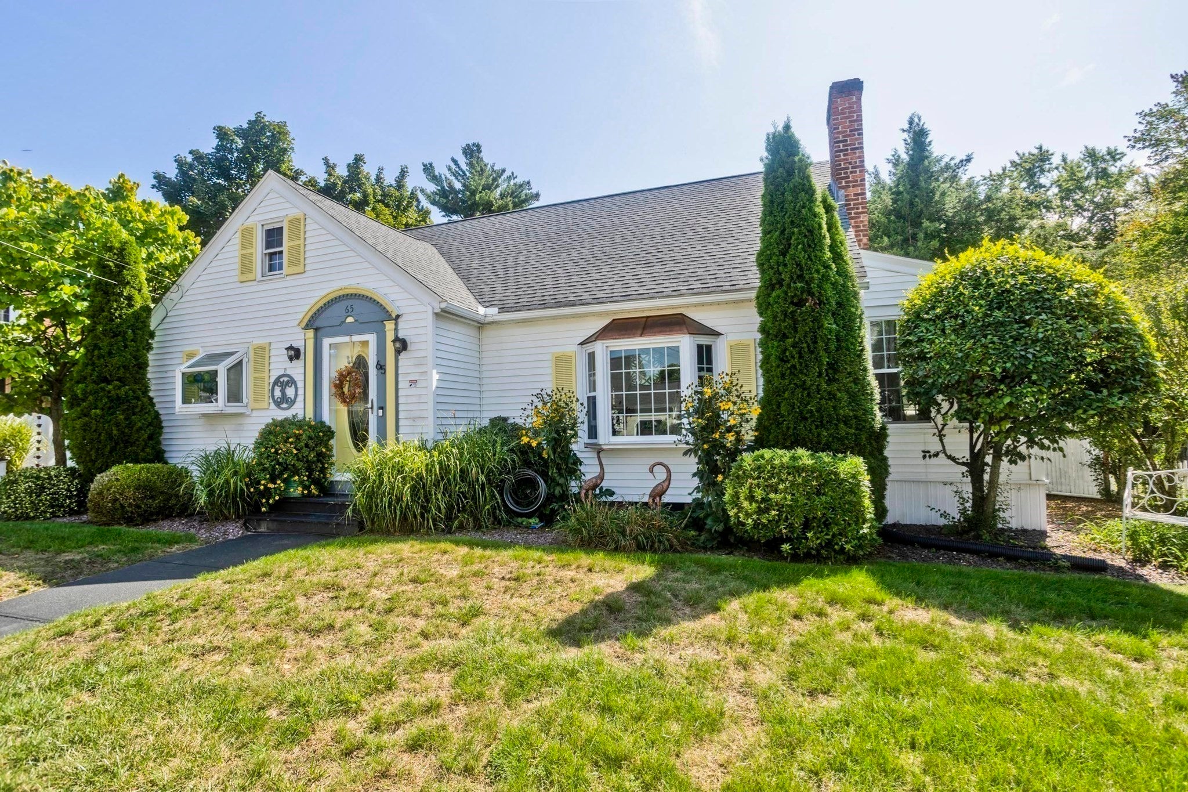
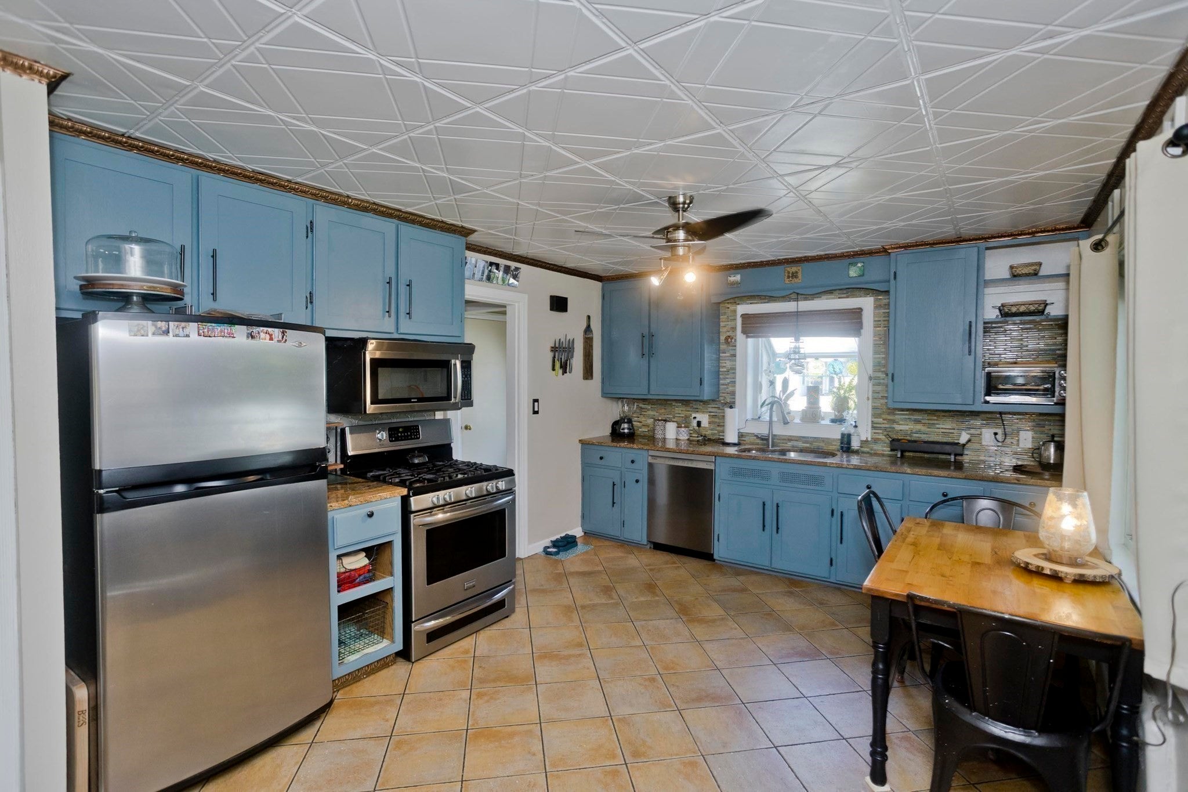
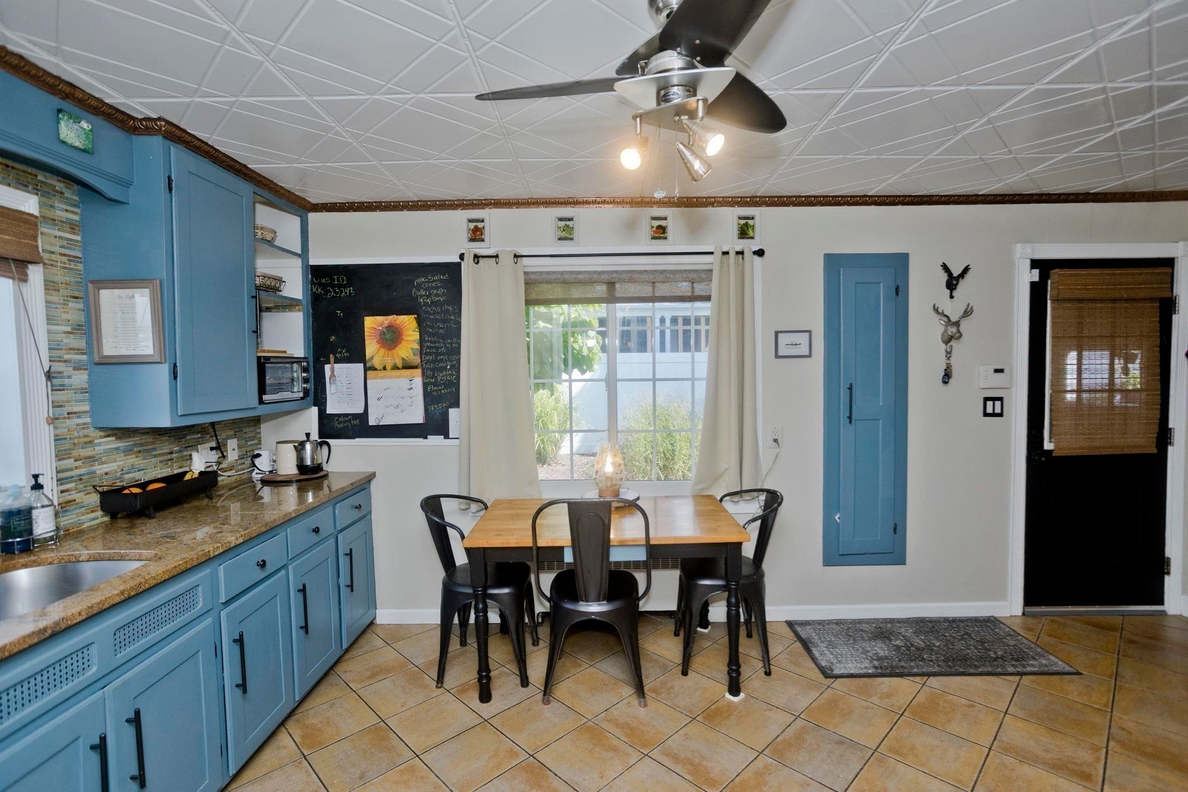
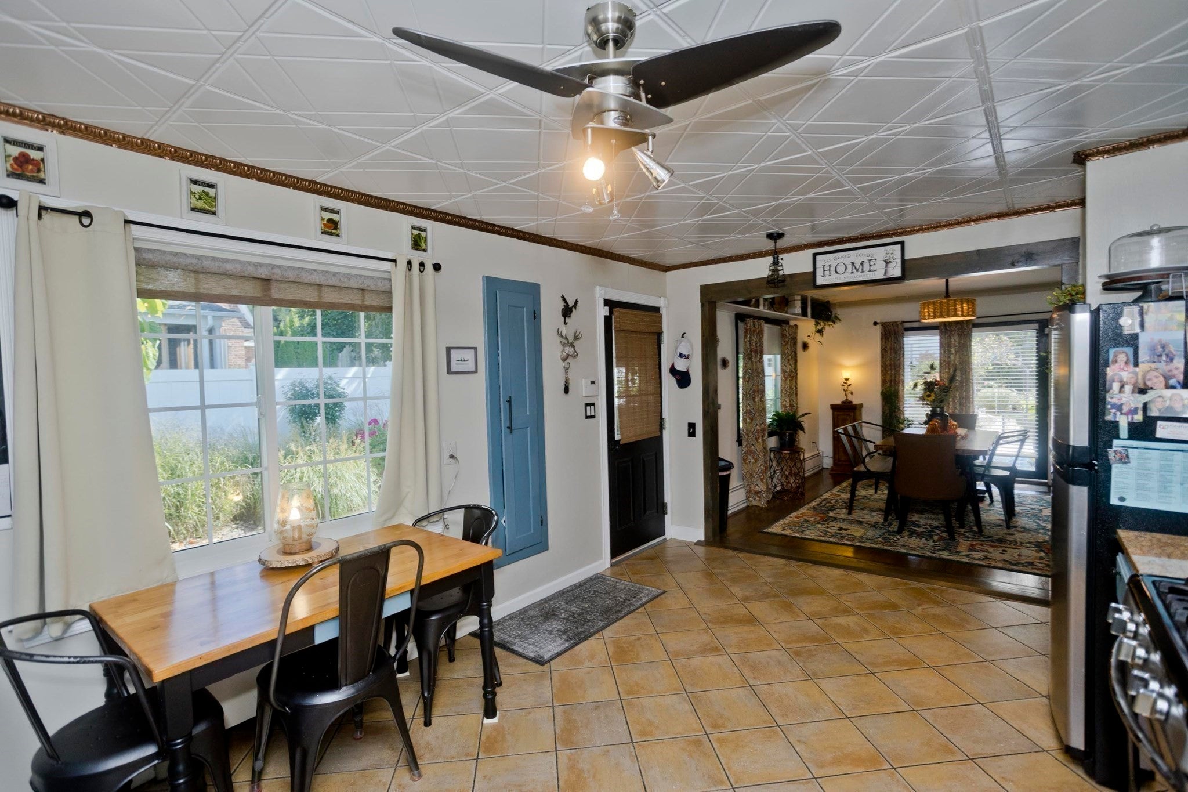
7 Rm, 3BR Cape ,2 Car oversized garage with attached shed. There is a small enclosed porch leading to interior of home. Kit. has steel ceiling w/ copper crown molding and garden window, granite countertop, ceramic Fl. Huge L.R w/wood fireplace and gorgeous plaster crown molding made by an expert plaster artison. L.R. leads to a 3 season sun w/bead board and waiscote. First fl. bath has venitian plaster & a ceramic bath enclosure. First fl Primary B.R. Dining room has crown molding and wood fl. with French doors that lead to a 18x15 Ft. deck with sails for shade. Steps lead to a brick patio and an absolutey beautful lg. yard completly fenced in with a brook at the end of the property. You have the convenience of city living with a country setting with perenials galore. This home boasts a newer roof, replacement windows, a newer heating system and hot water tank, new bulkhead, new front door, 2 new toilets, garage door replaced 5 years ago, gar. door spring replaced last year. There is even a cedar closet for winter clothes in the cellar. The first floor has all been painted within the last year. See for yourself the quality invested in this home

Save
Ask
Tour
Hide
Share
Listing Snapshot
Price 
$399,900
Days On Site 
1 Day
Bedrooms 
3
Inside Area (SqFt) 
1,445 sqft
Total Baths 
2
Full Baths 
2
Partial Baths 
N/A
Lot Size 
0.39 Acres
Year Built 
1930
MLS® Number 
73582152
Status 
Active
Property Tax 
$4,650
HOA/Condo/Coop Fees 
N/A
Sq Ft Source 
Public Records
Friends & Family
Recent Activity
14 hours agoListing updated with changes from the MLS®
yesterdayListing first seen on site
General Features
Acres 
0.39
Disclosures 
Security system not hooked up. Sprinkler system for front yard has not been used for about 10 years. This home has SURVEILLANCE !!
Foundation 
Block
Garage 
Yes
Garage Spaces 
2
Parking 
PavedDetachedGarage Door OpenerGarage Faces SideOff Street
Parking Spaces 
6
Property Sub Type 
Single Family Residence
Security 
Security System
Sewer 
Public Sewer
SqFt Above 
1445
SqFt Total 
1445
Style 
Cape
Water Source 
Public
Zoning 
2
Interior Features
Appliances 
Gas Water HeaterWater HeaterRangeDishwasherMicrowaveRefrigeratorWasherDryer
Basement 
FullConcrete
Cooling 
Wall Unit(s)
Electric 
Circuit Breakers
Fireplace 
Yes
Fireplace Features 
Living Room
Fireplaces 
1
Flooring 
TileHardwoodParquet
Heating 
Natural GasCentralBaseboard
Interior 
Master DownstairsCrown MoldingCeiling Fan(s)
Laundry Features 
Gas Dryer HookupIn BasementWasher Hookup
Window Features 
Insulated WindowsScreens
Bedroom 2 
Level - Second
Bedroom 3 
Level - Second
Dining Room 
Level - First
Kitchen 
Level - First
Living Room 
Level - First
Master Bedroom 
Level - First
Save
Ask
Tour
Hide
Share
Exterior Features
Construction Details 
Frame
Exterior 
Rain GuttersStorageGarden
Fencing 
Fenced
Lot Features 
Landscaped
Other Structures 
Storage
Patio And Porch 
PatioDeckPorchEnclosed
Roof 
Shingle
Waterfront Features 
Stream
Windows/Doors 
Insulated WindowsScreens
Community Features
Community Features 
ParkGolfSidewalks
Schools
School District
Unknown
Elementary School
Belcher
Middle School
Dupont
High School
Chicopee High
Listing courtesy of Denise Londraville of HB Real Estate, LLC


The property listing data and information, or the Images, set forth herein were provided to MLS Property Information Network, Inc. from third party sources, including sellers, lessors, landlords, and public records, and were compiled by MLS Property Information Network, Inc. The property listing data and information, and the Images, are for the personal, non-commercial use of consumers having a good faith interest in purchasing, leasing or renting listed properties of the type displayed to them and may not be used for any purpose other than to identify prospective properties which such consumers may have a good faith interest in purchasing, leasing or renting. MLS Property Information Network, Inc. and its subscribers disclaim any and all representations and warranties as to the accuracy of the property listing data and information, or as to the accuracy of any of the Images, set forth herein.

Last checked 2026-09-25 09:56 PM UTC

Neighborhood & Commute
Source: Walkscore
Disclosure: Community information and market data powered by Constellation Data Labs. Information is deemed reliable but not guaranteed.
Save
Ask
Tour
Hide
Share