Save
Ask
Tour
Hide
Share
$422,000
New Listing

74 Springfield St
Springfield, MA 01107

For Sale|Single Family Residence|Active
2
Beds
2
Total Baths
1
Full Bath
1
Partial Bath
1,476
SqFt
$286
/SqFt
1967
Built
County:
Hampden
Call Now: (860) 402-5872
Is this the listing for you? We can help make it yours.
(860) 402-5872
74 Springfield St74 Springfield St74 Springfield St74 Springfield St
Save
Ask
Tour
Hide
Share

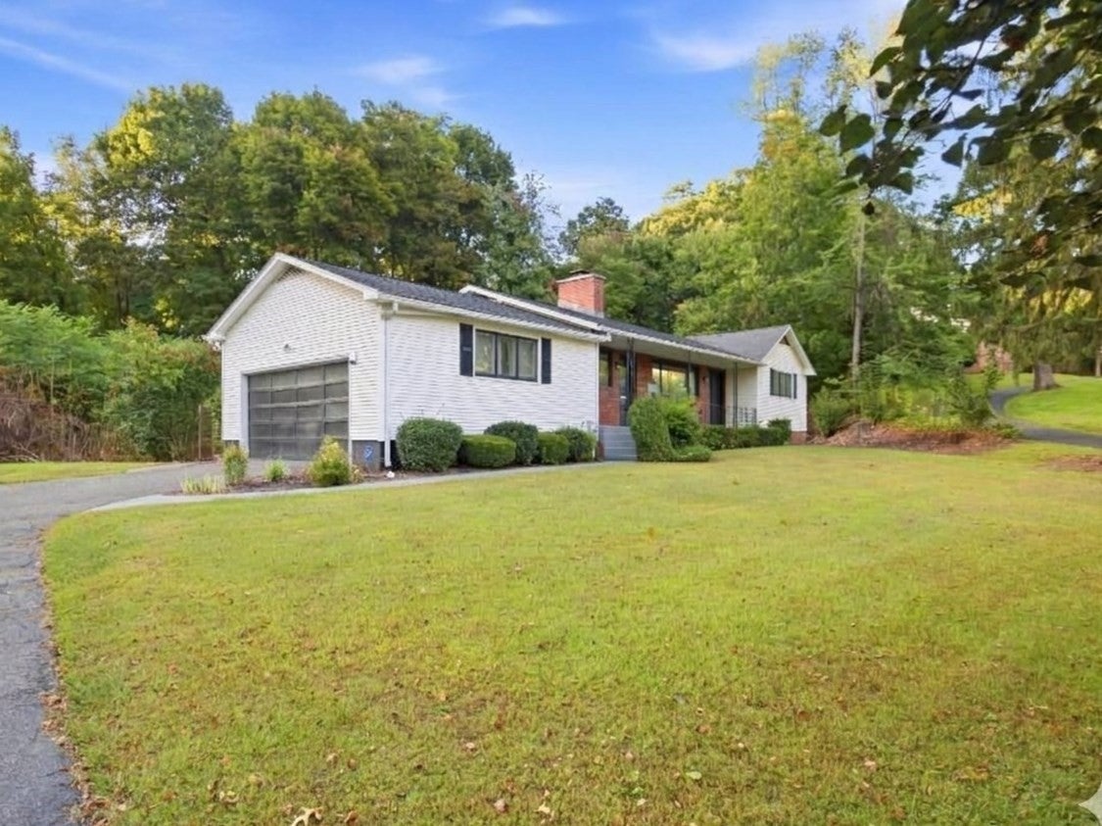
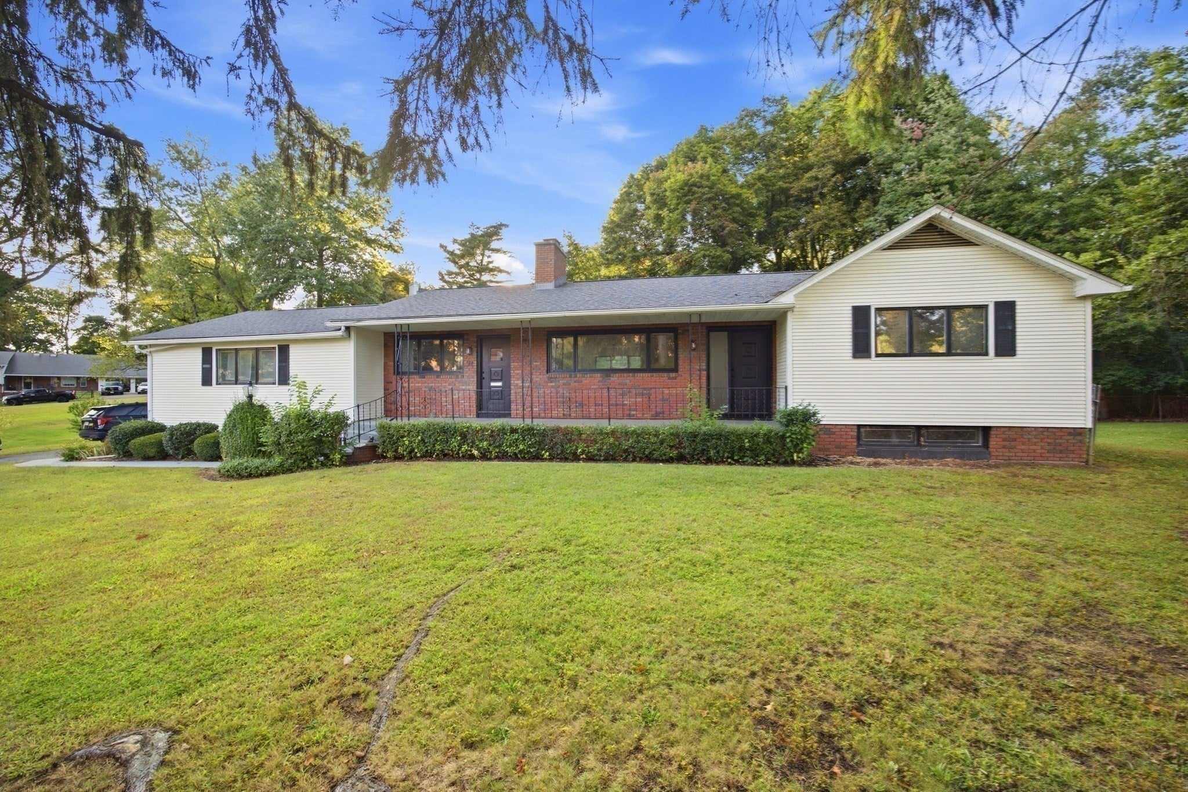
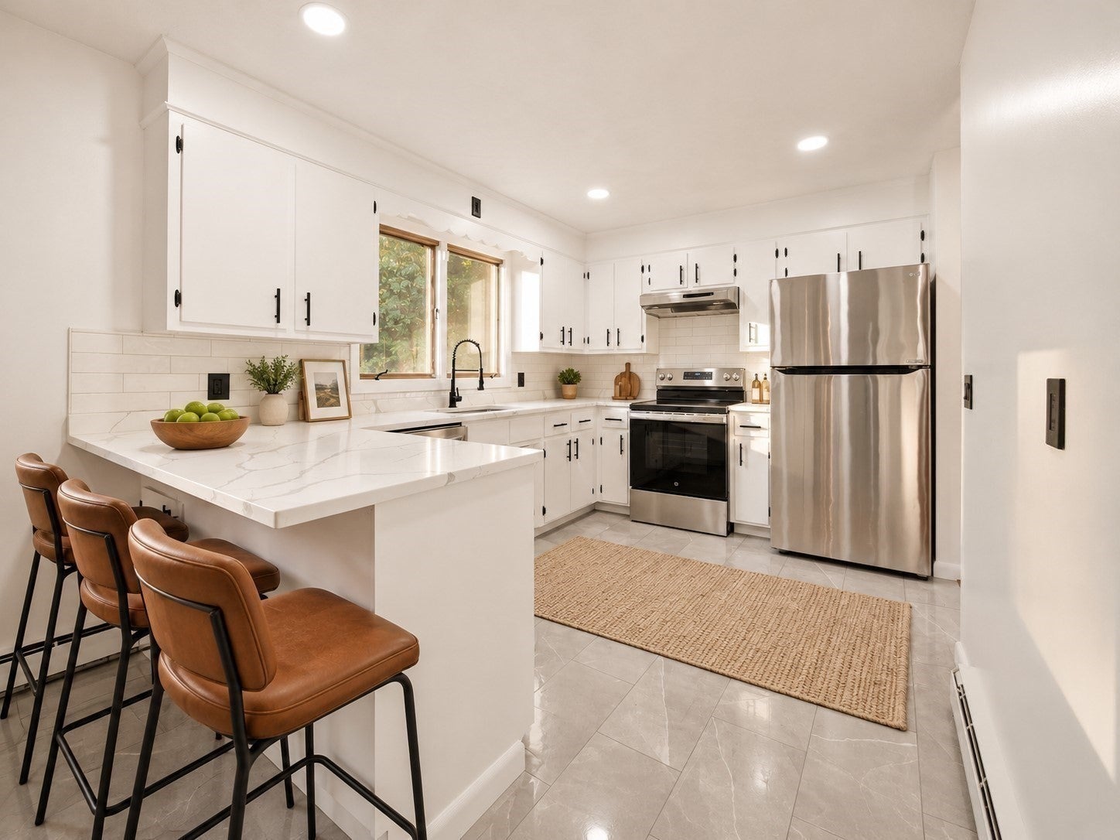
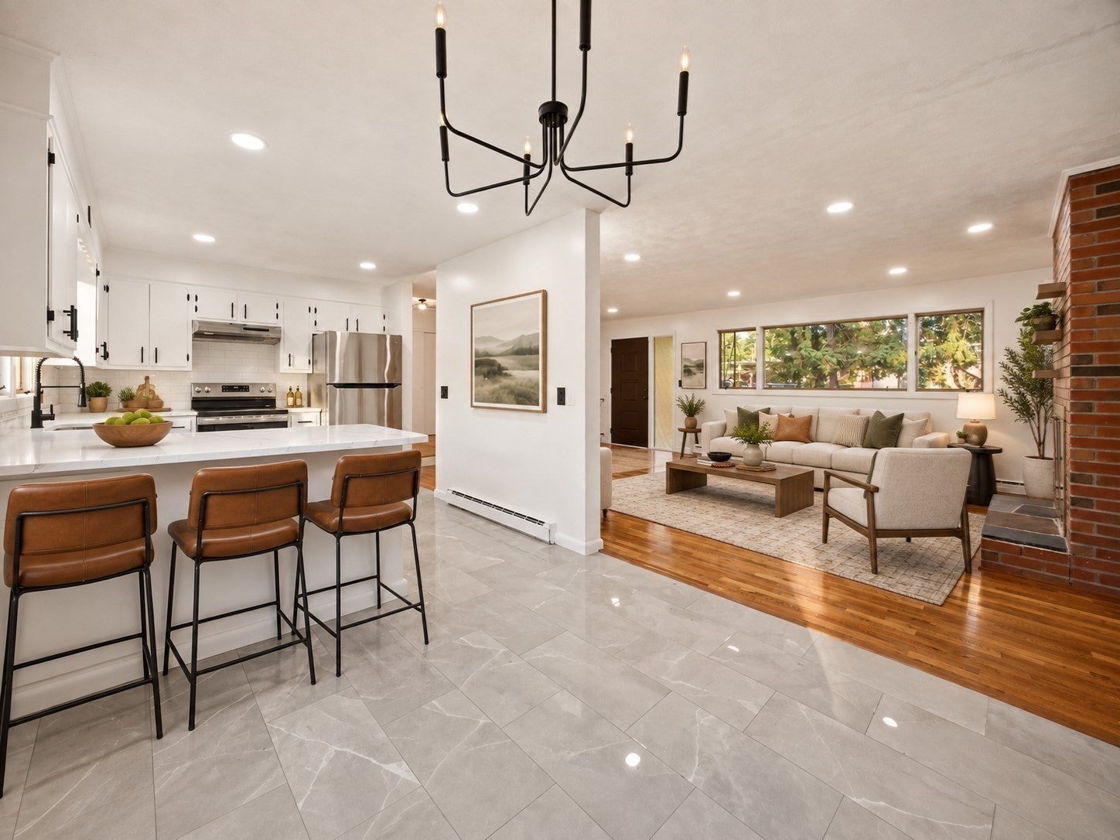
Welcome to an exceptional opportunity in the highly desirable Atwater Park neighborhood, where timeless appeal meets effortless single-floor living. Set on over an acre of private grounds, this distinctive home offers an inviting combination of space, sophistication, and comfort. Inside are gleaming wood floors that flow throughout the bright sunny rooms, creating a warm and welcoming atmosphere. The beautifully updated kitchen features quartz countertops, stainless appliances, quality finishes, and recessed lighting, offering both style and functionality for everyday living and entertaining. A striking double-sided fireplace serves as an elegant focal point, bringing warmth and ambiance to the living spaces. Thoughtfully updated baths provide a fresh, modern feel, while the spacious two-car garage adds convenience and ample storage. Outside is the expansive acre-plus property offers privacy and plenty of room to entertain, garden, or simply relax and enjoy the setting.

Save
Ask
Tour
Hide
Share
Listing Snapshot
Price 
$422,000
Days On Site 
0 Days
Bedrooms 
2
Inside Area (SqFt) 
1,476 sqft
Total Baths 
2
Full Baths 
1
Partial Baths 
1
Lot Size 
1.66 Acres
Year Built 
1967
MLS® Number 
73582263
Status 
Active
Property Tax 
$4,828
HOA/Condo/Coop Fees 
N/A
Sq Ft Source 
Public Records
Friends & Family
Recent Activity
3 hours agoListing updated with changes from the MLS®
4 hours agoListing first seen on site
General Features
Acres 
1.66
Attached Garage 
Yes
Disclosures 
Seller has never lived on propertybasement not counted in square footagefurniture is staged virtually
Foundation 
Block
Garage 
Yes
Garage Spaces 
2
Parking 
PavedAttachedOff StreetGarage
Parking Spaces 
6
Property Sub Type 
Single Family Residence
Sewer 
Public Sewer
SqFt Above 
1476
SqFt Below 
432
SqFt Total 
1476
Style 
Ranch
Water Source 
Public
Zoning 
RI
Interior Features
Appliances 
RangeDishwasherRefrigeratorWasherDryer
Basement 
Partially Finished
Cooling 
Window Unit(s)
Electric 
200+ Amp Service
Fireplace 
Yes
Fireplace Features 
Family RoomLiving Room
Fireplaces 
1
Flooring 
TileVinylHardwood
Heating 
BaseboardZoned
Interior 
Central VacuumMaster DownstairsRecessed LightingCeiling Fan(s)
Bedroom 2 
Level - First
Dining Room 
Level - First
Family Room 
Level - First
Kitchen 
Level - First
Living Room 
Level - First
Master Bedroom 
Level - First
Save
Ask
Tour
Hide
Share
Exterior Features
Construction Details 
Frame
Exterior 
Rain Gutters
Fencing 
Fenced
Lot Features 
Cleared
Patio And Porch 
Porch
Roof 
Shingle
Community Features
Community Features 
Park
Listing courtesy of Kimberly Allen Team of Berkshire Hathaway HomeServices Realty Professionals


The property listing data and information, or the Images, set forth herein were provided to MLS Property Information Network, Inc. from third party sources, including sellers, lessors, landlords, and public records, and were compiled by MLS Property Information Network, Inc. The property listing data and information, and the Images, are for the personal, non-commercial use of consumers having a good faith interest in purchasing, leasing or renting listed properties of the type displayed to them and may not be used for any purpose other than to identify prospective properties which such consumers may have a good faith interest in purchasing, leasing or renting. MLS Property Information Network, Inc. and its subscribers disclaim any and all representations and warranties as to the accuracy of the property listing data and information, or as to the accuracy of any of the Images, set forth herein.

Last checked 2026-09-24 08:24 PM UTC

Neighborhood & Commute
Source: Walkscore
Disclosure: Community information and market data powered by Constellation Data Labs. Information is deemed reliable but not guaranteed.
Save
Ask
Tour
Hide
Share