
36 Decorie DrWilbraham, MA 01095
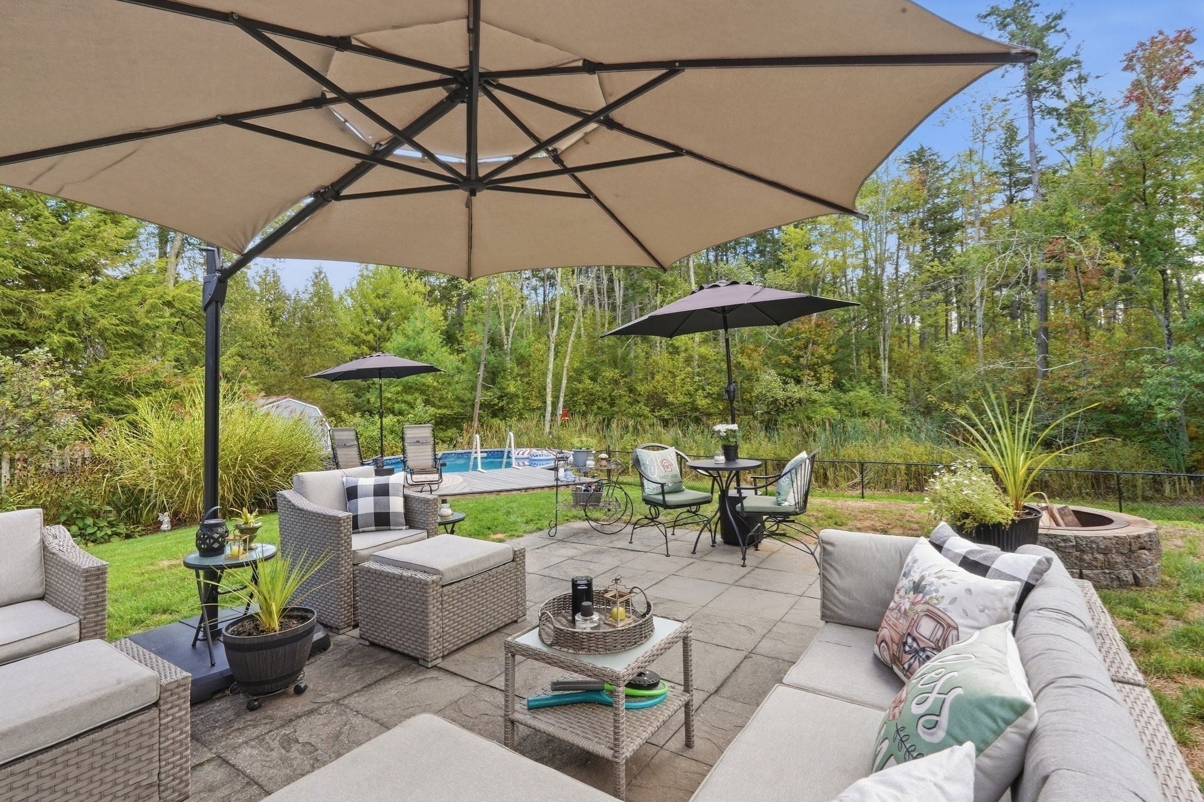
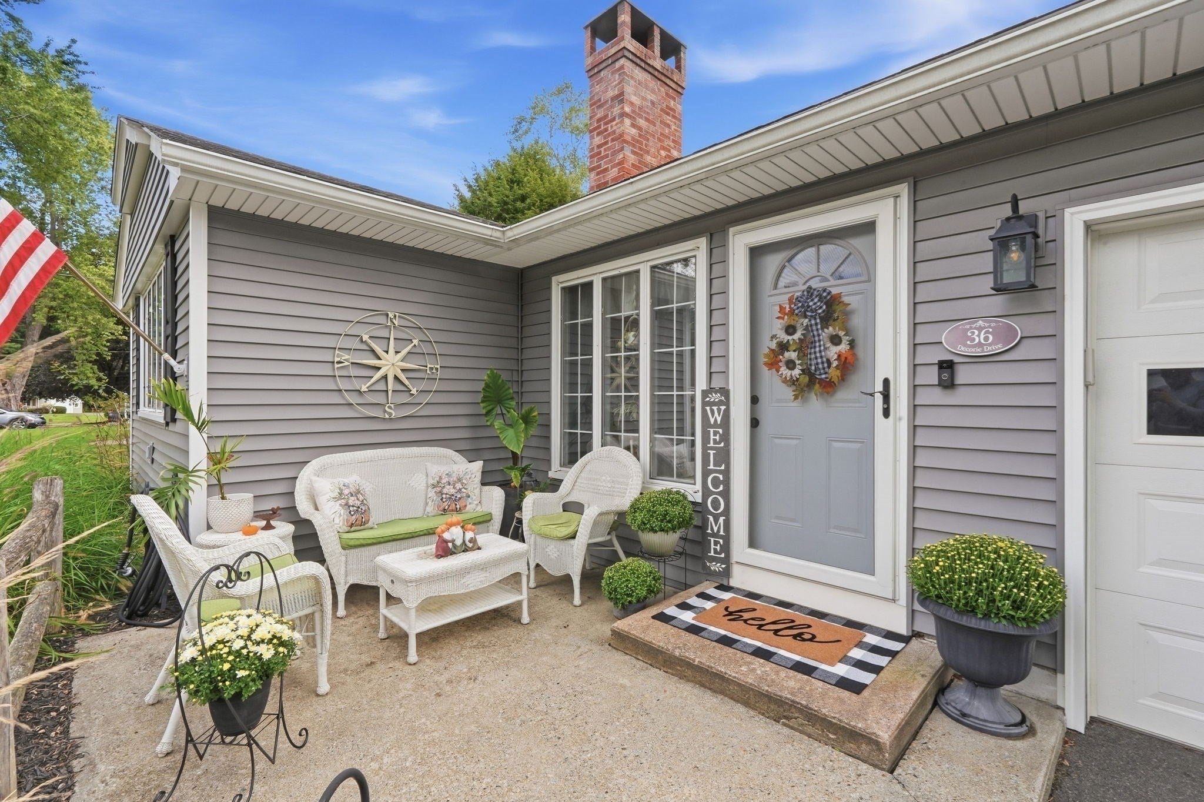
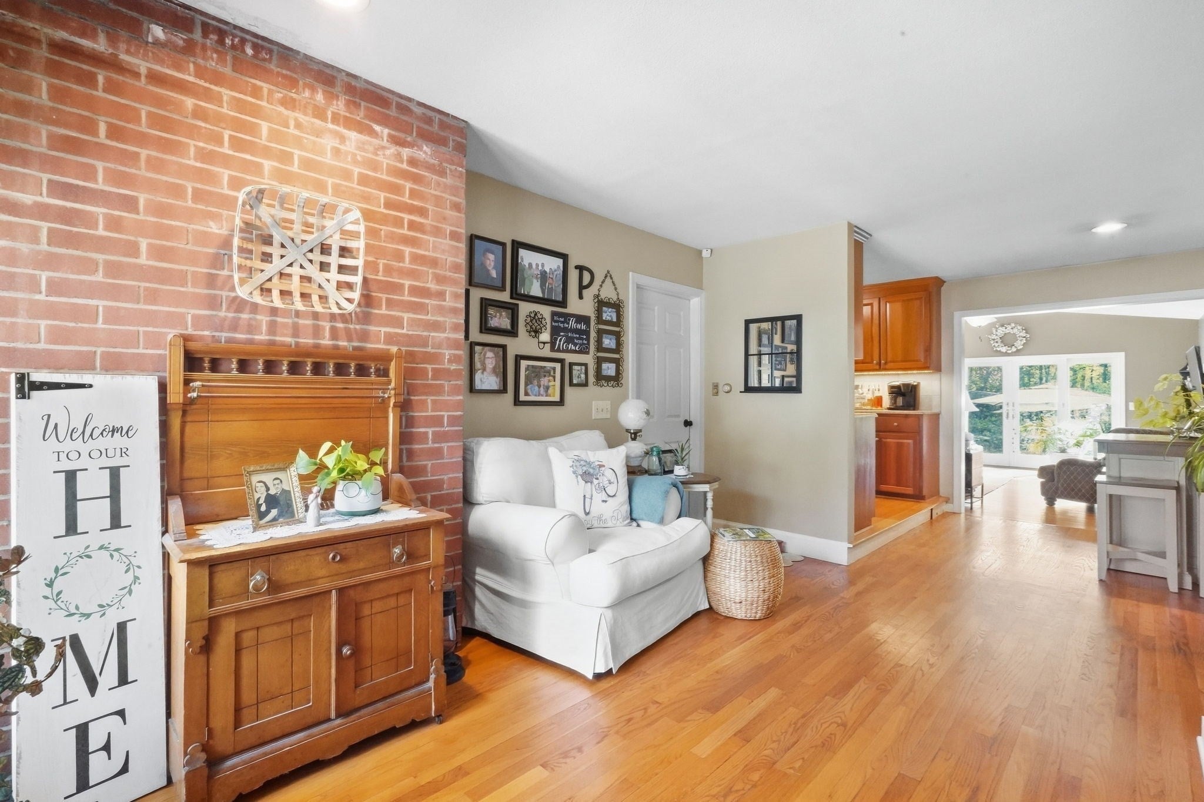
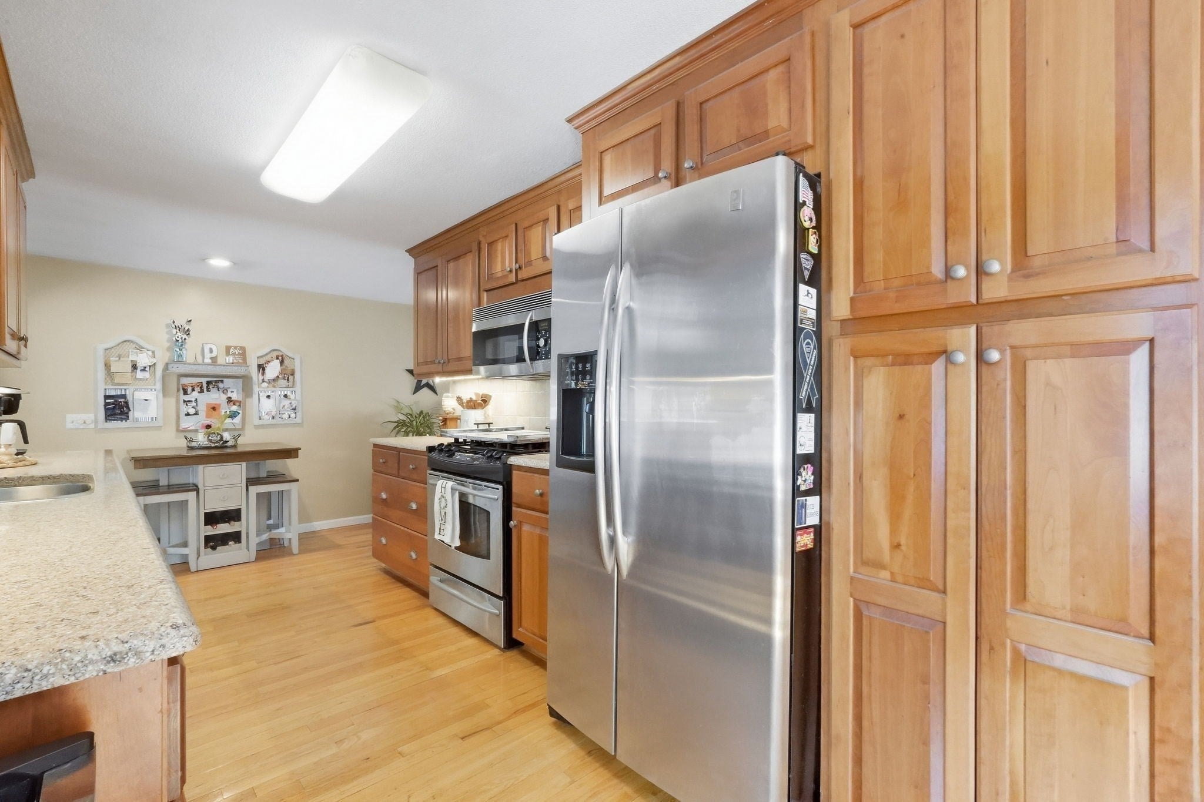
Welcome to 36 Decorie Drive, a beautifully updated 3-bedroom, 2-bath home tucked away in a wonderful dead-end street neighborhood in desirable Wilbraham. Hardwood flooring runs throughout the home, complemented by an updated kitchen with granite countertops and eat-in area, and tastefully renovated bathrooms. The large living room features impressive cathedral ceilings and sliders that open directly to the backyard, creating an effortless connection between indoor and outdoor living. First-floor laundry adds everyday convenience, while the finished basement provides valuable additional space for a family room, home office, gym, or hobbies. Outside, your private backyard oasis awaits with established perennial landscaping, a new patio, fenced yard, above ground pool, and spacious deck—perfect for relaxing, entertaining, and enjoying summer days at home. Backing up to a quiet marsh, the property offers a peaceful natural backdrop and an added sense of privacy. A one-car garage completes this move-in-ready home, combining modern updates, flexible living space, and an exceptional setting.
| 6 days ago | Listing updated with changes from the MLS | |
| 6 days ago | Status changed to Active Under Contract | |
| 2 months ago | Listing first seen on site |

The property listing data and information, or the Images, set forth herein were provided to MLS Property Information Network, Inc. from third party sources, including sellers, lessors, landlords, and public records, and were compiled by MLS Property Information Network, Inc. The property listing data and information, and the Images, are for the personal, non-commercial use of consumers having a good faith interest in purchasing, leasing or renting listed properties of the type displayed to them and may not be used for any purpose other than to identify prospective properties which such consumers may have a good faith interest in purchasing, leasing or renting. MLS Property Information Network, Inc. and its subscribers disclaim any and all representations and warranties as to the accuracy of the property listing data and information, or as to the accuracy of any of the Images, set forth herein.
Last checked 2026-11-15 03:48 AM UTC