
Yorktown20 Yorktown Ct 20Chicopee, MA 01020
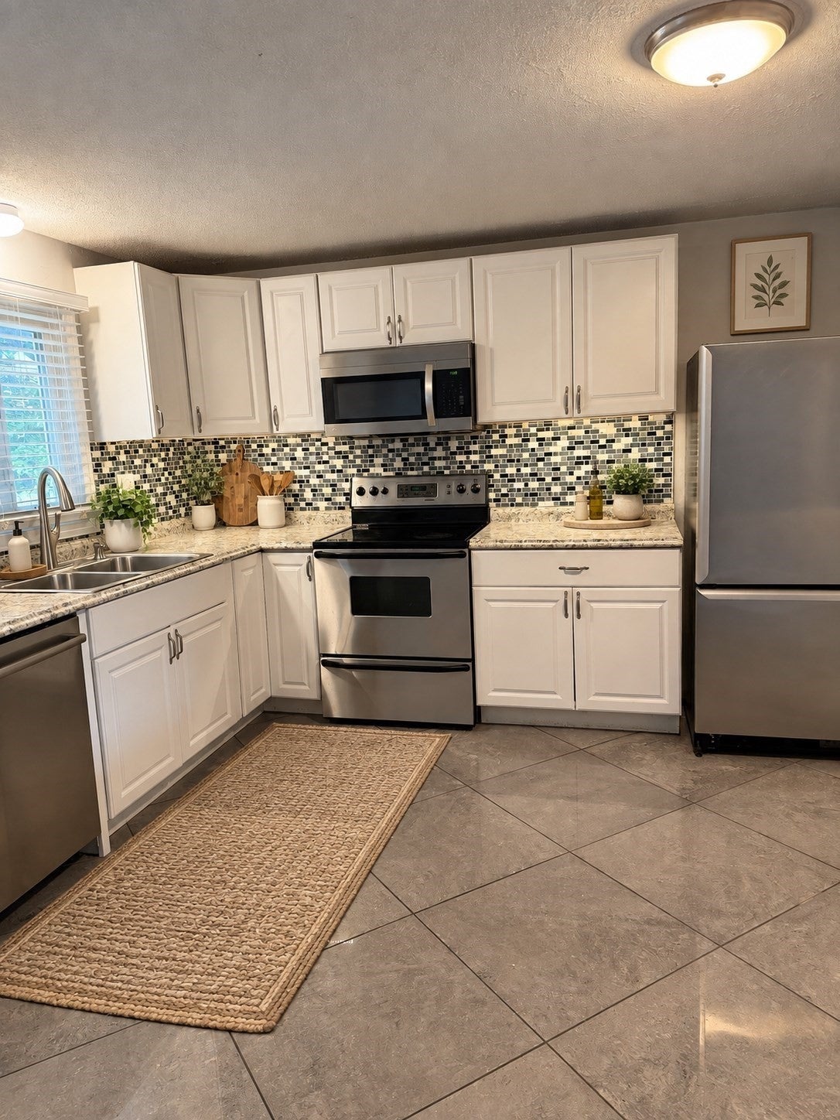
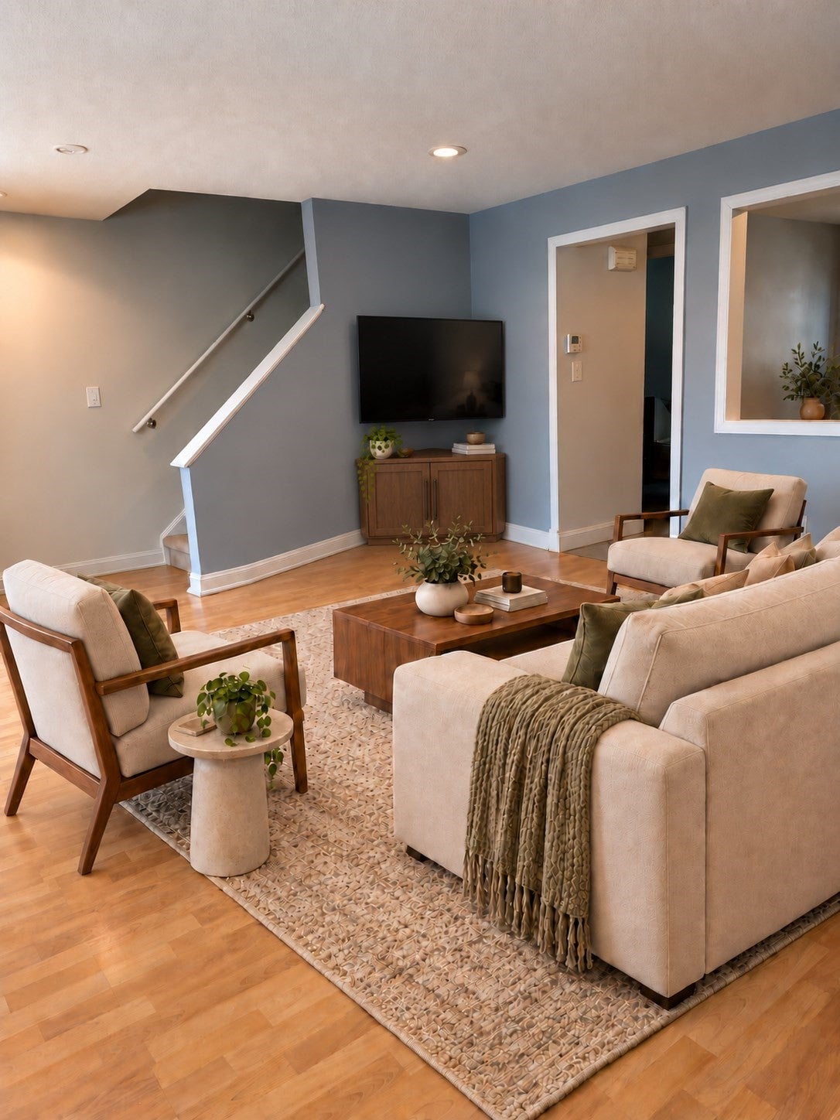
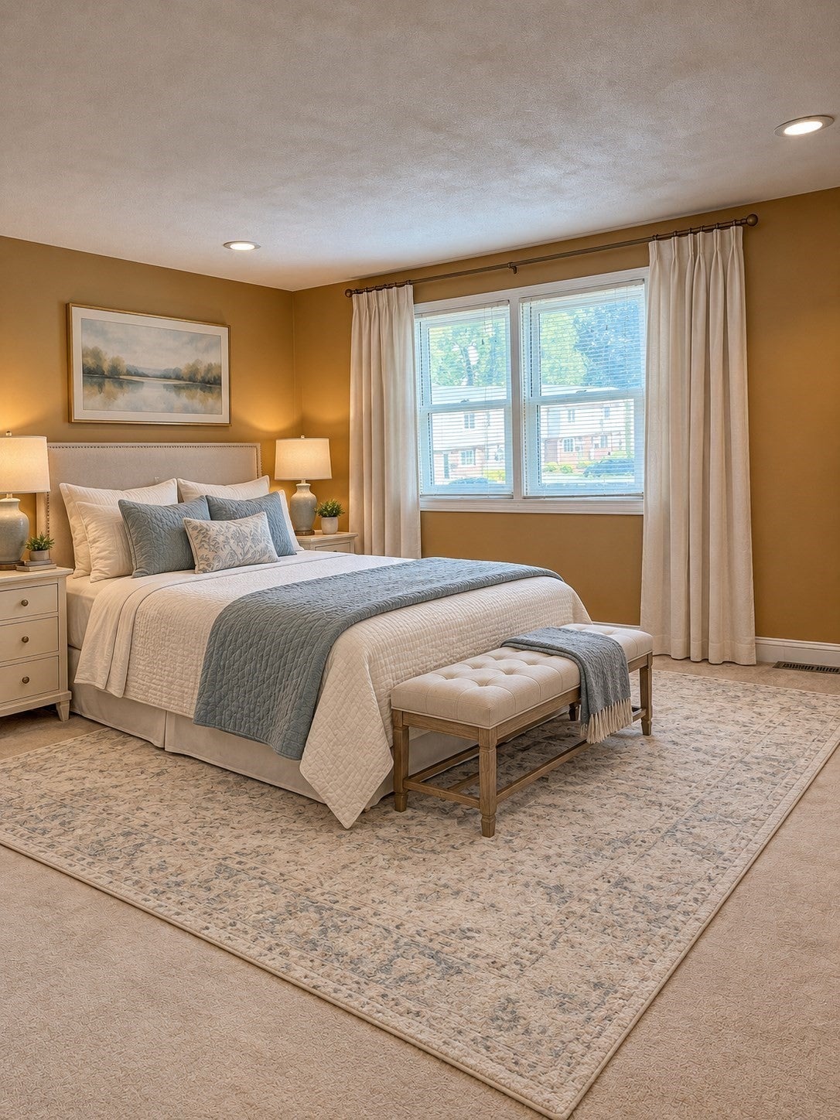
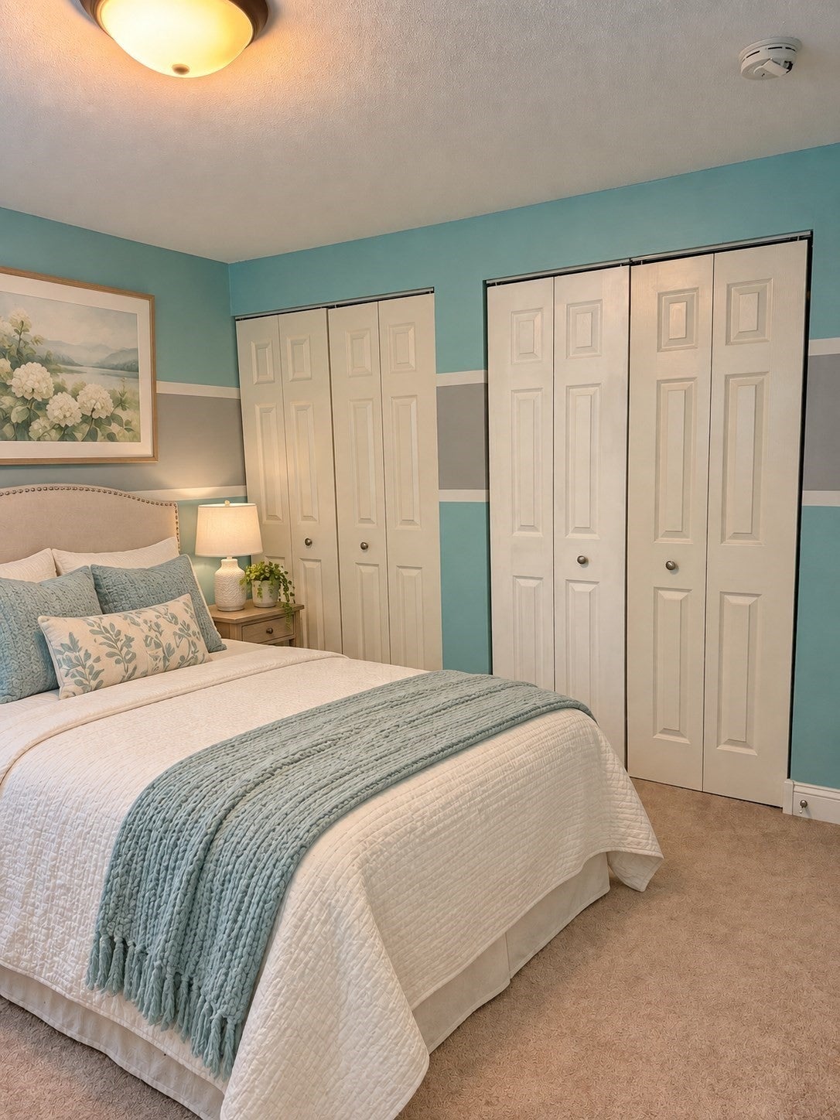
Discover the allure of condominium living at 20 Yorktown Ct U:20, Chicopee, MA. Built in 1972, this 1040 square foot residence presents an attractive and well-maintained property, embodying a colonial architectural style with enduring appeal. The kitchen is a culinary delight, featuring sleek stainless steel appliances providing a sophisticated space for everyday meals and entertaining. Spacious bright living room, Two spacious bedrooms with double closets, second floor hallway linen closet, partially finished basement and the convenience of having in unit laundry. Step outside to your private patio, an ideal setting for relaxation or enjoying an outdoor dining area, extending your living space into the fresh air. Schedule a showing today and envision your future in this charming Chicopee condominium.
| 5 hours ago | Listing updated with changes from the MLS® | |
| 12 hours ago | Listing first seen on site |

The property listing data and information, or the Images, set forth herein were provided to MLS Property Information Network, Inc. from third party sources, including sellers, lessors, landlords, and public records, and were compiled by MLS Property Information Network, Inc. The property listing data and information, and the Images, are for the personal, non-commercial use of consumers having a good faith interest in purchasing, leasing or renting listed properties of the type displayed to them and may not be used for any purpose other than to identify prospective properties which such consumers may have a good faith interest in purchasing, leasing or renting. MLS Property Information Network, Inc. and its subscribers disclaim any and all representations and warranties as to the accuracy of the property listing data and information, or as to the accuracy of any of the Images, set forth herein.
Last checked 2026-09-28 12:34 PM UTC