
3 Lance LnWilbraham, MA 01095
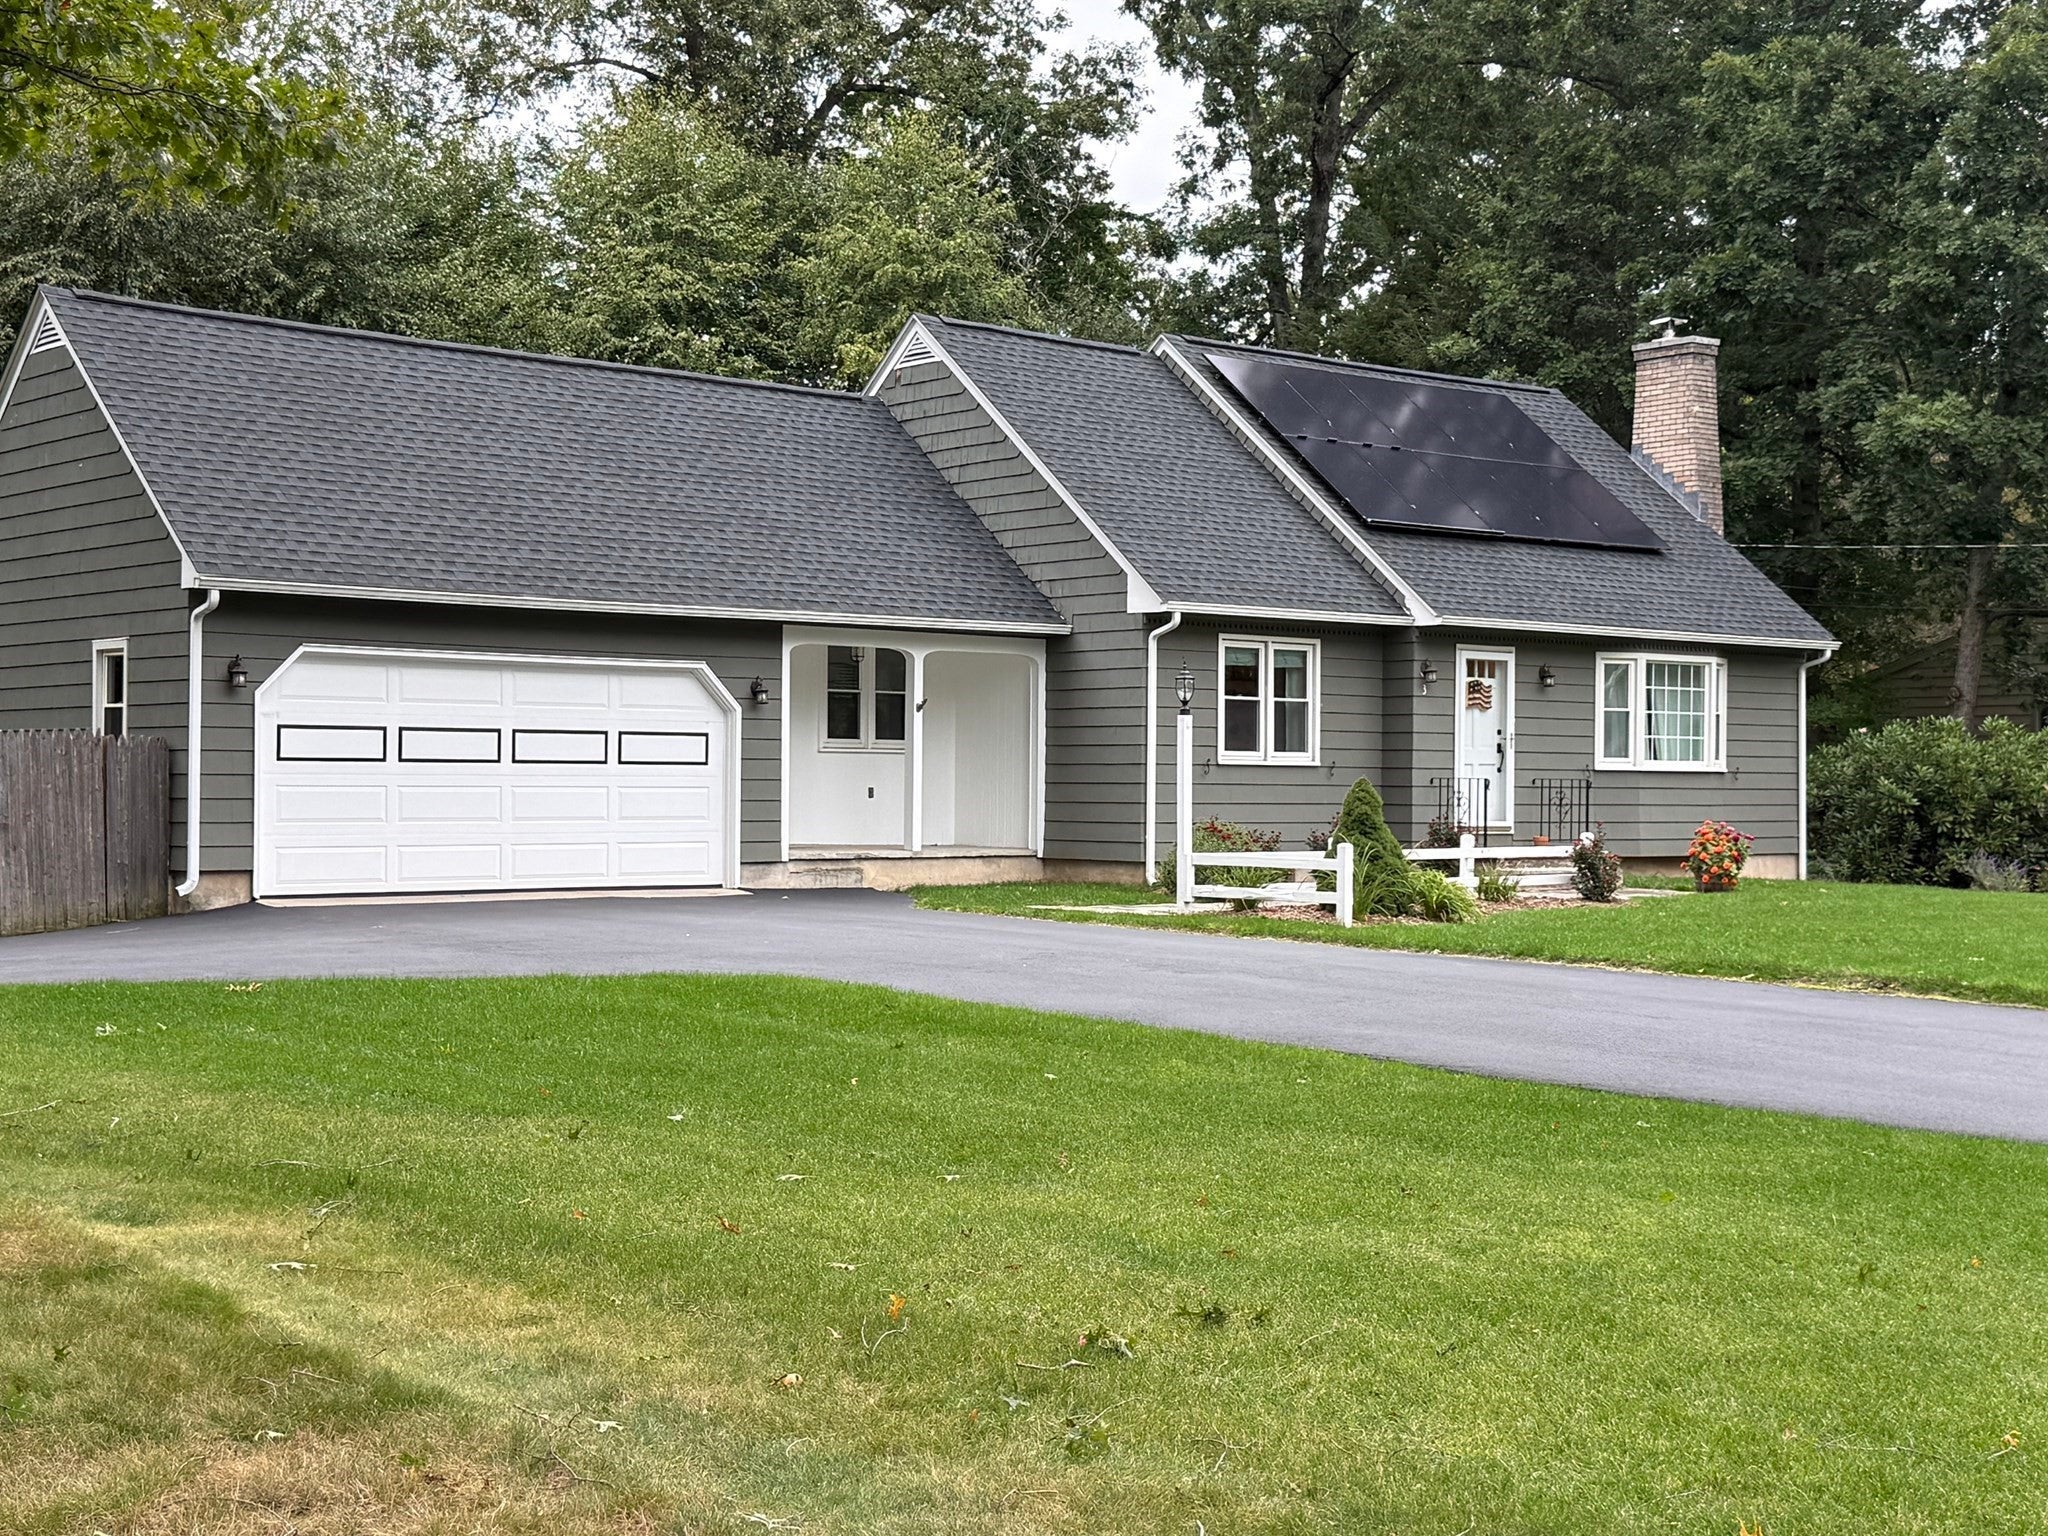
SENSATIONAL SOLAR SAVINGS! Expect to be impressed as you make your way through this home! As you enter the front door you'll notice the spacious open floor plan starting with the living room, where you'll find gleaming hardwood floors, a large bay window, custom built-ins, and a cast-iron wood-burning insert with a fan system that creates a cozy setting for everyday relaxation and gatherings. The living room flows into the dining area, featuring decorative beadboard and stylish floating shelves that add character. The beautifully remodeled kitchen offers white cabinetry, stainless steel appliances, quartz countertops, and direct access to a moderately sized deck. From the deck, and a phenomenal screened-in porch, which has been transformed into an outdoor home theater perfect for movie nights, entertaining, or enjoying the outdoors in comfort. Beyond the main living spaces, the Den features a beautiful brick fireplace and provides a welcoming transition into the home. Both full bathrooms have been tastefully remodeled. Convenient first floor living - a spacious bedroom and full bath, the second floor features two generously sized bedrooms along with a modernized full bath; one bedroom even offers the potential for a spacious walk-in closet. Additional Updates and features as per seller include: Some Hardwood Flooring, Exterior Freshly Painted, Gutters, Replacement Windows, Foam Board Insulation added in Basement (2024), Garage Door/Opener (2024), Roof (2024), Central Air Installed (2024), HVAC System (2024), Water Heater Replaced (2024), Cast-Iron Wood Stove (2024), Water Filtration System (2024), Solar Panels (OWNED 2024), Two Tesla Powerwalls purchased in 2021 and installed in (2024) providing battery backup power with approximately five years remaining on the warranty, Driveway (2024), Epoxy Floors in Garage (2024) Renovated 2nd Floor Bath with Larger Shower (2024). Meticulously maintained, thoughtful updates, character, functional living spaces, and distinctive amenities make this home truly special.
| 10 hours ago | Listing updated with changes from the MLS® | |
| 10 hours ago | Listing first seen on site |

The property listing data and information, or the Images, set forth herein were provided to MLS Property Information Network, Inc. from third party sources, including sellers, lessors, landlords, and public records, and were compiled by MLS Property Information Network, Inc. The property listing data and information, and the Images, are for the personal, non-commercial use of consumers having a good faith interest in purchasing, leasing or renting listed properties of the type displayed to them and may not be used for any purpose other than to identify prospective properties which such consumers may have a good faith interest in purchasing, leasing or renting. MLS Property Information Network, Inc. and its subscribers disclaim any and all representations and warranties as to the accuracy of the property listing data and information, or as to the accuracy of any of the Images, set forth herein.
Last checked 2026-09-28 12:34 PM UTC