
63 Autumn StAgawam, MA 01001
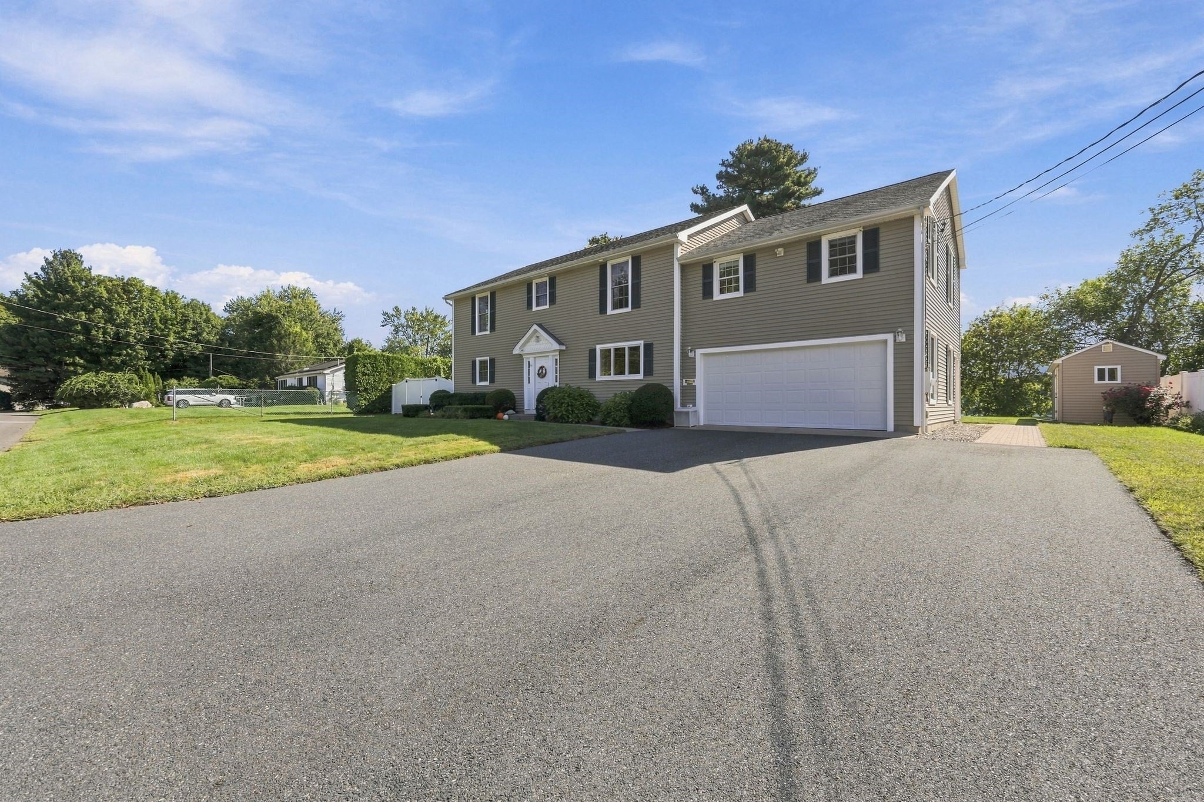
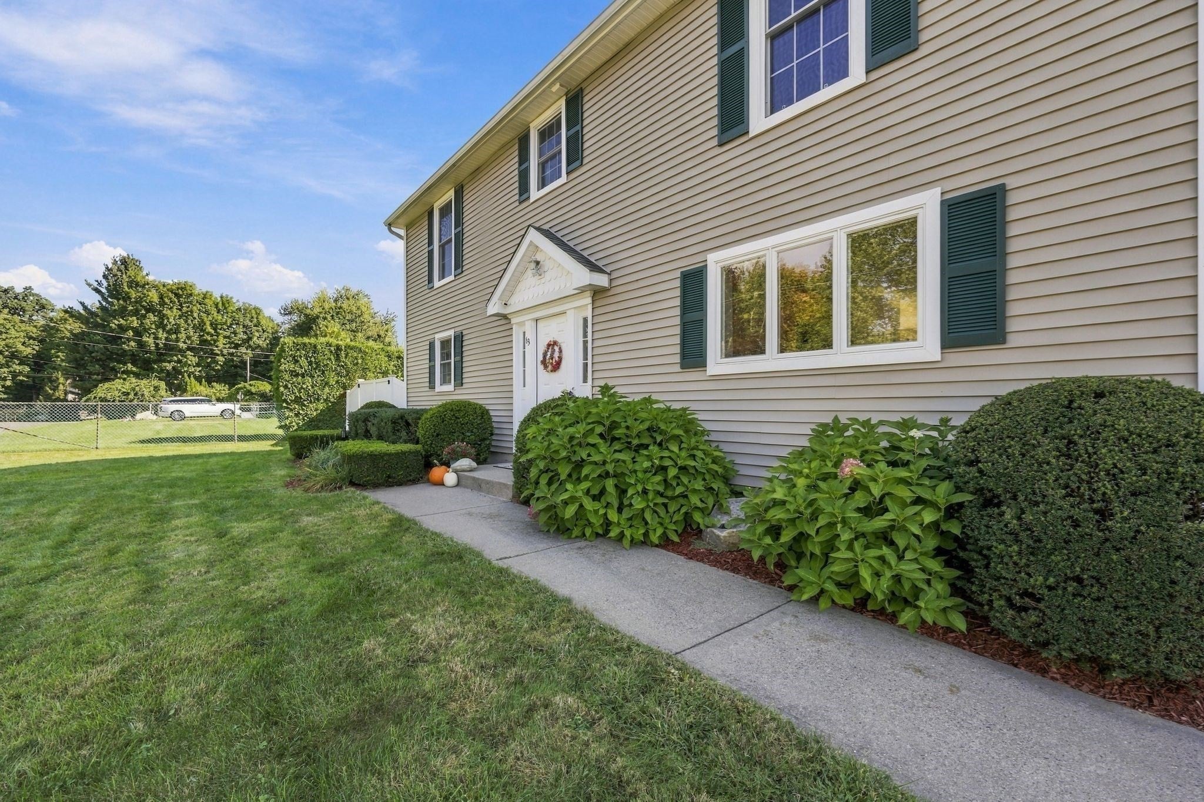
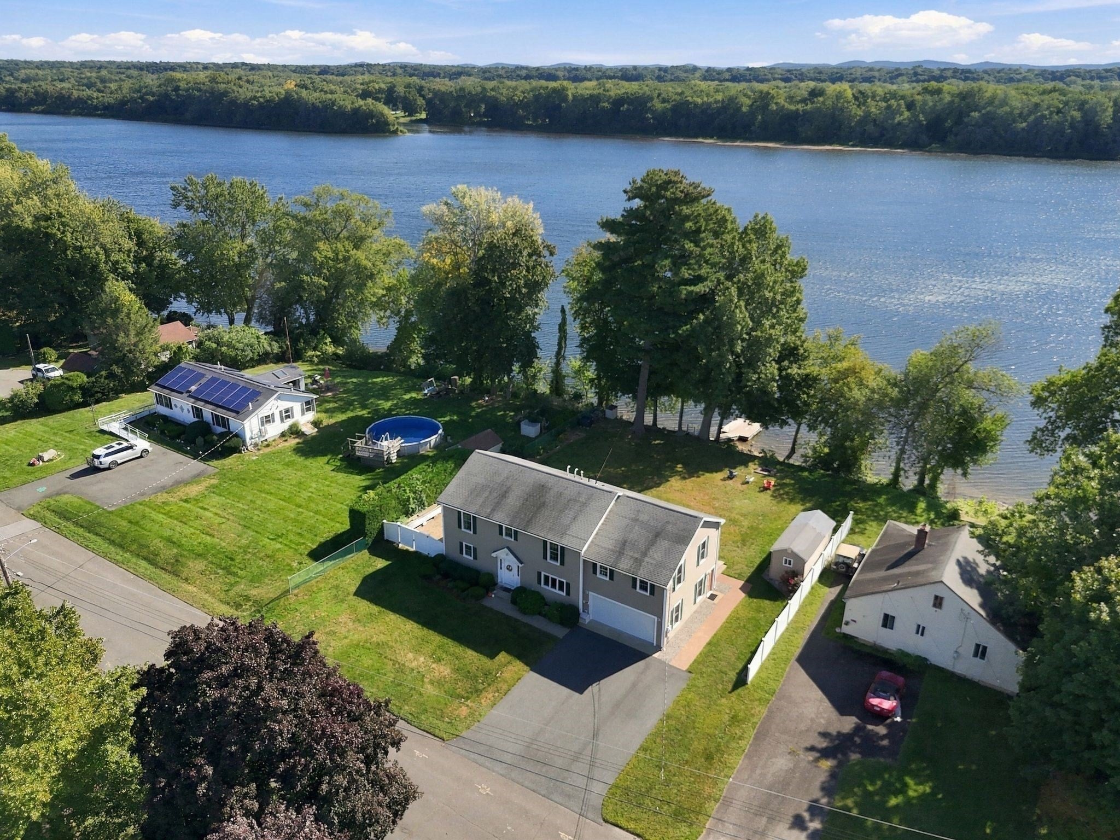
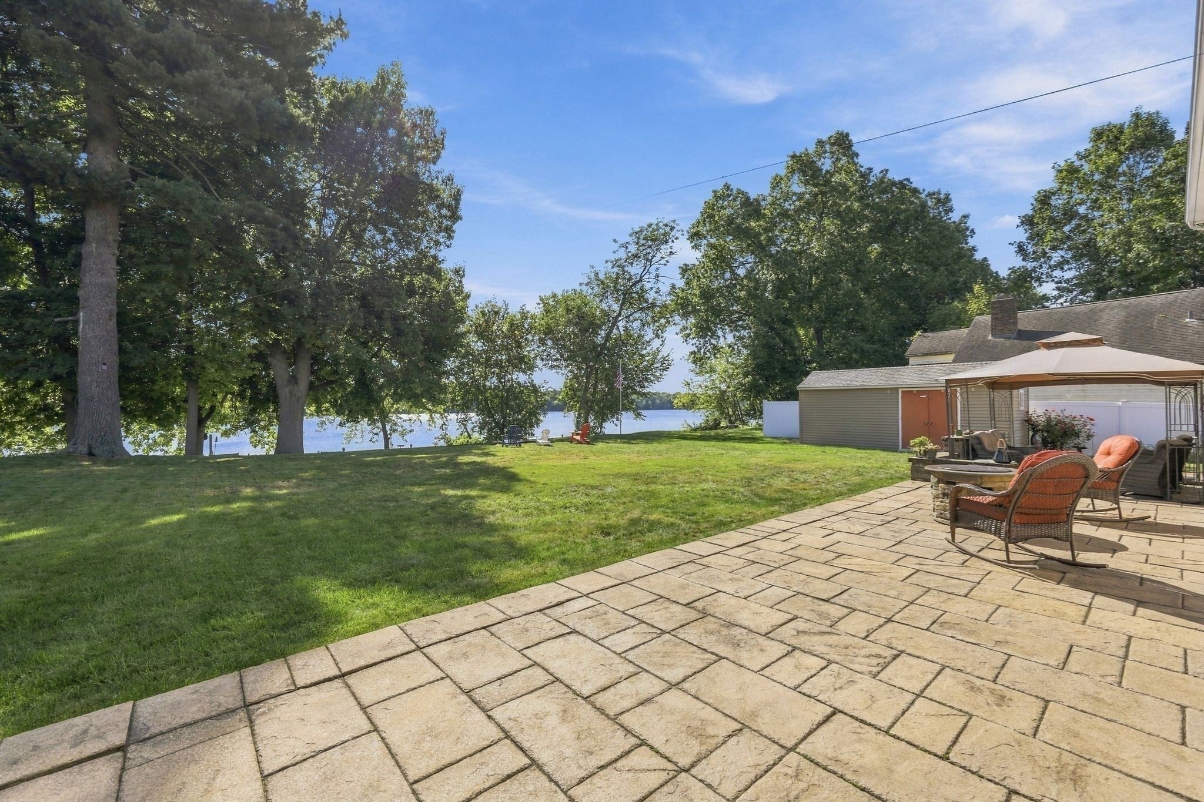
No Flood insurance needed!! This water front property is truly exceptional, spacious & beautiful. Built in 2005, this 2780 square foot single-family residence is in superb condition. The kitchen is thoughtfully designed with composite counters, under-mount lighting, cork floors, a double door pantry and a peninsula. It is open to a dining room and living room that offer sliding doors out to a paver patio, and a gas paver fire pit with beautiful river views. The main bedroom is on the first floor and has stunning engineered floors, beautiful custom built ins with sliders out to the patio for direct exterior access. The full bath has a walk-in shower, a large vanity and an additional makeup table. The first floor also offers a half bath for guests. The second floor to this home is simply amazing. A large office area overlooks the river. There is an additional family room french doors. This room could also be utilized as a bedroom which would then be the fourth bedroom in this home. It has direct access to it's own full bath. There are two other generous size bedrooms and a full bath. A spacious laundry room is also included with a built in ironing table. The two car garage is impeccable with epoxy floors, built ins and massive storage. The river has your own 100' frontage offering direct access to waterfront activities with an aluminum expandable dock. There is easy dock storage and an electric winch for installing and retrieving during winter months. Enjoy gas heating throughout the home with radiant floor heating on the first level, forced warm air on the second & central air throughout the home. Would be a wonderful multi-generational home. Easy access to major highways. Schedule your showings today!
| 13 hours ago | Listing updated with changes from the MLS | |
| 13 hours ago | Status changed to Pending | |
| a month ago | Listing first seen on site |

The property listing data and information, or the Images, set forth herein were provided to MLS Property Information Network, Inc. from third party sources, including sellers, lessors, landlords, and public records, and were compiled by MLS Property Information Network, Inc. The property listing data and information, and the Images, are for the personal, non-commercial use of consumers having a good faith interest in purchasing, leasing or renting listed properties of the type displayed to them and may not be used for any purpose other than to identify prospective properties which such consumers may have a good faith interest in purchasing, leasing or renting. MLS Property Information Network, Inc. and its subscribers disclaim any and all representations and warranties as to the accuracy of the property listing data and information, or as to the accuracy of any of the Images, set forth herein.
Last checked 2026-11-10 09:07 PM UTC