Save
Ask
Tour
Hide
Share
$765,000
47 Days On Site

2 Highview Circle
Wilbraham, MA 01095

Single Family Residence|Pending
4
Beds
5
Total Baths
4
Full Baths
1
Partial Bath
4,065
SqFt
$188
/SqFt
2002
Built
County:
Hampden
Call Now: (860) 402-5872
Is this the listing for you? We can help make it yours.
(860) 402-5872
2 Highview Circle2 Highview Circle2 Highview Circle2 Highview Circle
Save
Ask
Tour
Hide
Share

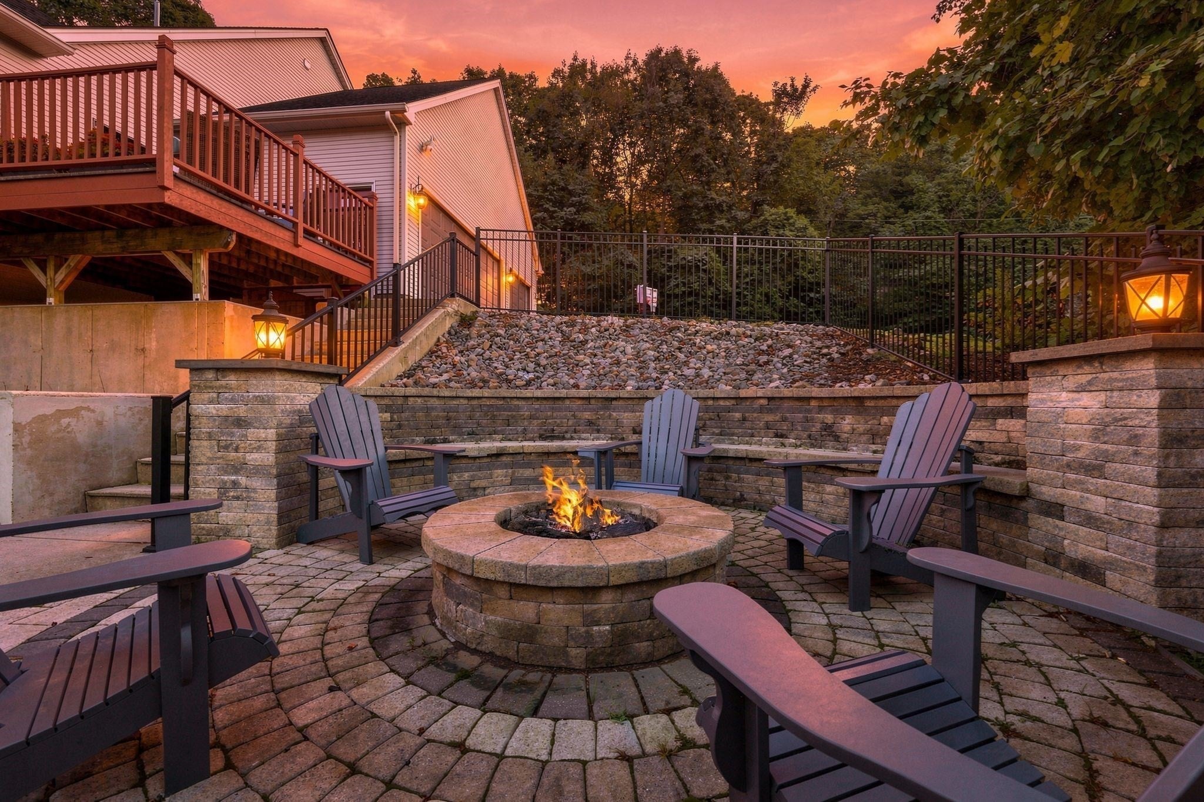
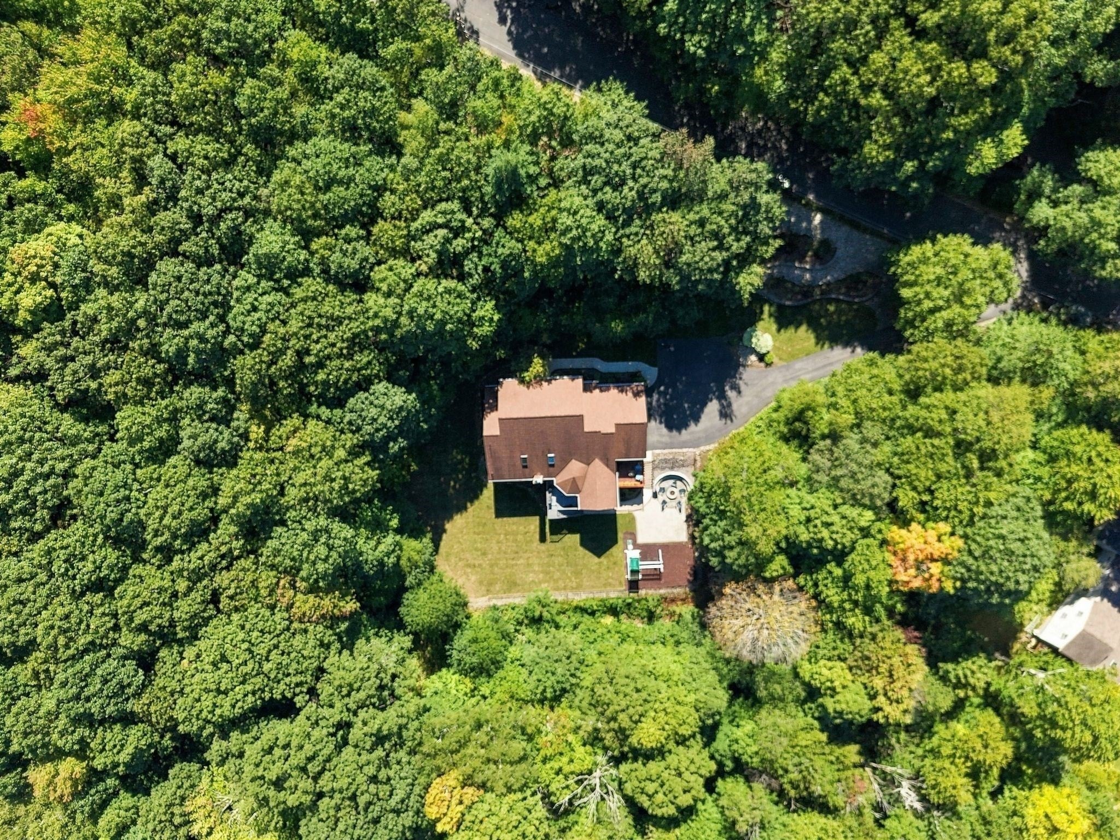
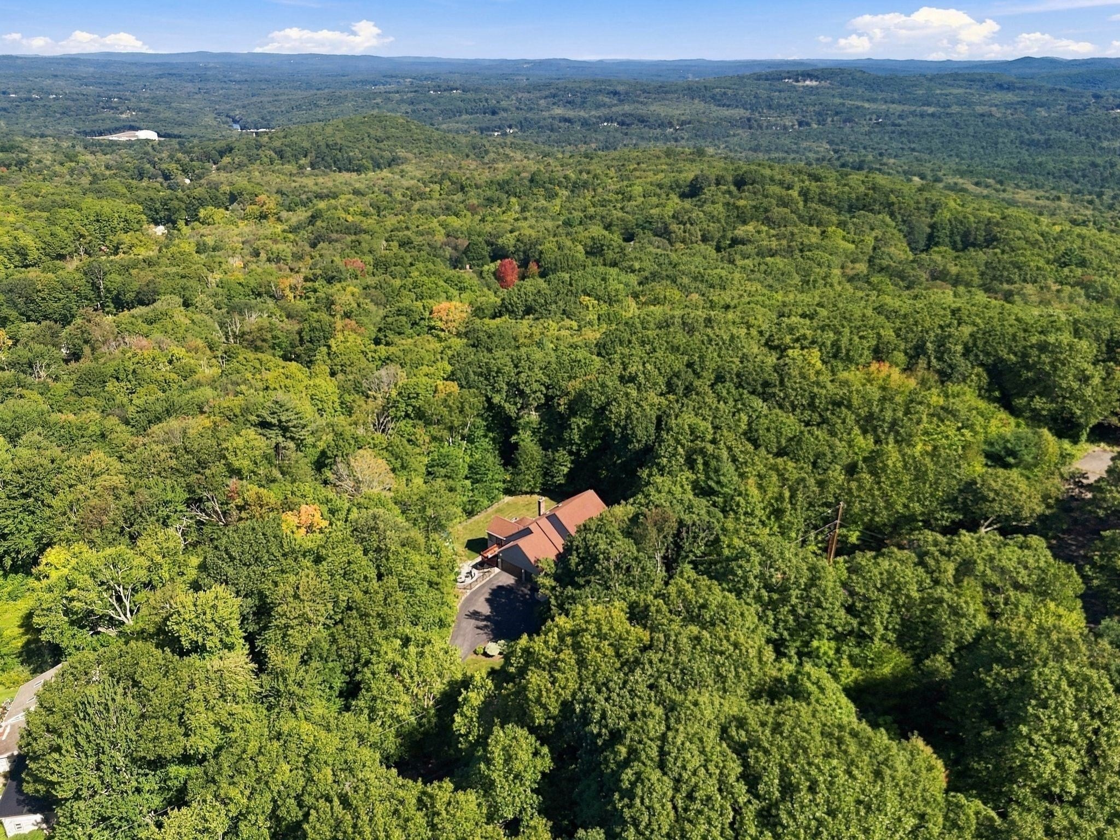
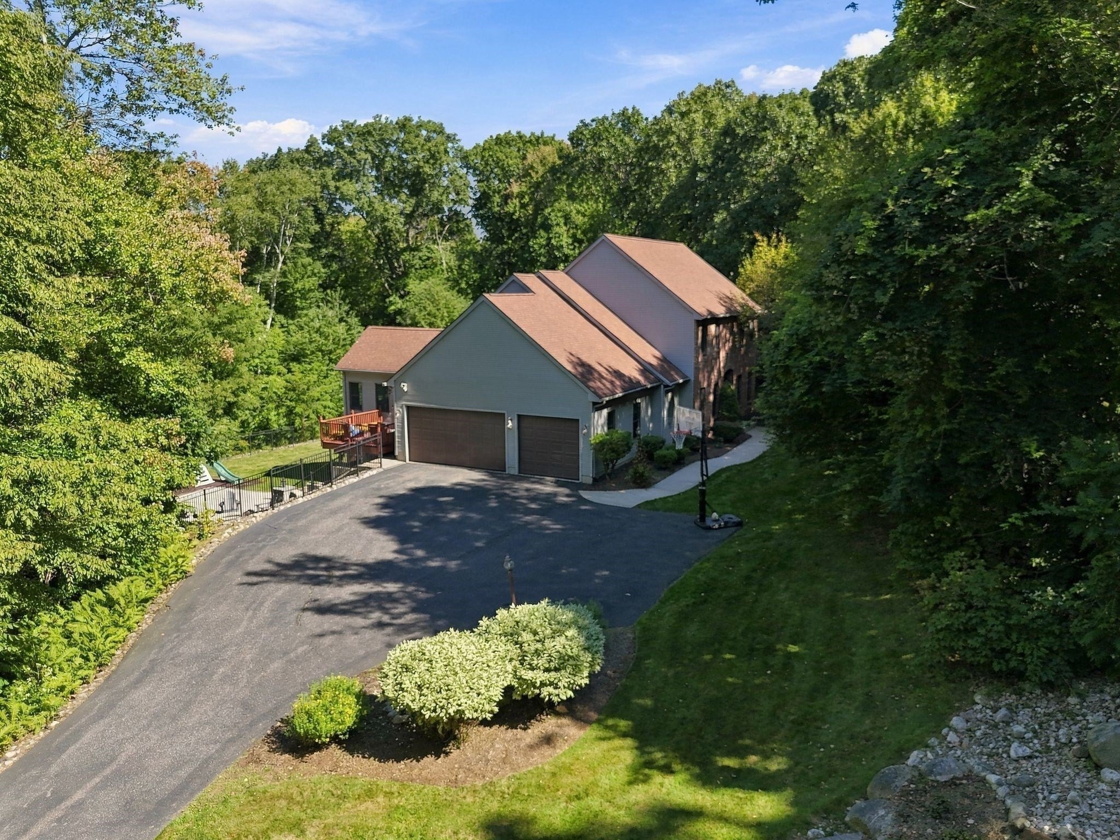
Want the neighborhood setting without giving up your sense of privacy? Tucked into one of Wilbraham’s impressive residential areas, this distinctive home feels quietly set apart while offering remarkable versatility inside. Multigenerational/ In- Law living, main-level living, work-from-home space and an apartment-style walkout lower level are all part of the story. A dramatic living room with soaring ceilings, skylights, fireplace and gallery-style presence sets the tone, while the kitchen and breakfast area offer generous space for everyday living and entertaining. A dedicated office makes working from home easy, and the first-floor primary suite features a private bath, oversized walk-in closets and nearby laundry. Upstairs, two bedrooms share an interconnecting full bath while a third bedroom enjoys its own private en-suite.The finished walkout lower level expands the possibilities with living and dining areas, a second kitchen, full bath, fitness space and theater/media area. Add a sunroom, multiple outdoor living areas and fire-pit setting, and this is a home designed for privacy, flexibility and unforgettable living.

Save
Ask
Tour
Hide
Share
Listing Snapshot
Price 
$765,000
Days On Site 
47 Days
Bedrooms 
4
Inside Area (SqFt) 
4,065 sqft
Total Baths 
5
Full Baths 
4
Partial Baths 
1
Lot Size 
2.58 Acres
Year Built 
2002
MLS Number 
73583224
Status 
Pending
Property Tax 
$14,056
HOA/Condo/Coop Fees 
N/A
Sq Ft Source 
Public Records
Friends & Family
Recent Activity
a month agoListing updated with changes from the MLS
a month agoStatus changed to Pending
2 months agoListing first seen on site
General Features
Acres 
2.58
Attached Garage 
Yes
Disclosures 
Buyers responsible to verify all info. Audio and video recording devices may be on or in the property. Interior fire sprinkler system (2 water tanks- they look like oil tanks) in basement) and gravity drainage system installed when built.
Foundation 
Concrete Perimeter
Garage 
Yes
Garage Spaces 
3
Green Energy Efficient 
Thermostat
Parking 
PavedAttachedGarage Door OpenerGarage Faces SideOff StreetGarage
Parking Spaces 
13
Property Sub Type 
Single Family Residence
Sewer 
Private Sewer
SqFt Above 
2965
SqFt Below 
1100
SqFt Total 
4065
Style 
Colonial
Water Source 
Private
Zoning 
R60
Interior Features
Appliances 
Trash CompactorWater HeaterOvenDishwasherMicrowaveRangeRefrigeratorWasherDryerWater SoftenerPlumbed For Ice Maker
Basement 
FullFinishedWalk-Out AccessInterior Entry
Cooling 
Central AirCeiling Fan(s)Zoned
Electric 
Circuit Breakers
Fireplace 
Yes
Fireplaces 
1
Flooring 
WoodTileCarpet
Heating 
Forced AirOilPellet StoveZoned
Interior 
Cathedral Ceiling(s)Ceiling Fan(s)Open FloorplanWired for SoundMaster DownstairsPantryWalk-In Closet(s)Coffered Ceiling(s)Vaulted Ceiling(s)Crown Molding
Laundry Features 
Electric Dryer HookupWasher HookupSink
Main Level Bedrooms 
1
Window Features 
Insulated WindowsBay Window(s)
Bathroom 1 
Level - First
Bathroom 2 
Level - Second
Bathroom 3 
Level - Second
Bedroom 2 
Level - Second
Bedroom 3 
Level - Second
Bedroom 4 
Level - Second
Dining Room 
Level - Main
Family Room 
Level - Basement
Kitchen 
Level - First
Living Room 
Level - Main
Master Bedroom 
Level - Main
Office 
Level - Main
Save
Ask
Tour
Hide
Share
Exterior Features
Construction Details 
Frame
Exterior 
Rain GuttersBalconyLighting
Lot Features 
Cul-De-SacWoodedLandscaped
Patio And Porch 
DeckPatioEnclosed
Roof 
Shingle
Windows/Doors 
Insulated WindowsBay Window(s)
Community Features
Community Features 
PoolTennis Court(s)ParkStable(s)GolfOther
Schools
School District
Unknown
Elementary School
Mile Tree,Stony Hill, Soule Rd
Middle School
Wilbraham Middle School Or Wma
High School
Minnechaug Or Wma
Listing courtesy of The Aimee Kelly Crew of eXp Realty LLC


The property listing data and information, or the Images, set forth herein were provided to MLS Property Information Network, Inc. from third party sources, including sellers, lessors, landlords, and public records, and were compiled by MLS Property Information Network, Inc. The property listing data and information, and the Images, are for the personal, non-commercial use of consumers having a good faith interest in purchasing, leasing or renting listed properties of the type displayed to them and may not be used for any purpose other than to identify prospective properties which such consumers may have a good faith interest in purchasing, leasing or renting. MLS Property Information Network, Inc. and its subscribers disclaim any and all representations and warranties as to the accuracy of the property listing data and information, or as to the accuracy of any of the Images, set forth herein.

Last checked 2026-11-15 03:48 AM UTC

Neighborhood & Commute
Source: Walkscore
Disclosure: Community information and market data powered by Constellation Data Labs. Information is deemed reliable but not guaranteed.
Save
Ask
Tour
Hide
Share