
96 Catherine StChicopee, MA 01013
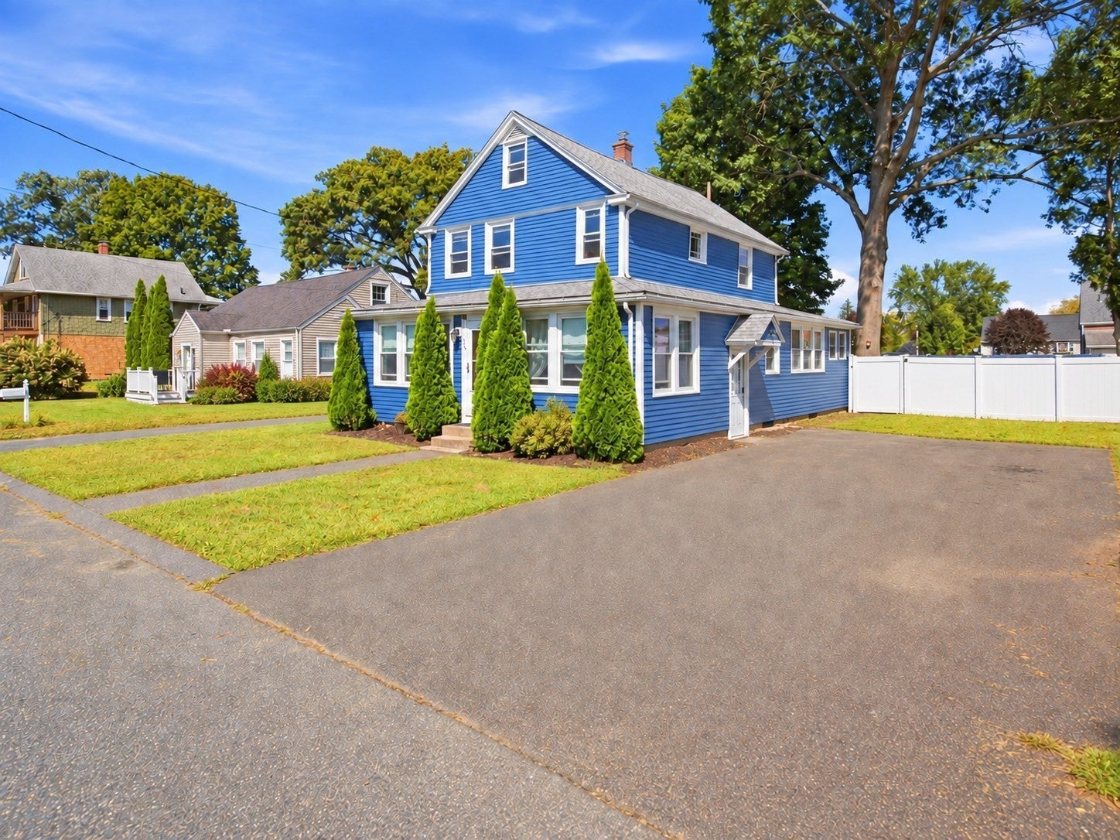
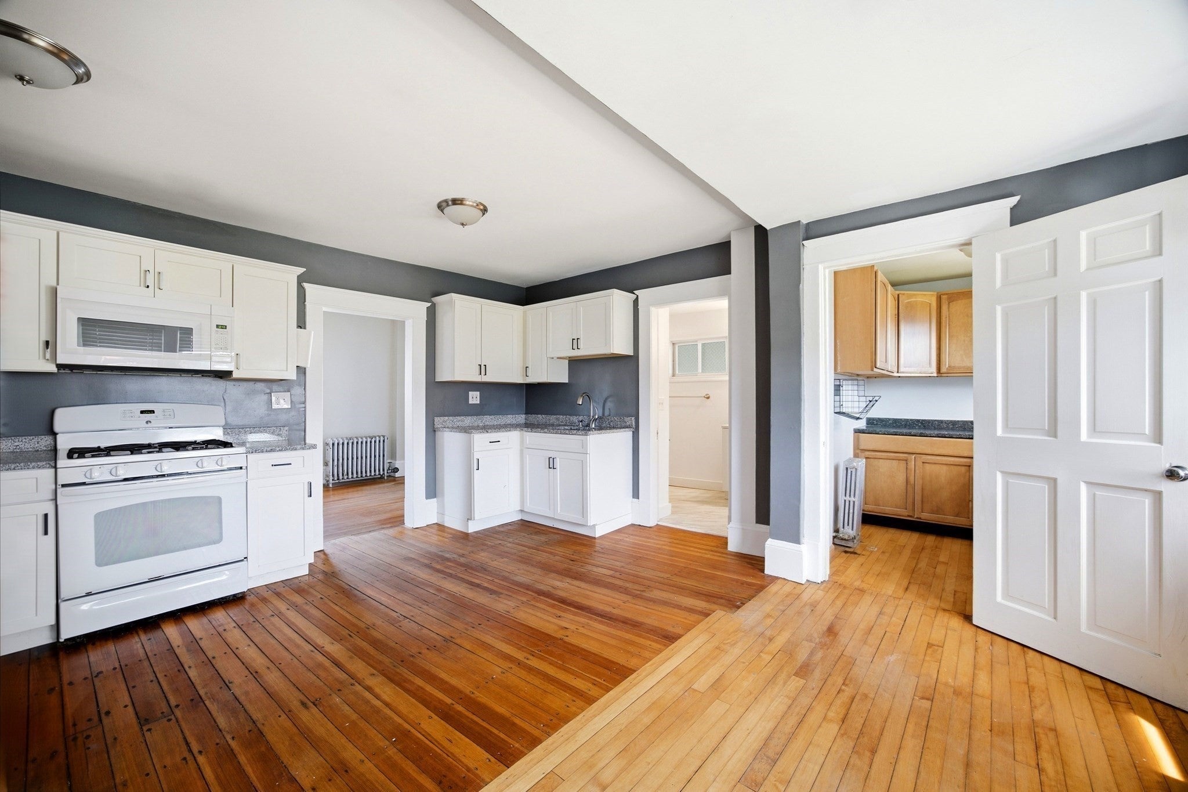
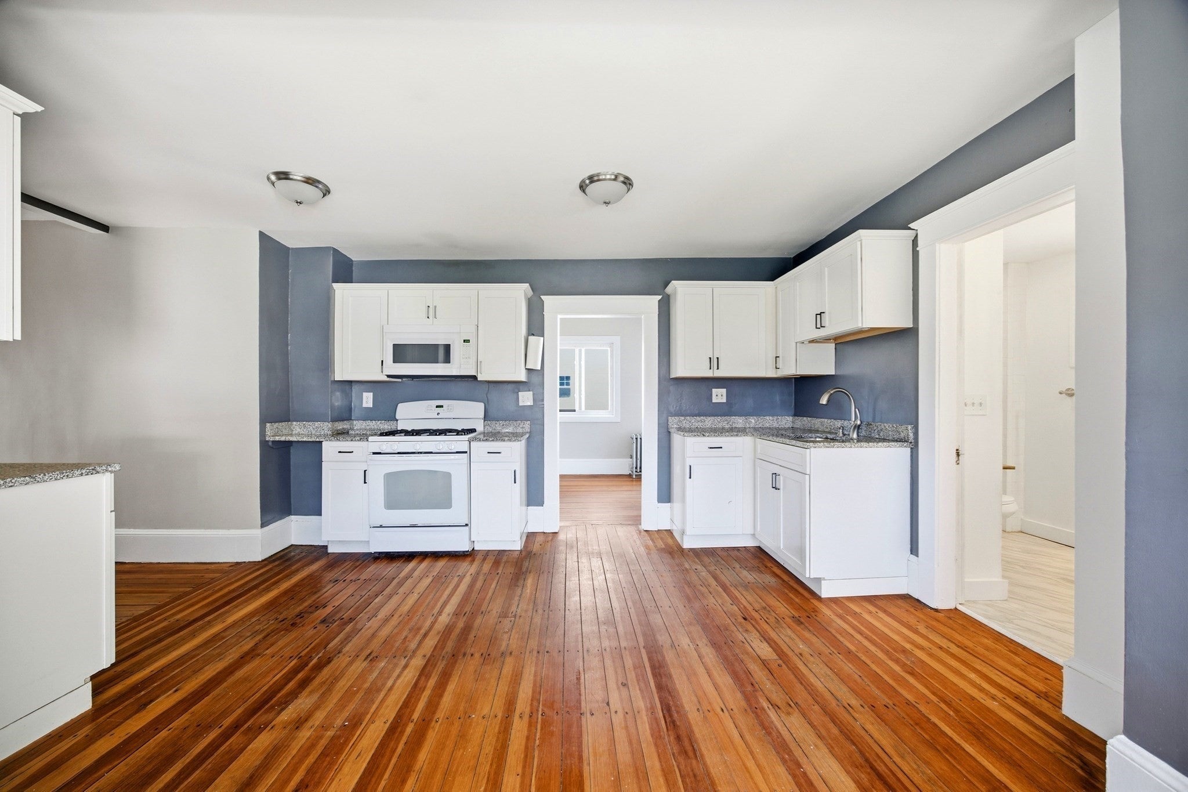
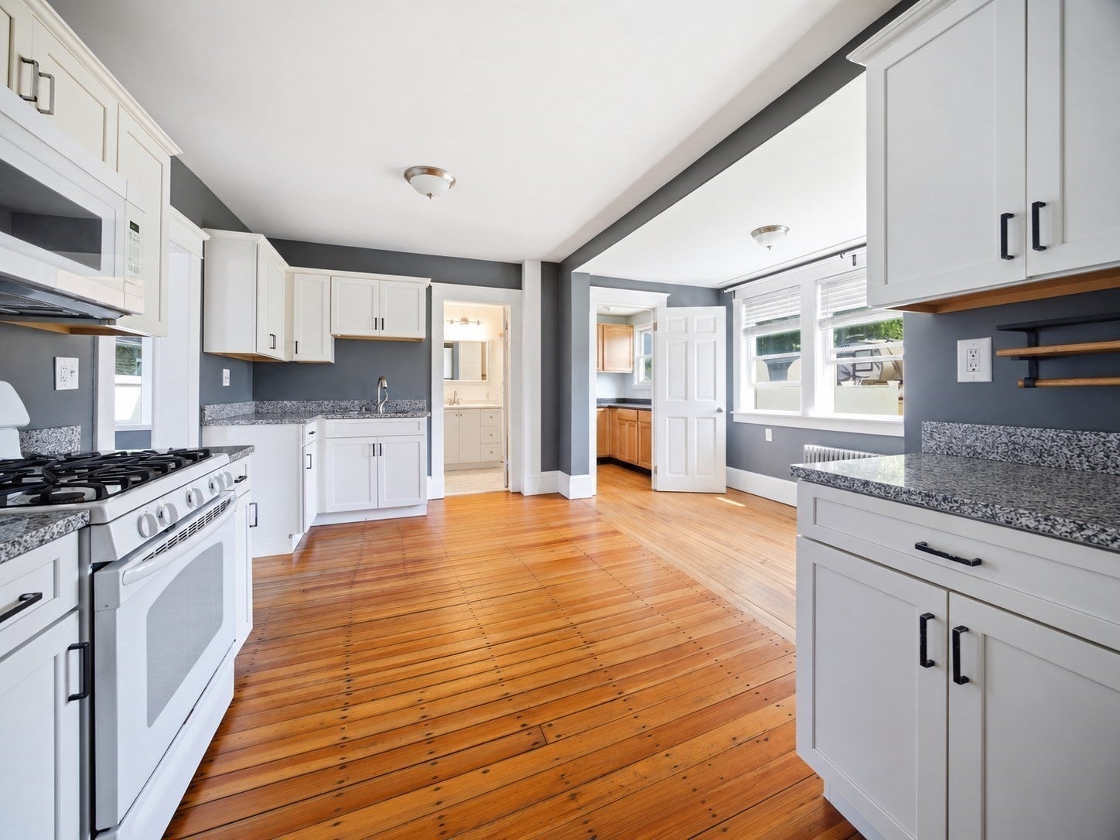
Fall in love with the character of this Chicopee home while embracing the modern updates for today's living! Tucked away on a peaceful side street, this property is conveniently located off Chicopee Street with easy access to I-391! Absolutely gorgeous original hardwood floors shine throughout the kitchen, living room and all of the bedrooms! The kitchen is spacious with dining area, upgraded cabinets and countertops and a super useful pantry! The full bathroom located on the main floor has also been tastefully renovated. A HUGE living room offers plenty of space for a sectional, hosting others or possibly divide the room to also have a designated dining room. Relax at the end of the day rocking in the enclosed front porch. An ornate stained glass window gives a glimpse of this home's history as you head upstairs to all of the bedrooms - each with hardwood floors! The half bath features a custom barn door and is located right off of the third bedroom making this room an excellent office, dressing room or craft room! The walk-up attic is full of potential as a possible primary suite or game room! Other features include an improved driveway, expanded deck and fenced-in backyard for dogs and little ones! Save money on utility bills with Chicopee Electric Light and double-pane replacement windows. Book your showing today and fall in love with the historic feel of this home!!
| 3 days ago | Listing updated with changes from the MLS® | |
| 7 days ago | Listing first seen on site |

The property listing data and information, or the Images, set forth herein were provided to MLS Property Information Network, Inc. from third party sources, including sellers, lessors, landlords, and public records, and were compiled by MLS Property Information Network, Inc. The property listing data and information, and the Images, are for the personal, non-commercial use of consumers having a good faith interest in purchasing, leasing or renting listed properties of the type displayed to them and may not be used for any purpose other than to identify prospective properties which such consumers may have a good faith interest in purchasing, leasing or renting. MLS Property Information Network, Inc. and its subscribers disclaim any and all representations and warranties as to the accuracy of the property listing data and information, or as to the accuracy of any of the Images, set forth herein.
Last checked 2026-10-05 02:15 PM UTC