
49 Carew TerraceSpringfield, MA 01104
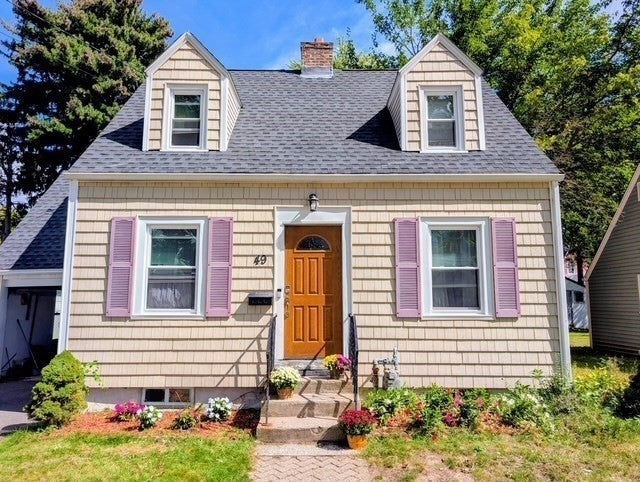
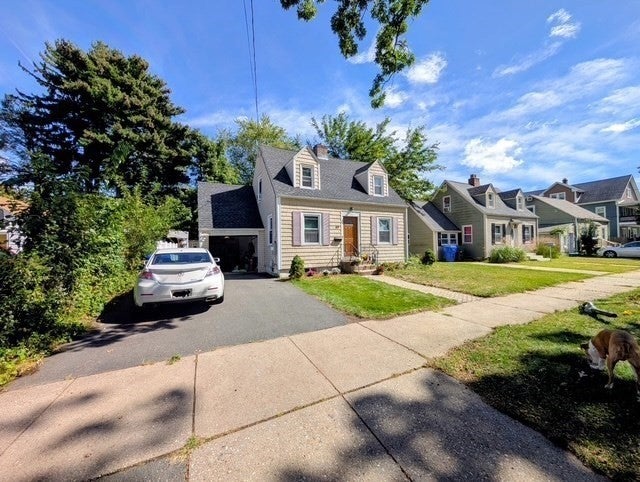
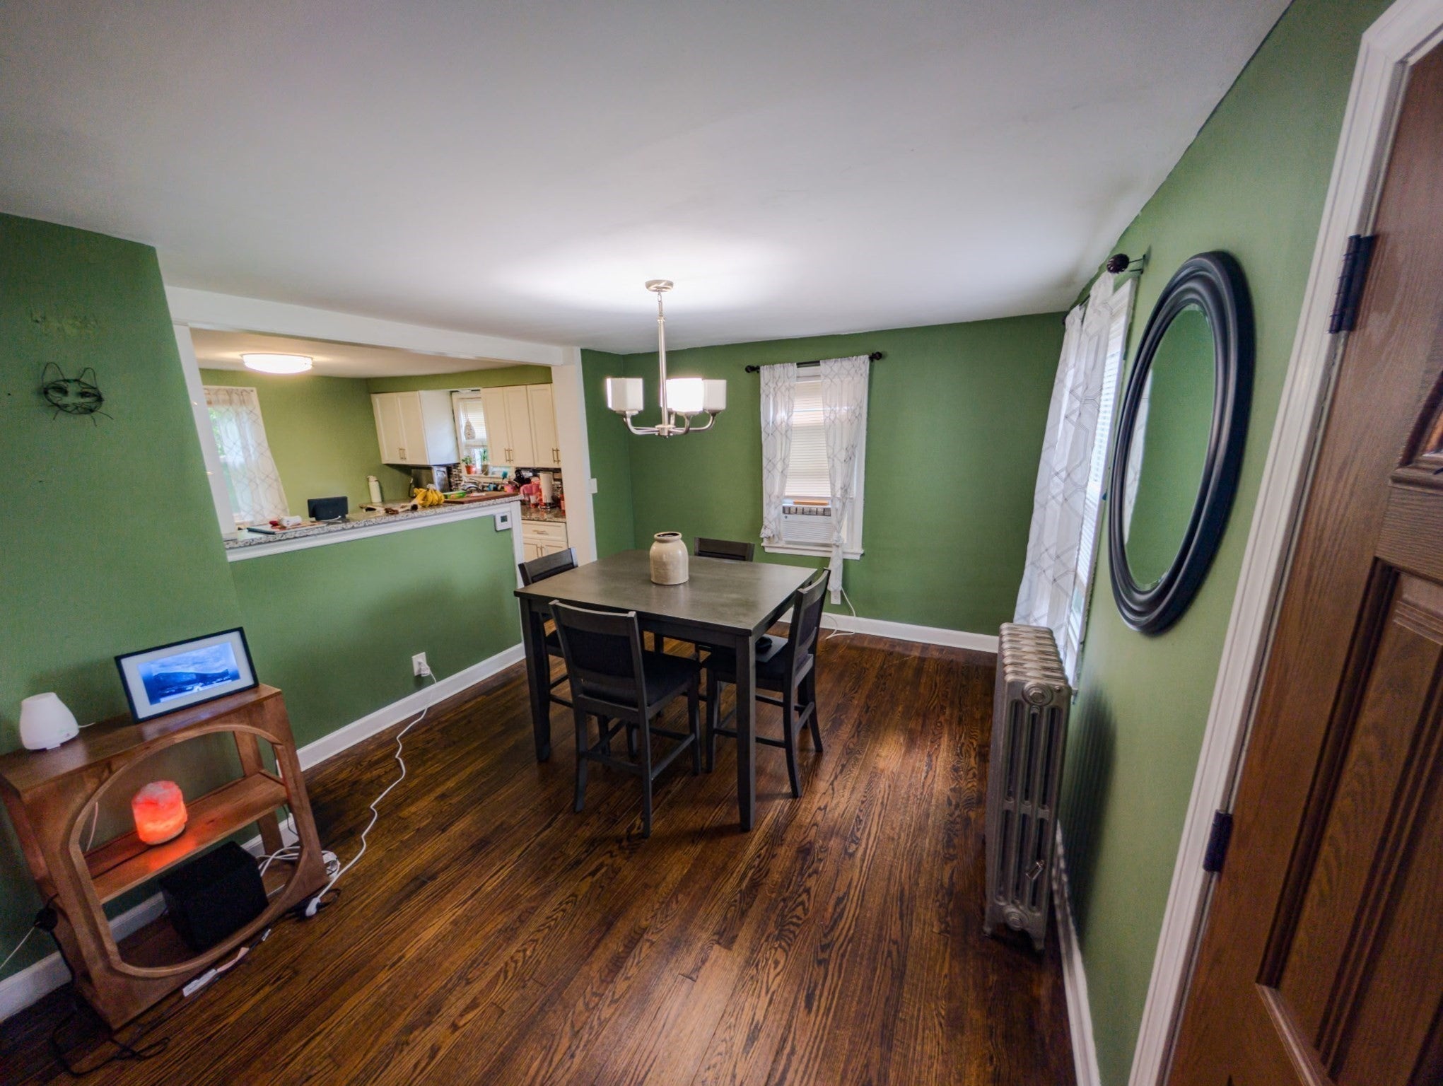
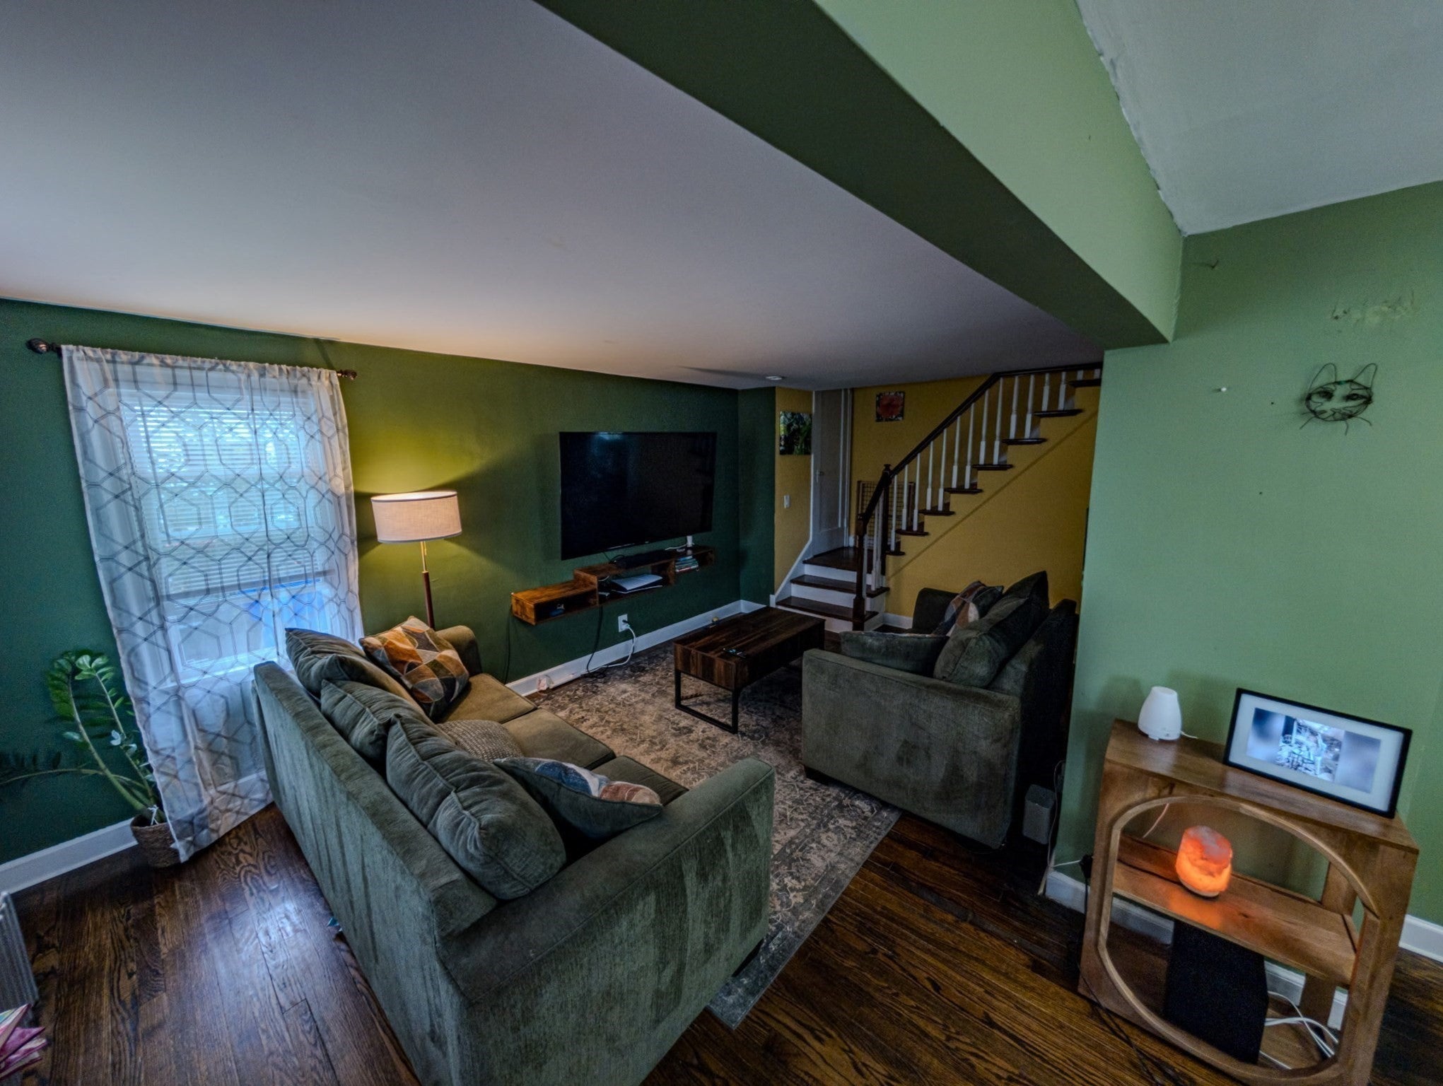
Welcome home to this cozy and charming Cape Cod! With many of the big-ticket updates already completed, this home is move-in ready and waiting for you to add your personal style. The main level features a comfortable open floor plan with a tasteful, neutral color palette and beautiful hardwood flooring throughout, making everyday living and cleaning a breeze. The updated kitchen offers classic white cabinetry, granite countertops, and modern stainless-steel appliances. The refreshed bathroom features ceramic tile flooring and a clean, modern design. Upstairs, you'll find freshly painted bedrooms offering comfortable and inviting spaces to relax. The enclosed porch provides the perfect spot to curl up with a good book, enjoy your morning coffee, or simply unwind. The basement is mostly finished and offers additional living space—just add the flooring of your choice to make it your own. Outside, enjoy entertaining, gardening, or relaxing in the spacious fenced-in rear yard, complete with a patio. With so many updates already completed, this adorable Cape Cod is ready for you to move in, settle down, and make it home!Additional highlights include an attached garage, enclosed porch, patio, updated siding, roof, and windows, along with a remodeled kitchen and bathroom and modern mechanical systems. Please note: the windows in the enclosed porch have not been updated.
| 5 hours ago | Listing updated with changes from the MLS® | |
| 15 hours ago | Listing first seen on site |

The property listing data and information, or the Images, set forth herein were provided to MLS Property Information Network, Inc. from third party sources, including sellers, lessors, landlords, and public records, and were compiled by MLS Property Information Network, Inc. The property listing data and information, and the Images, are for the personal, non-commercial use of consumers having a good faith interest in purchasing, leasing or renting listed properties of the type displayed to them and may not be used for any purpose other than to identify prospective properties which such consumers may have a good faith interest in purchasing, leasing or renting. MLS Property Information Network, Inc. and its subscribers disclaim any and all representations and warranties as to the accuracy of the property listing data and information, or as to the accuracy of any of the Images, set forth herein.
Last checked 2026-09-29 12:44 PM UTC