
25 Dearborn StreetEast Longmeadow, MA 01028
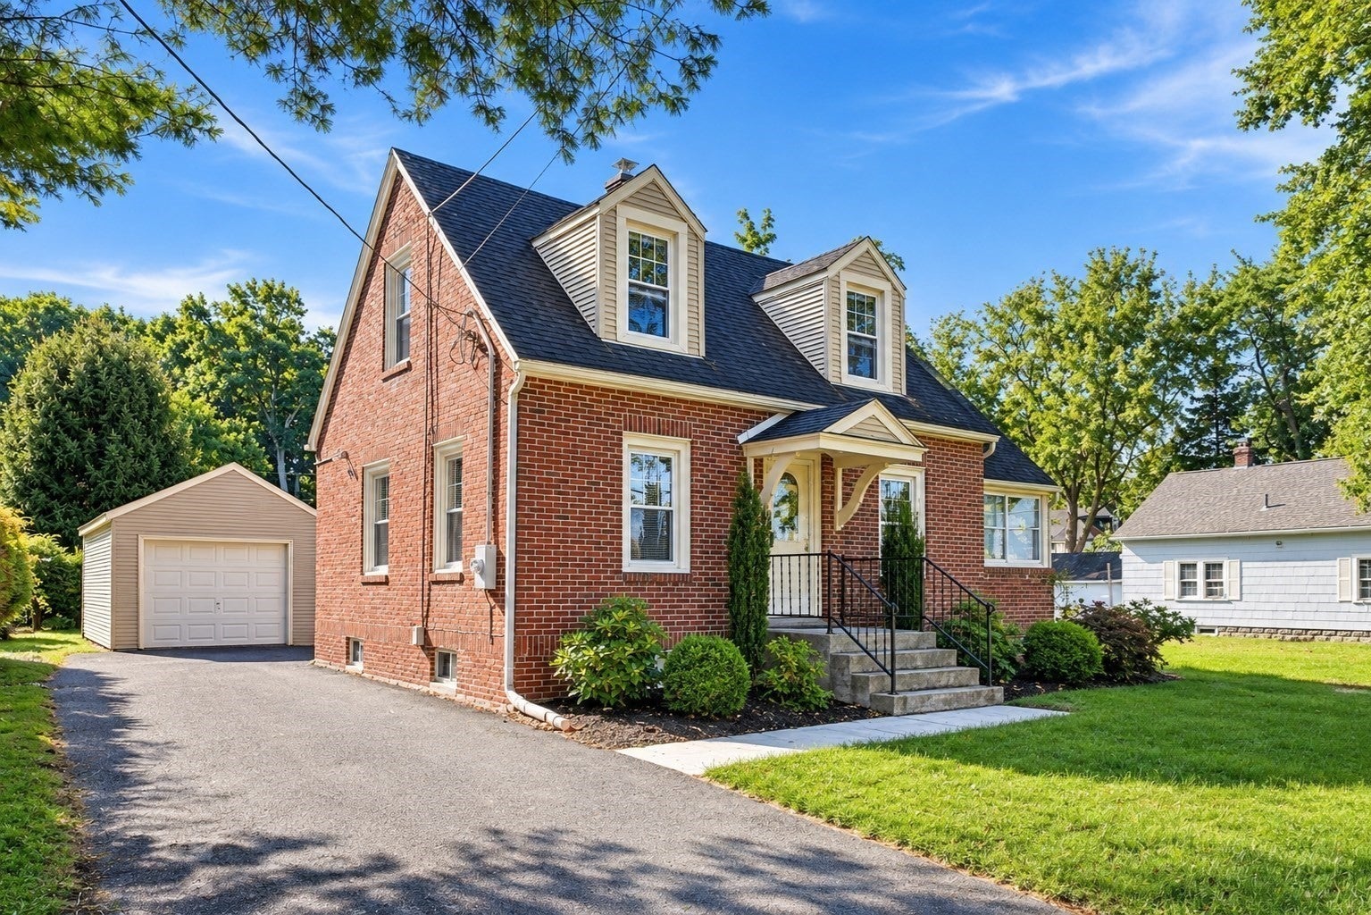
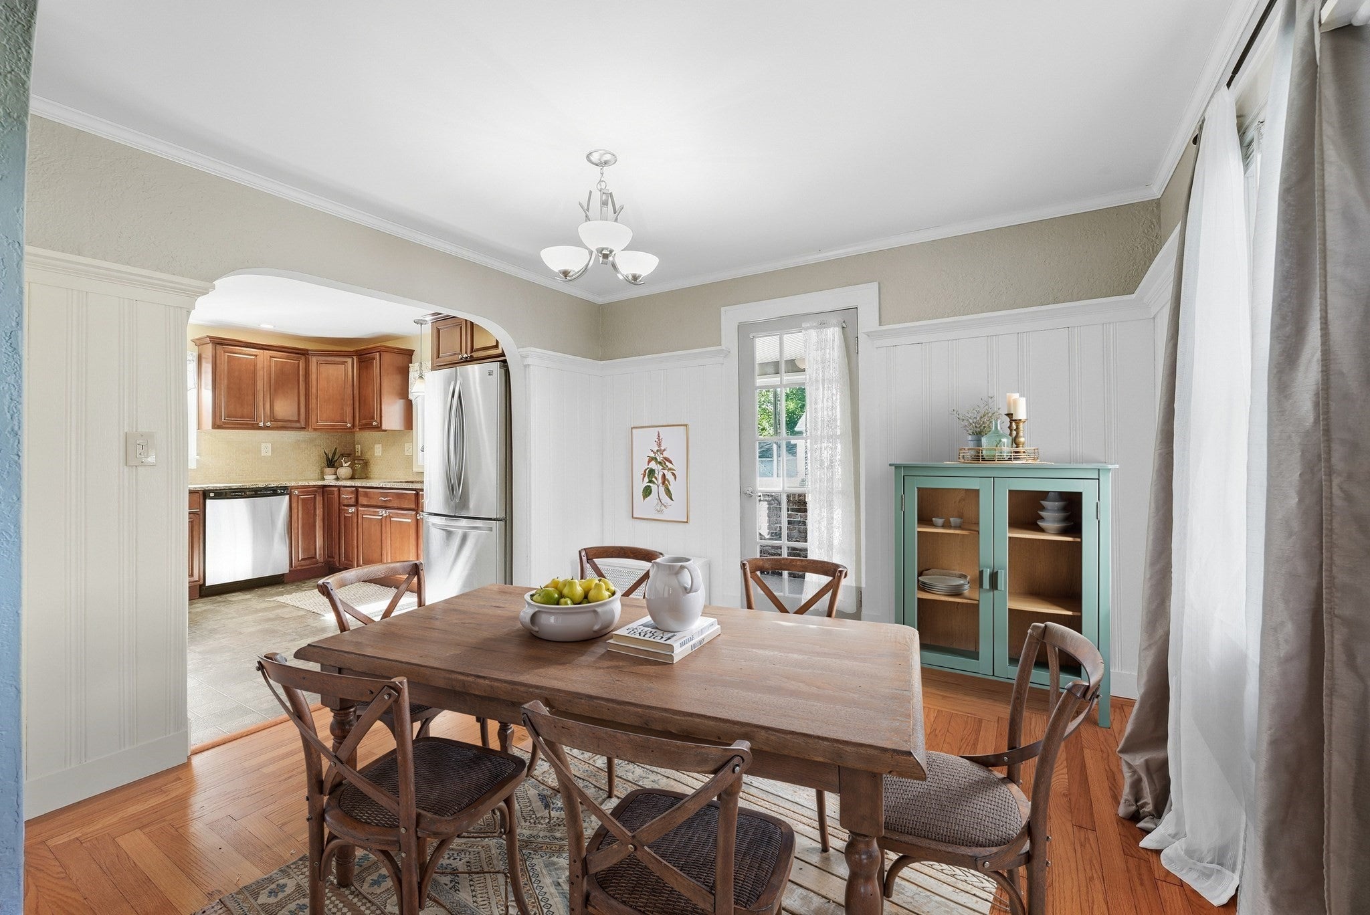
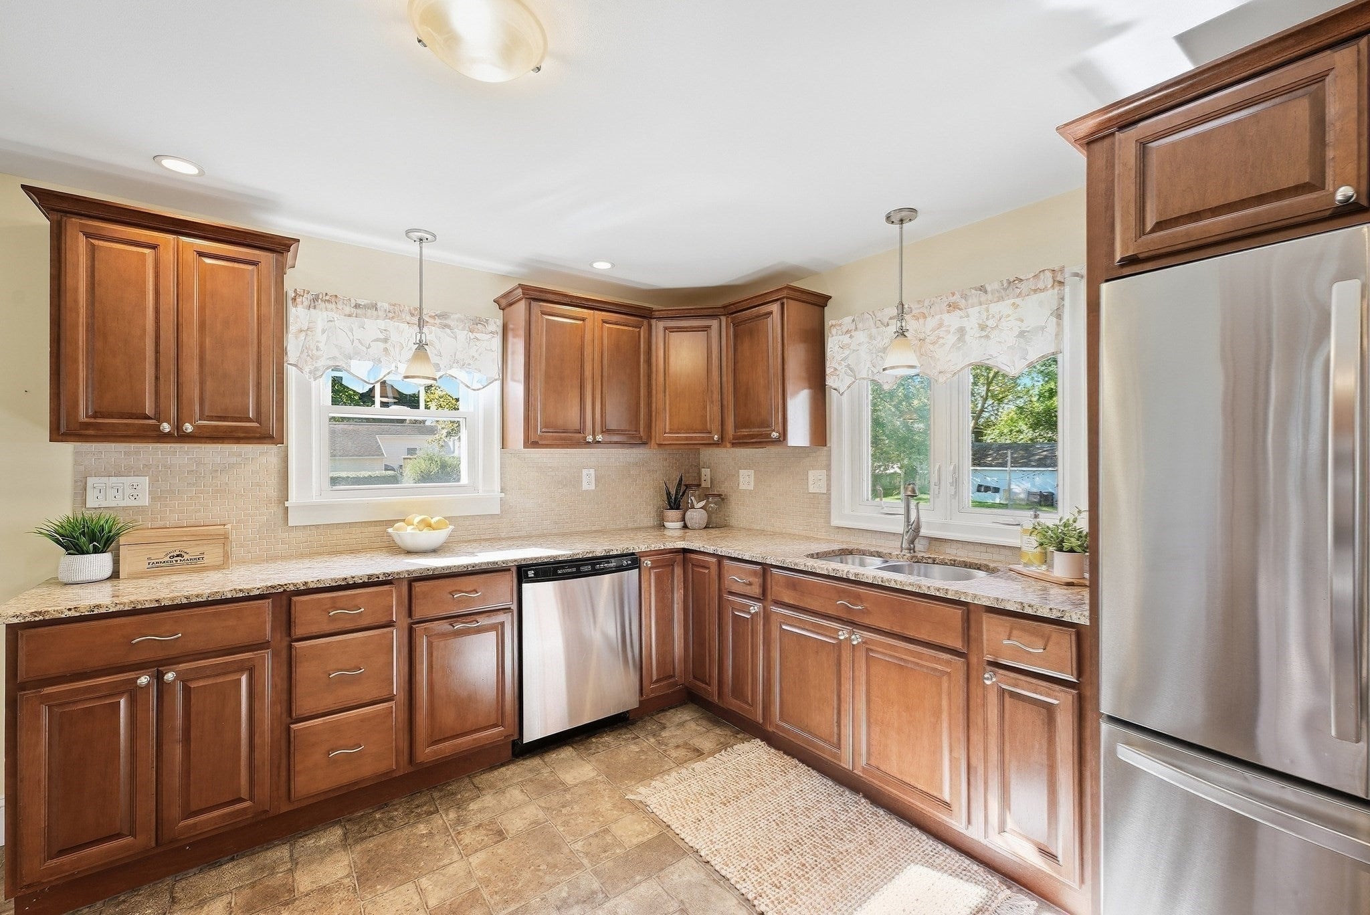

AFFORDABLE, ADORABLE AND METICULOUSLY MAINTAINED Cape-style home in a wonderful East Longmeadow location, just steps from Heritage Park! Set on a beautiful quarter-acre lot, this charming home offers the perfect combination of character, updates, and easy living. From the moment you step inside, you’ll appreciate the gleaming hardwood floors throughout and the exceptional care this home has received. The spacious living room features gorgeous hardwood flooring with a beautiful decorative inlay, while the remodeled kitchen boasts granite countertops, recess lighting, stainless steel appliances, and a gas range. The kitchen opens naturally to the dining room, creating a comfortable space for everyday living and entertaining. Enjoy your morning coffee or unwind with a good book on the inviting side porch overlooking the fabulous yard, complete with a garden area and plenty of room to enjoy the outdoors. Upstairs are two comfortable bedrooms, both with hardwood floors, along with a beautifully remodeled full bath. Vinyl replacement windows provide added efficiency and peace of mind. The clean and impeccable basement offers excellent space for laundry, storage, and organization. A detached one-car garage adds convenience and functionality. Ideally located near Heritage Park and all that East Longmeadow has to offer. Nothing to do but move in and enjoy!
| 6 hours ago | Listing updated with changes from the MLS® | |
| 15 hours ago | Listing first seen on site |

The property listing data and information, or the Images, set forth herein were provided to MLS Property Information Network, Inc. from third party sources, including sellers, lessors, landlords, and public records, and were compiled by MLS Property Information Network, Inc. The property listing data and information, and the Images, are for the personal, non-commercial use of consumers having a good faith interest in purchasing, leasing or renting listed properties of the type displayed to them and may not be used for any purpose other than to identify prospective properties which such consumers may have a good faith interest in purchasing, leasing or renting. MLS Property Information Network, Inc. and its subscribers disclaim any and all representations and warranties as to the accuracy of the property listing data and information, or as to the accuracy of any of the Images, set forth herein.
Last checked 2026-09-29 01:35 PM UTC