Save
Ask
Tour
Hide
Share
$529,900
45 Days On Site

6 Centerwood Drive
Wilbraham, MA 01095

For Sale|Single Family Residence|Active Under Contract
2
Beds
2
Total Baths
2
Full Baths
1,629
SqFt
$325
/SqFt
1970
Built
County:
Hampden
Call Now: (860) 402-5872
Is this the listing for you? We can help make it yours.
(860) 402-5872
6 Centerwood Drive6 Centerwood Drive6 Centerwood Drive6 Centerwood Drive
Save
Ask
Tour
Hide
Share

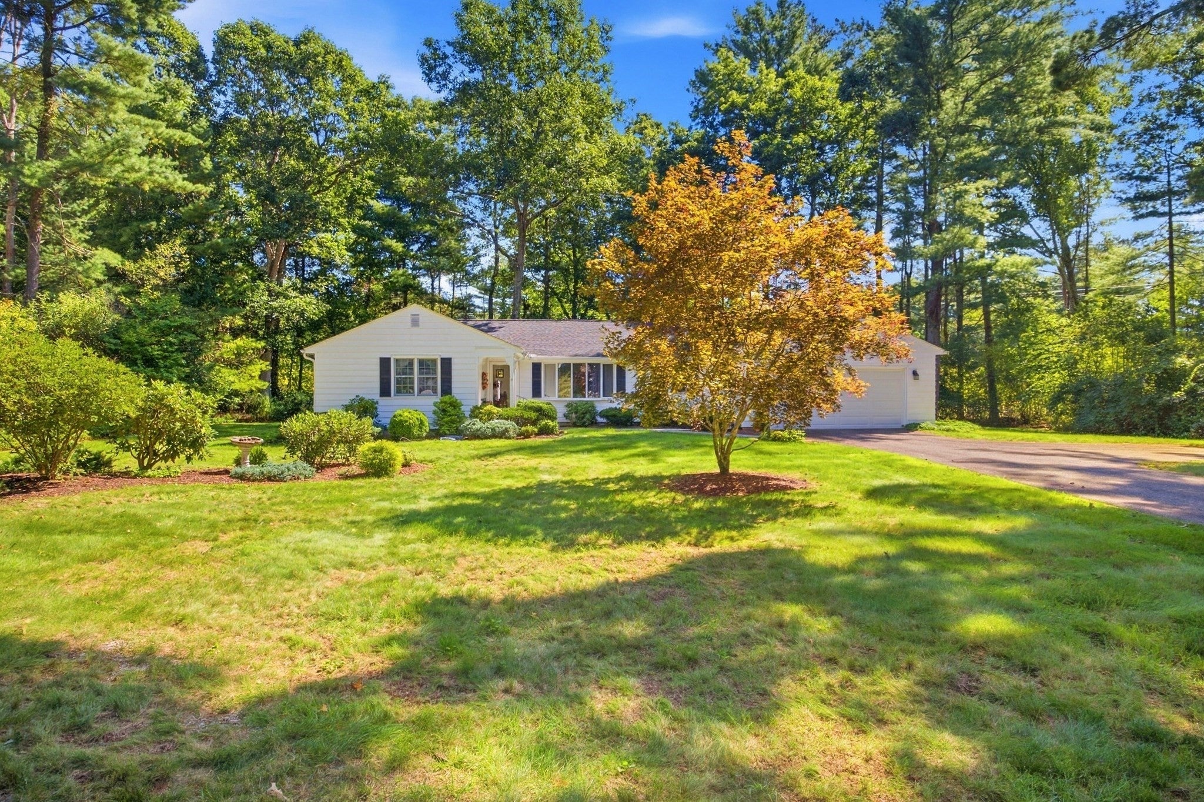
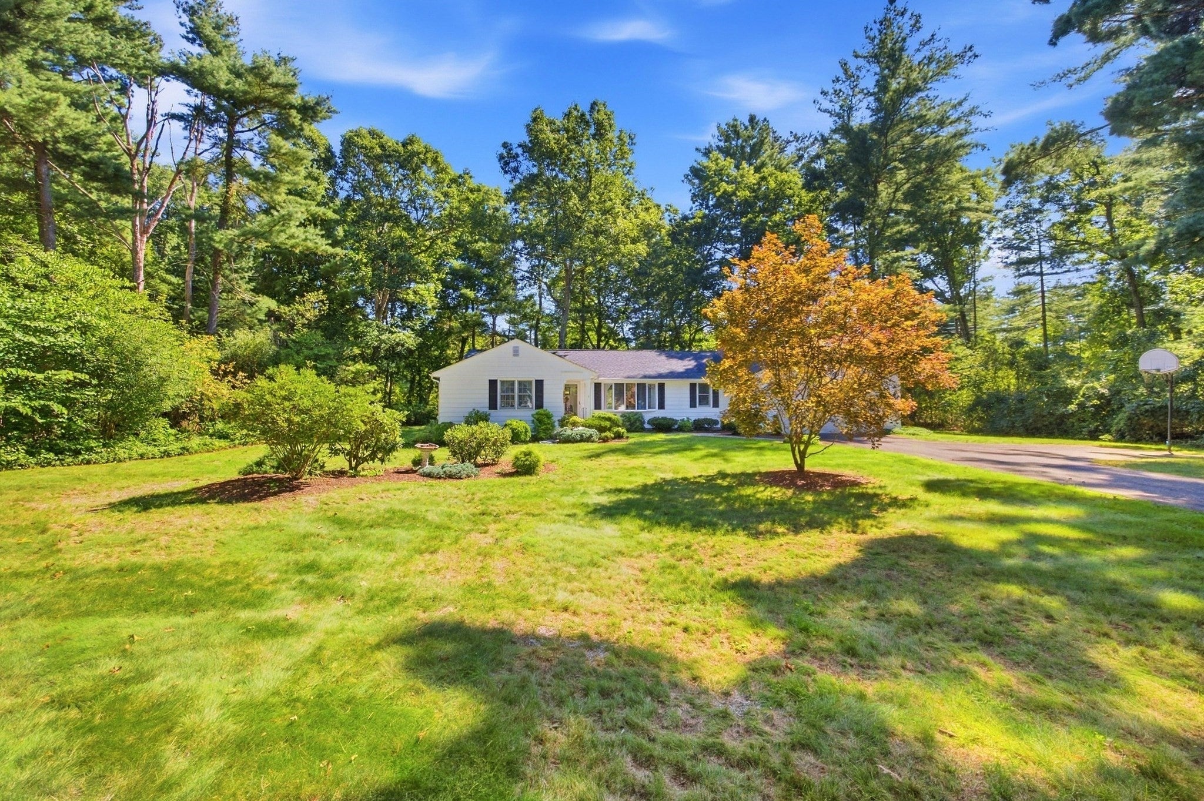
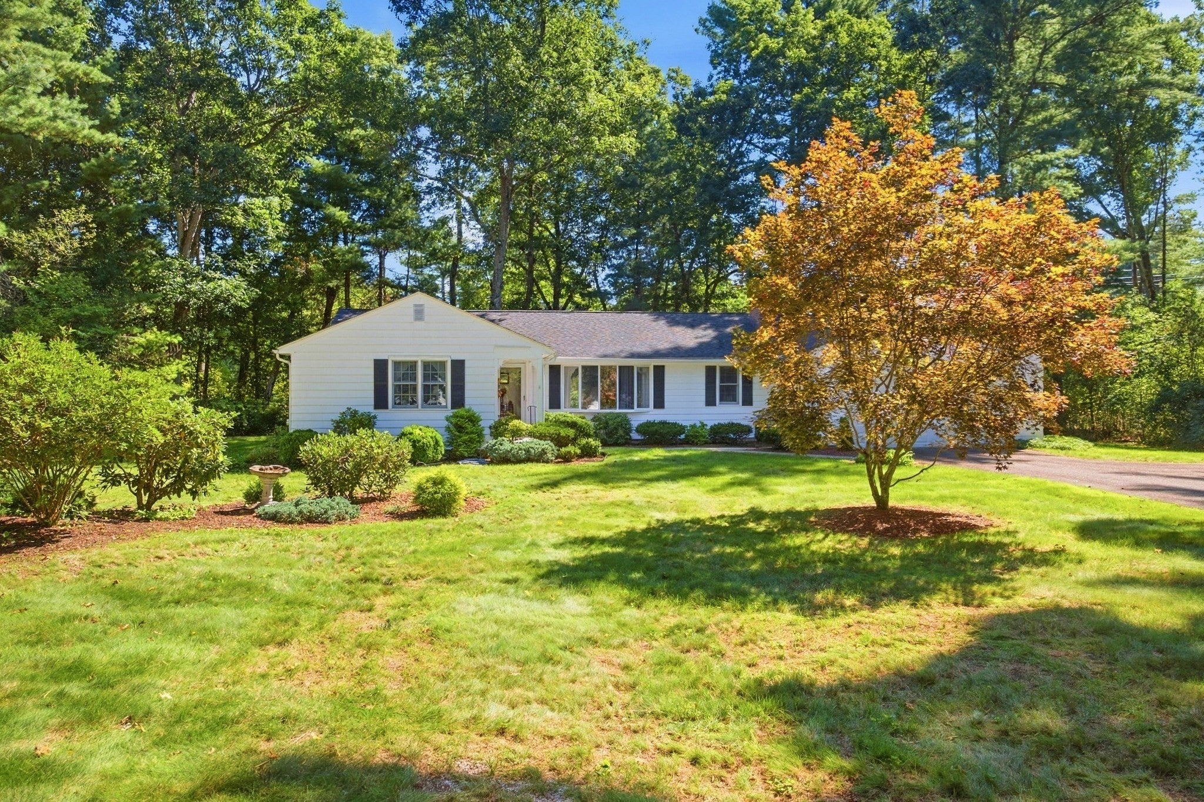
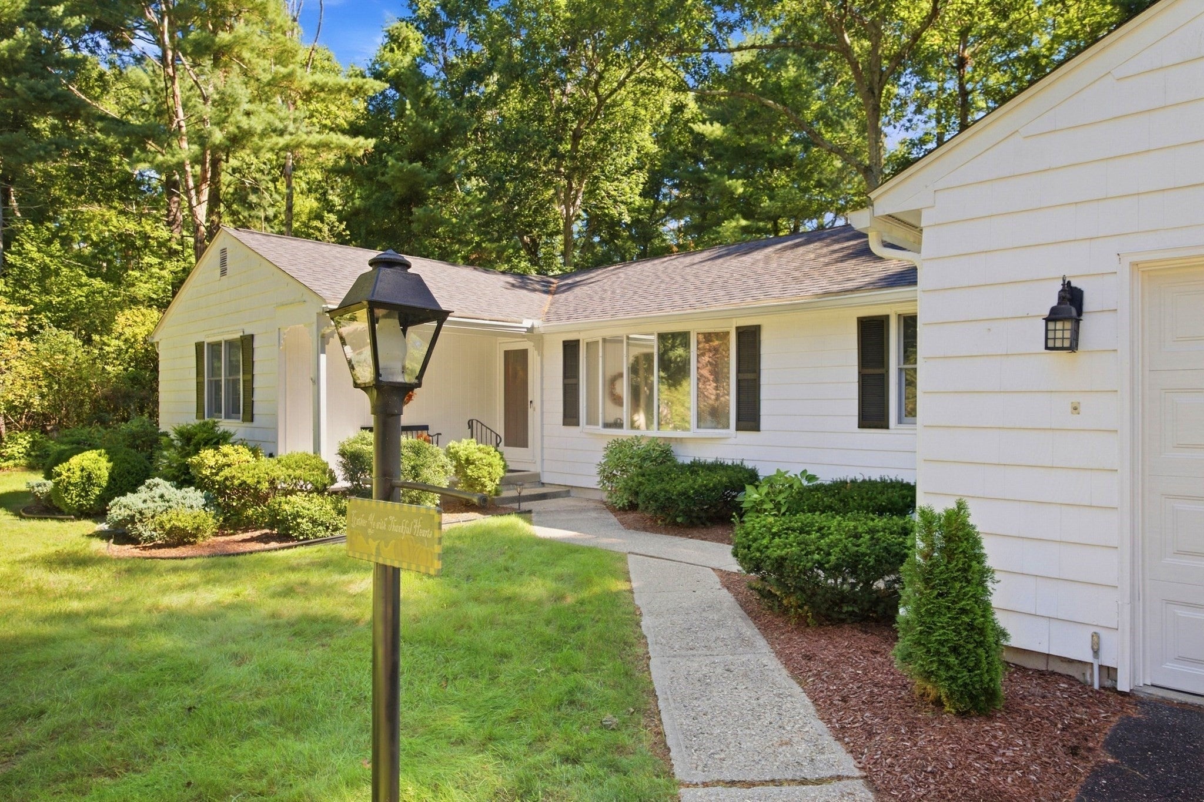
Slow down and settle in to your own woodland oasis on serene Centerwood Drive. Tucked away at the end of a cul-de-sac, this well cared for, two bedroom ranch perfectly depicts the "Pride of Homeownership". Be welcomed through the front door by a formal living and dining room leading effortlessly into the heart of the home. Gleaming Quartz countertops, crown molding and a dining area are just some of this elegant kitchen's features you will fall in love with. Off the kitchen lies a bright, window- lined, 3 season enclosed porch that will become the center of all your entertaining or quiet down with a cup of coffee to enjoy the landscape of your private backyard. Down the hall you will find a spacious main bedroom with a full bathroom and large walk-in closet as well as a comfortable-sized front bedroom. In the basement be surprised to find an additional 670 sq ft of living space. Homing a fireplace, full wet-bar, and a spare room- this extra space has endless uses and the choice is yours. Schedule your private showing today- this one will not last long!

Save
Ask
Tour
Hide
Share
Listing Snapshot
Price 
$529,900
Days On Site 
45 Days
Bedrooms 
2
Inside Area (SqFt) 
1,629 sqft
Total Baths 
2
Full Baths 
2
Partial Baths 
N/A
Lot Size 
0.71 Acres
Year Built 
1970
MLS Number 
73584518
Status 
Active Under Contract
Property Tax 
$7,167
HOA/Condo/Coop Fees 
N/A
Sq Ft Source 
Public Records
Friends & Family
Recent Activity
a week agoListing updated with changes from the MLS
a week agoStatus changed to Active Under Contract
3 weeks agoPrice changed to $529,900
a month agoListing first seen on site
General Features
Acres 
0.71
Attached Garage 
Yes
Foundation 
Concrete Perimeter
Garage 
Yes
Garage Spaces 
2
Parking 
PavedAttachedGarage Door OpenerOff StreetGarage
Parking Spaces 
10
Property Sub Type 
Single Family Residence
Security 
Security System
Sewer 
Private Sewer
SqFt Above 
1629
SqFt Below 
670
SqFt Total 
1629
Style 
Ranch
Water Source 
Public
Zoning 
R34
Interior Features
Appliances 
Electric Water HeaterRangeDishwasherMicrowaveRefrigeratorWasherDryer
Basement 
FullPartially Finished
Cooling 
Central Air
Fireplace 
Yes
Fireplace Features 
Family Room
Fireplaces 
2
Flooring 
TileCarpetHardwood
Heating 
Natural GasBaseboard
Interior 
Vaulted Ceiling(s)Cedar Closet(s)Wet BarMaster DownstairsWalk-In Closet(s)
Laundry Features 
In BasementElectric Dryer HookupWasher Hookup
Window Features 
Skylight(s)
Bathroom 1 
Level - First
Bathroom 2 
Level - Second
Bedroom 2 
Level - First
Dining Room 
Level - First
Family Room 
Level - First
Kitchen 
Level - First
Living Room 
Level - First
Master Bedroom 
Level - First
Save
Ask
Tour
Hide
Share
Exterior Features
Construction Details 
Frame
Exterior 
Rain Gutters
Lot Features 
Cul-De-SacClearedLevelLandscaped
Patio And Porch 
PorchDeckEnclosed
Roof 
Shingle
Windows/Doors 
Skylight(s)
Community Features
Community Features 
PoolParkStable(s)Golf
Financing Terms Available 
Contract
Roads 
Paved
Listing courtesy of Kimberly Allen Team of Berkshire Hathaway HomeServices Realty Professionals


The property listing data and information, or the Images, set forth herein were provided to MLS Property Information Network, Inc. from third party sources, including sellers, lessors, landlords, and public records, and were compiled by MLS Property Information Network, Inc. The property listing data and information, and the Images, are for the personal, non-commercial use of consumers having a good faith interest in purchasing, leasing or renting listed properties of the type displayed to them and may not be used for any purpose other than to identify prospective properties which such consumers may have a good faith interest in purchasing, leasing or renting. MLS Property Information Network, Inc. and its subscribers disclaim any and all representations and warranties as to the accuracy of the property listing data and information, or as to the accuracy of any of the Images, set forth herein.

Last checked 2026-11-15 03:48 AM UTC

Neighborhood & Commute
Source: Walkscore
Disclosure: Community information and market data powered by Constellation Data Labs. Information is deemed reliable but not guaranteed.
Save
Ask
Tour
Hide
Share