
196 Clarendon AveChicopee, MA 01013
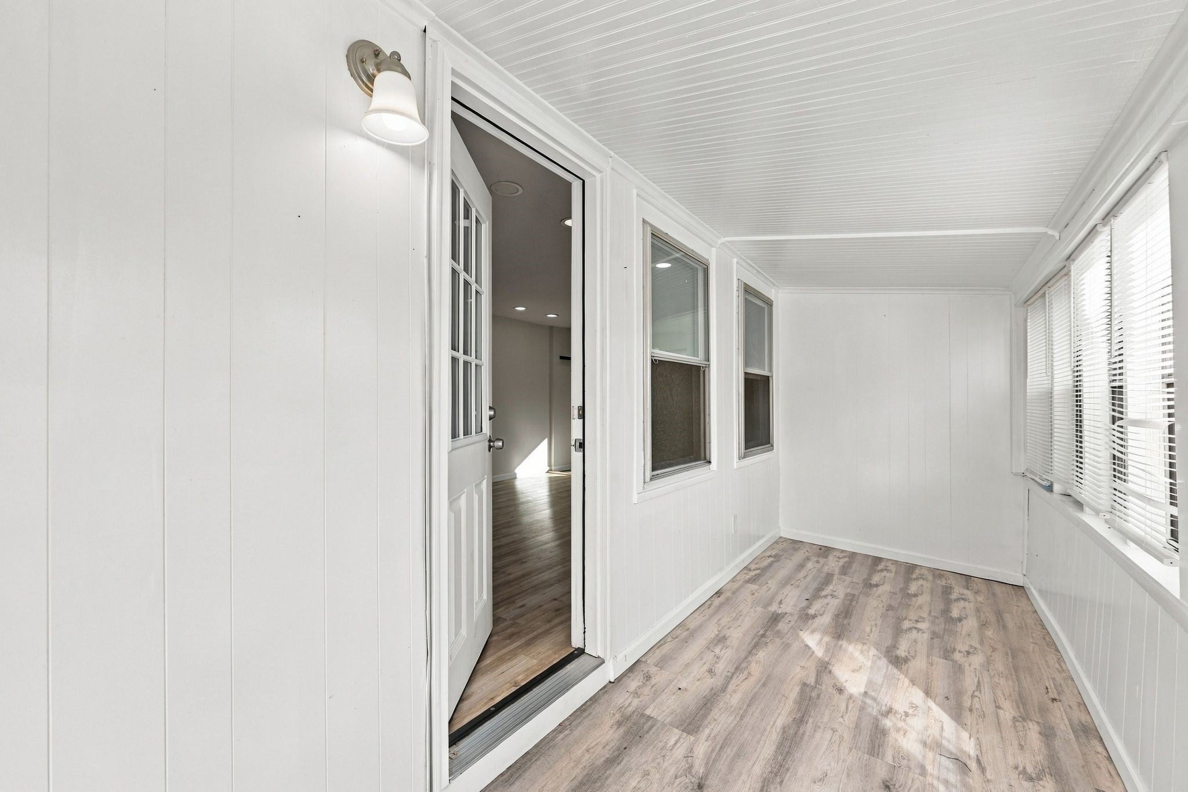
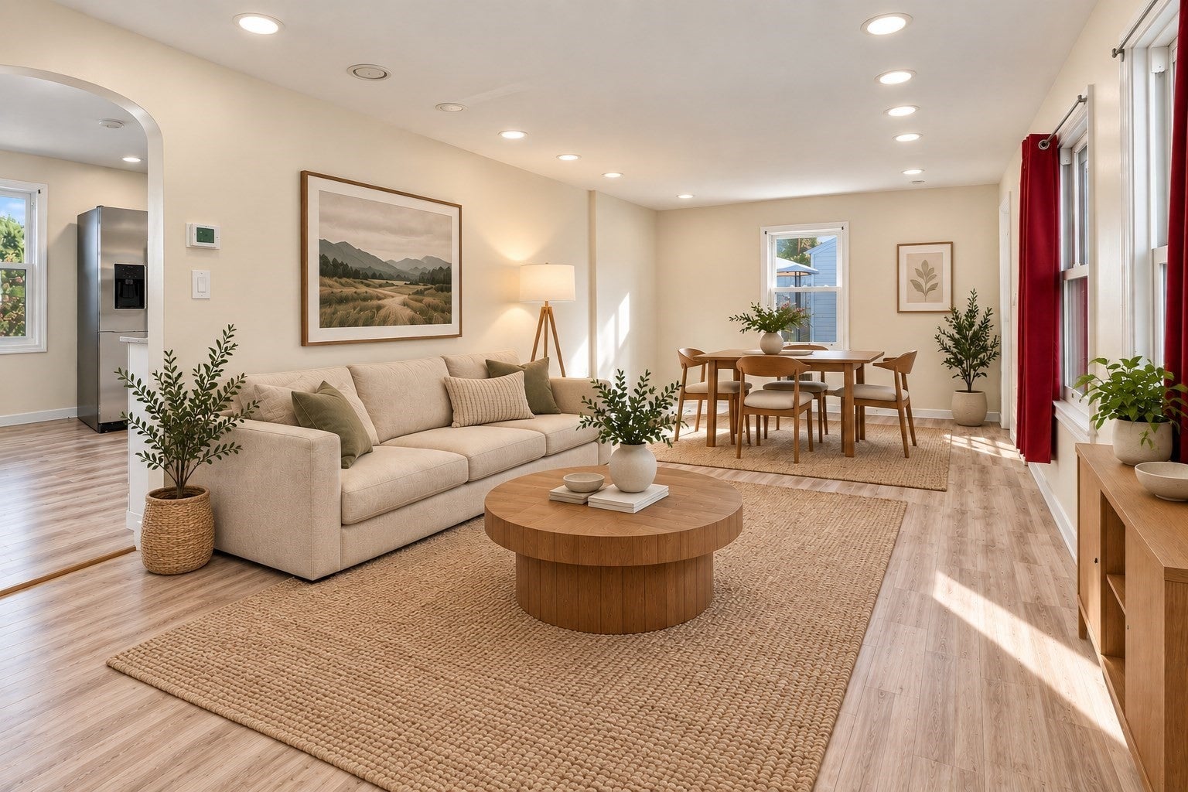
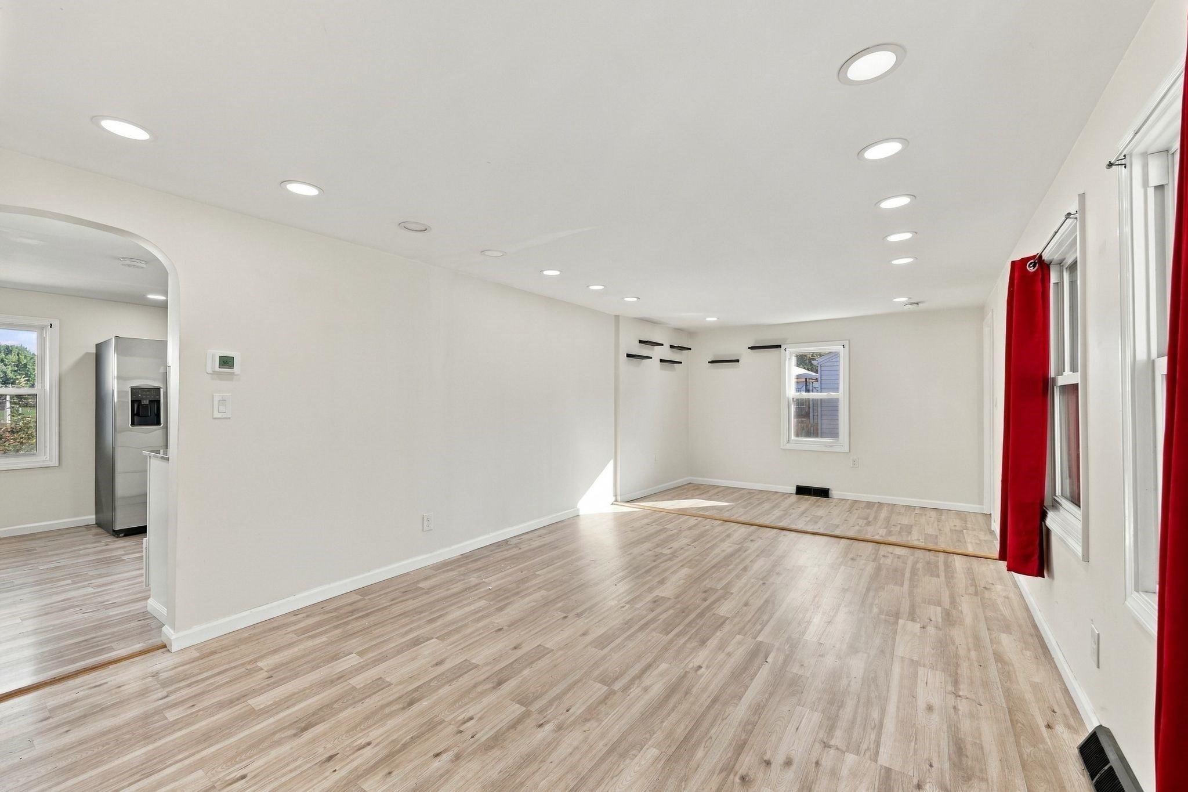
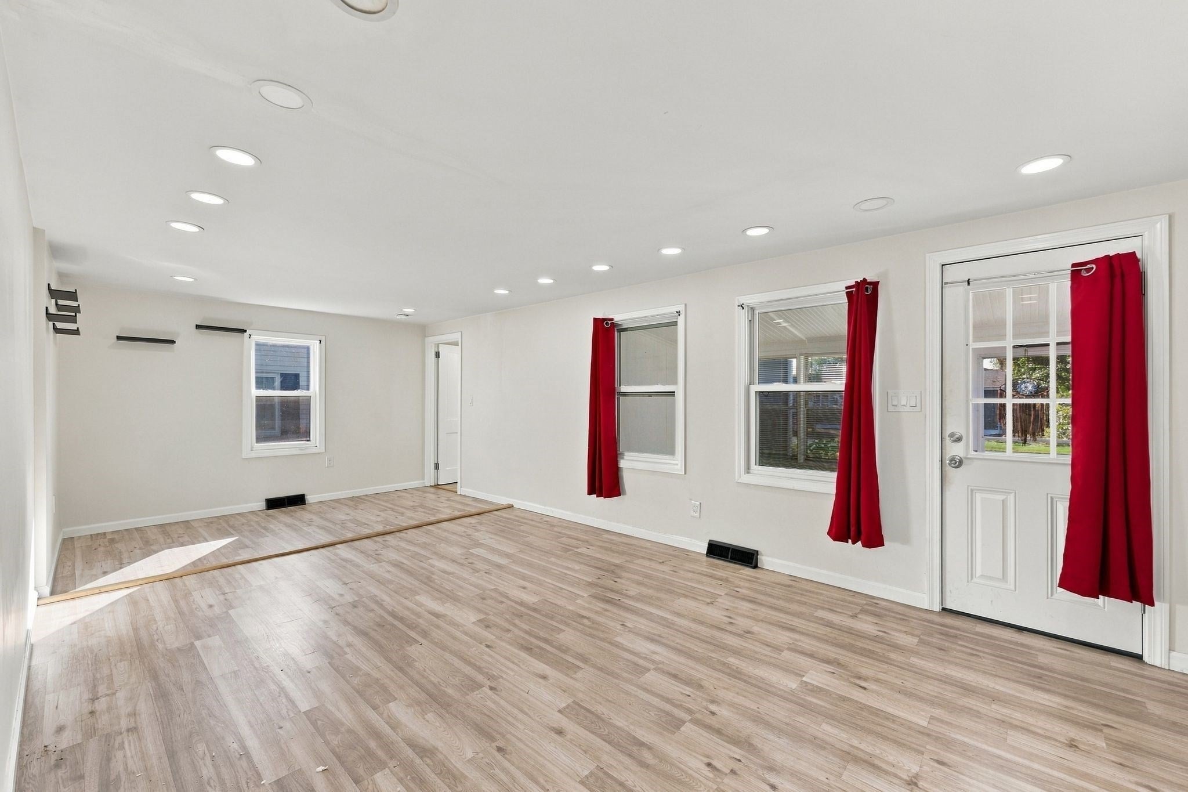
Welcome to 196 Clarendon Ave, a single level ranch where the big projects are already done. The home was fully remodeled within the past three years with new flooring, trim and paint throughout, a new electric panel and water heater, and a newer gas furnace. In 2026 the current owners added a new roof and a new main sewer line, two items buyers rarely get to cross off the list. The layout places the bedrooms in two separate wings, giving each side its own privacy, which is uncommon in a home of this size. The kitchen offers white cabinetry and stainless appliances, and the living spaces are bright with easy care floors. The enclosed front porch fills with natural light and makes a comfortable spot to relax any time of year. Outside you will find a level, fenced yard, a detached one car garage and off street parking. The full basement has interior and exterior access, laundry with washer and dryer included, and plenty of room for storage. Natural gas heat and hot water, city water and sewer, and aluminum siding keep upkeep simple. Close to shopping, parks and public transportation, with quick access to Interstate 391 and the Mass Pike. Showings begin at the Open House Sat 10/3 at 12:30pm
| yesterday | Listing updated with changes from the MLS® | |
| 5 days ago | Listing first seen on site |

The property listing data and information, or the Images, set forth herein were provided to MLS Property Information Network, Inc. from third party sources, including sellers, lessors, landlords, and public records, and were compiled by MLS Property Information Network, Inc. The property listing data and information, and the Images, are for the personal, non-commercial use of consumers having a good faith interest in purchasing, leasing or renting listed properties of the type displayed to them and may not be used for any purpose other than to identify prospective properties which such consumers may have a good faith interest in purchasing, leasing or renting. MLS Property Information Network, Inc. and its subscribers disclaim any and all representations and warranties as to the accuracy of the property listing data and information, or as to the accuracy of any of the Images, set forth herein.
Last checked 2026-10-05 02:15 PM UTC