
54 Patten RoadShelburne, MA 01370
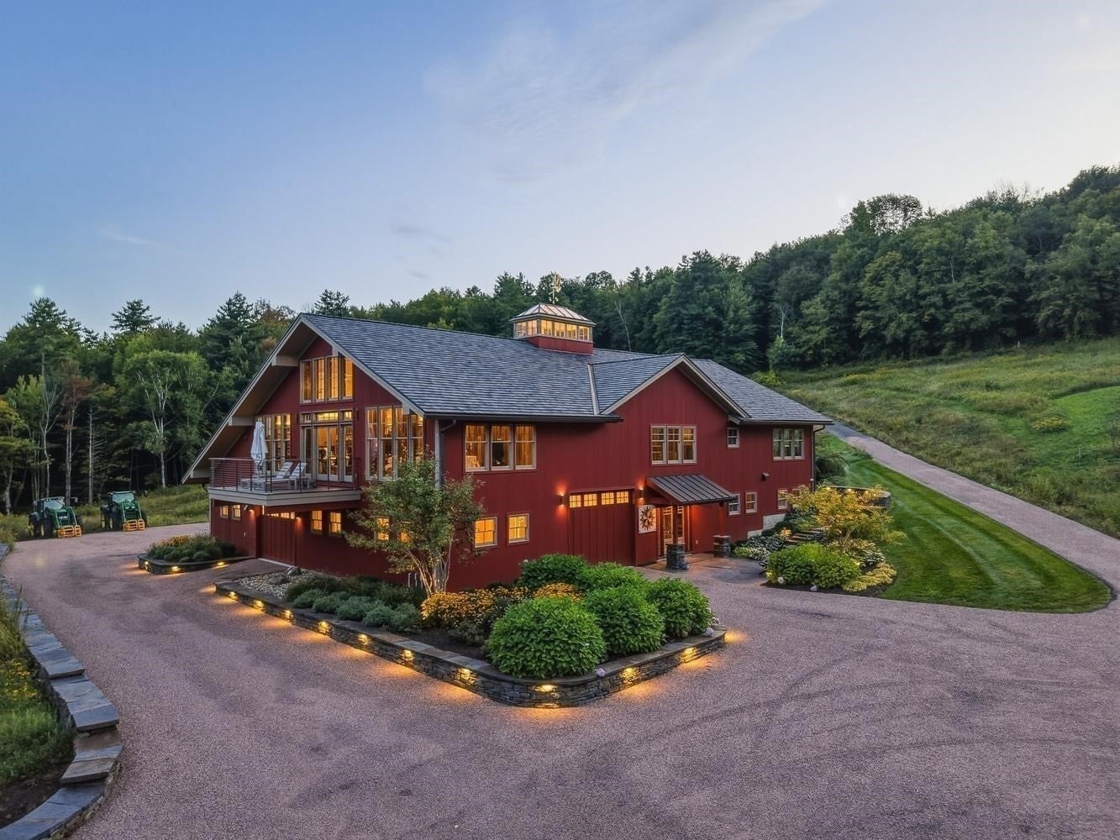
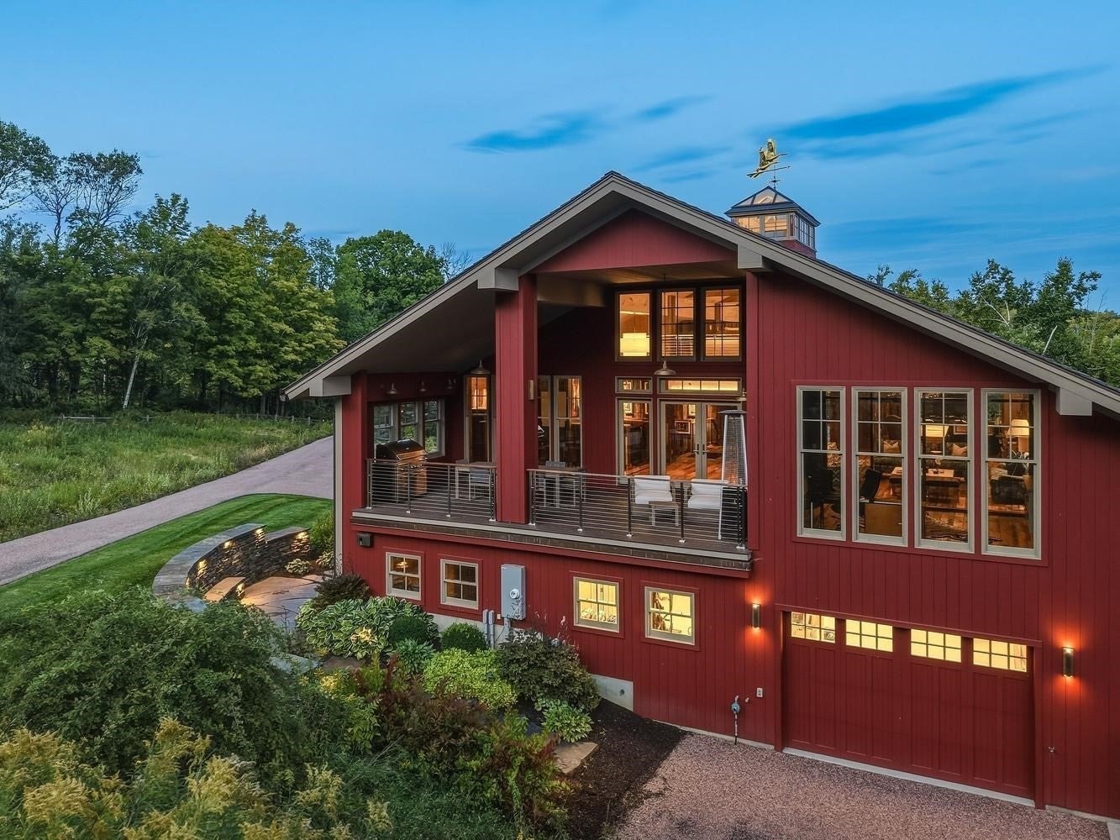
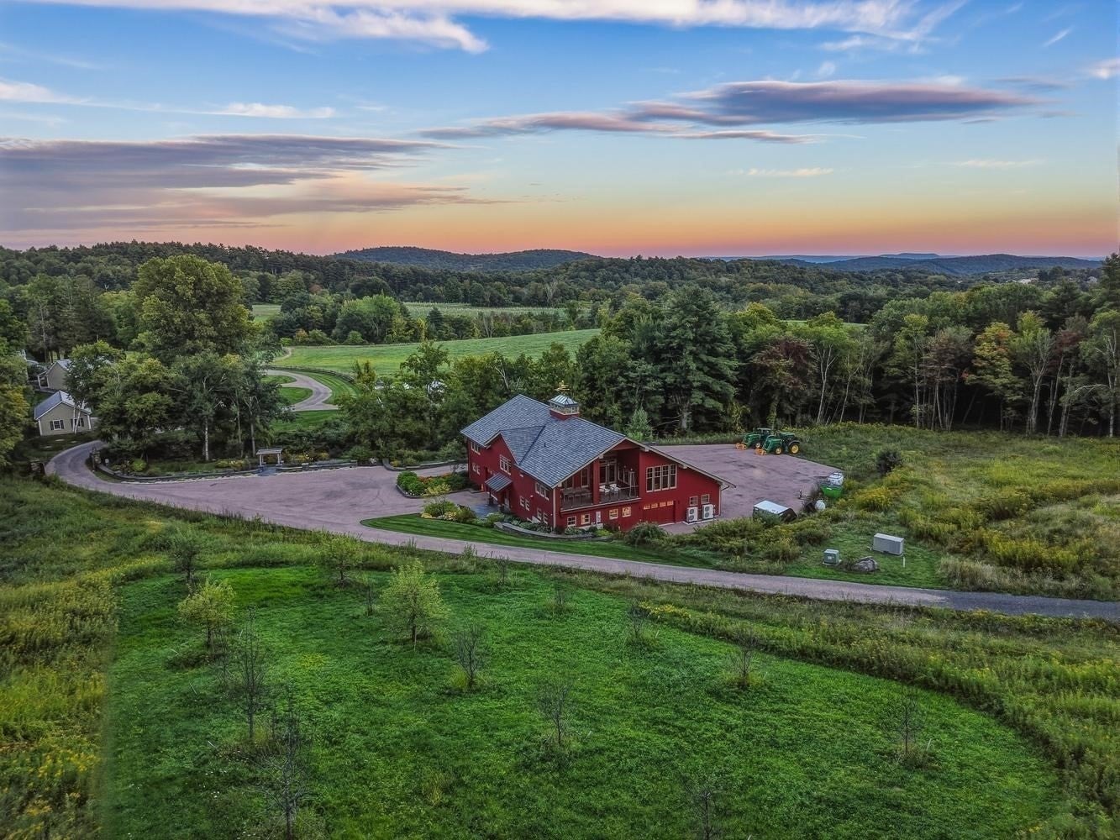
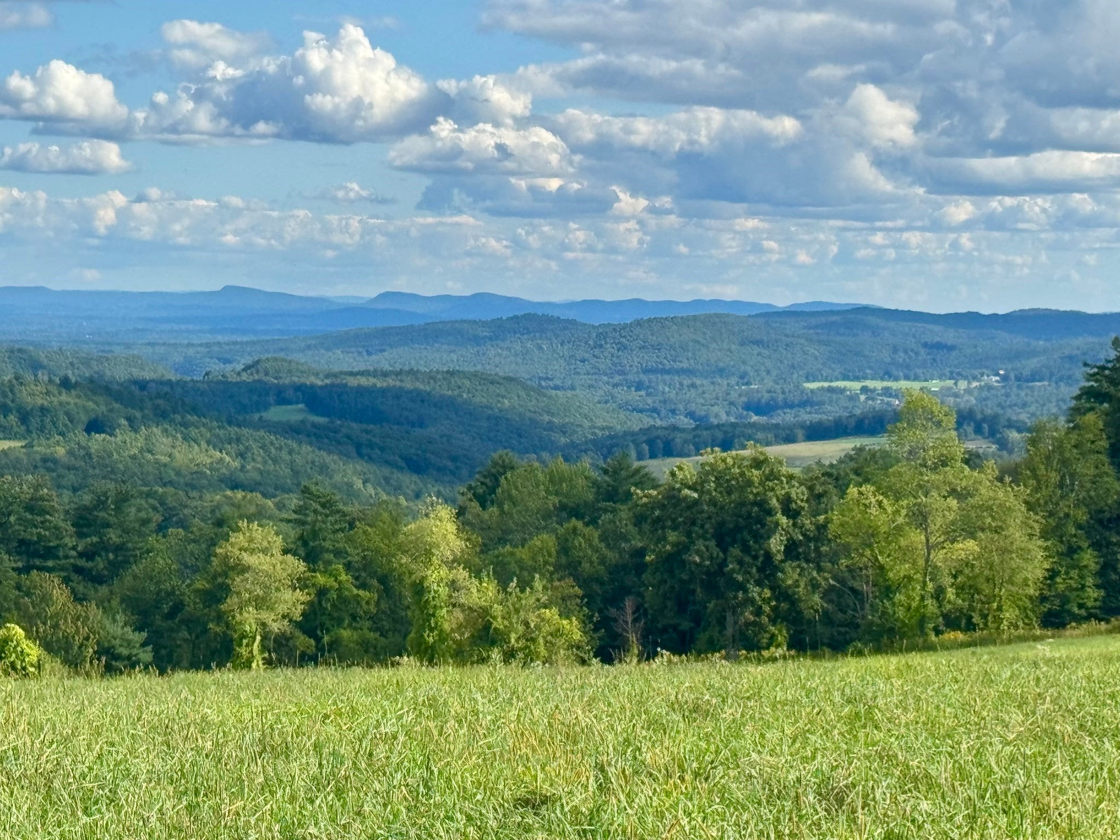
An extraordinary country estate where timeless architecture, exceptional craftsmanship, and a magnificent natural setting come together across approximately 150 acres. Established farm lanes and wood roads wind through open meadows and woodlands, leading to a potential house site framing one of the area’s most spectacular southerly views, extending across the Mount Holyoke Range and its iconic Seven Sisters. The residence located at the entrance was thoughtfully reimagined while preserving the character of its antique timber frame. Original beams, posts, and stone fireplaces remain integral to the design, complemented by reclaimed wood floors, rustic wood walls, custom architectural details, and exceptional finishes. The open-concept design is centered around a beautifully appointed kitchen that flows seamlessly into the dining and living areas, creating an inviting setting for both everyday living and entertaining. A separate living area offers additional space to gather or unwind. A distinctive two-story private guest wing offers exceptional privacy and flexibility for family and guests. The result is a home that feels warm and inviting yet sophisticated and rich in character and overlooks rolling open meadows and long range views.. Equally impressive is the transformation of the multi-level converted barn into an extraordinary multi-use building, a one-of-a-kind offering within this remarkable country setting. Exceptional craftsmanship and meticulous attention to detail are evident throughout. Beautifully appointed offices, conference and gathering areas, a full kitchen, private balconies, glass wall partitions, and a custom lift for easy access. The expansive lower level provides generous space for cars, recreational equipment, a gym, agricultural or workshop use, along with a full bath, laundry, and dog wash. The grounds feature extensive stonework, lush gardens, an outdoor kitchen, custom fire pit, ponds, stone walls and walkways, outbuildings, garden shed, chicken coop, automated entrance & field gates, all enhanced by beautifully designed outdoor lighting. Conveniently located 10 minutes from I-91 and Shelburne Falls, 1 hour to Bradley Airport and 2 hours from Boston. This remarkable and rare opportunity must be experienced in person to fully appreciate its setting, scale, and quality.
| 18 hours ago | Listing updated with changes from the MLS® | |
| 4 days ago | Listing first seen on site |

The property listing data and information, or the Images, set forth herein were provided to MLS Property Information Network, Inc. from third party sources, including sellers, lessors, landlords, and public records, and were compiled by MLS Property Information Network, Inc. The property listing data and information, and the Images, are for the personal, non-commercial use of consumers having a good faith interest in purchasing, leasing or renting listed properties of the type displayed to them and may not be used for any purpose other than to identify prospective properties which such consumers may have a good faith interest in purchasing, leasing or renting. MLS Property Information Network, Inc. and its subscribers disclaim any and all representations and warranties as to the accuracy of the property listing data and information, or as to the accuracy of any of the Images, set forth herein.
Last checked 2026-10-06 01:14 AM UTC