
Beekman Place Estates220 Beekman Dr 220Agawam, MA 01001
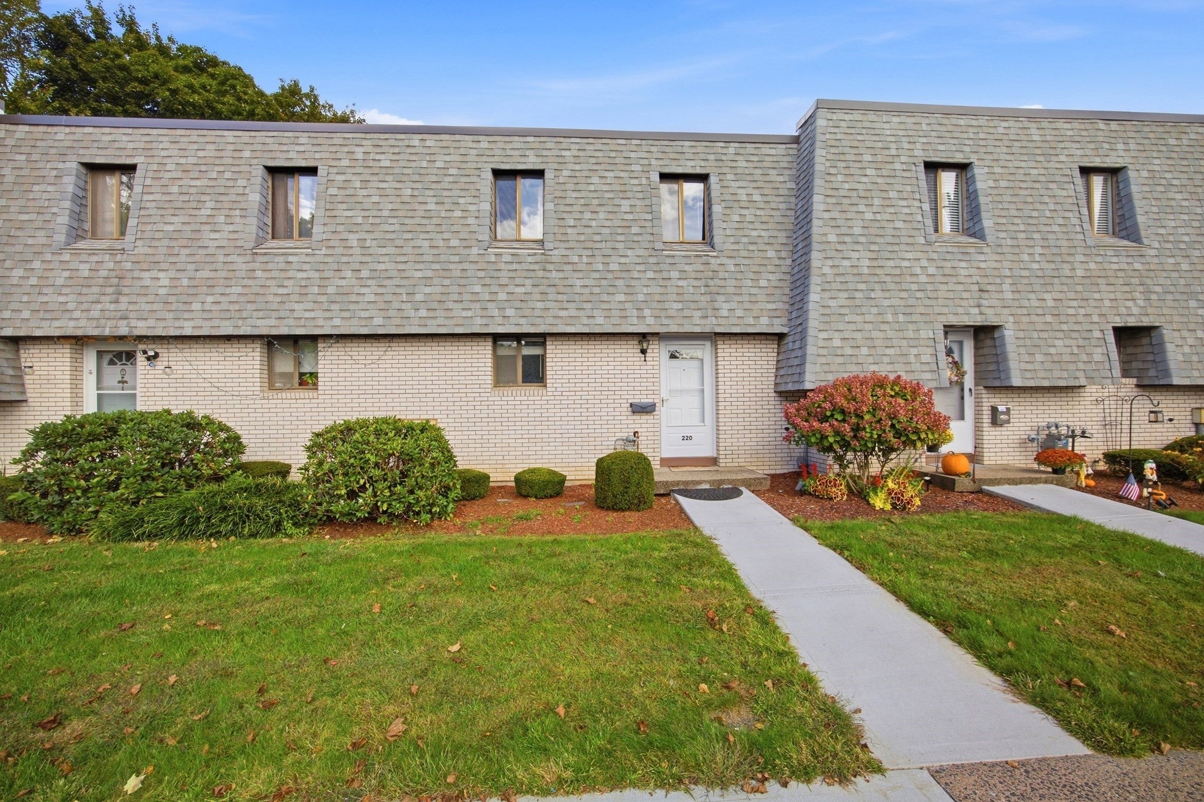
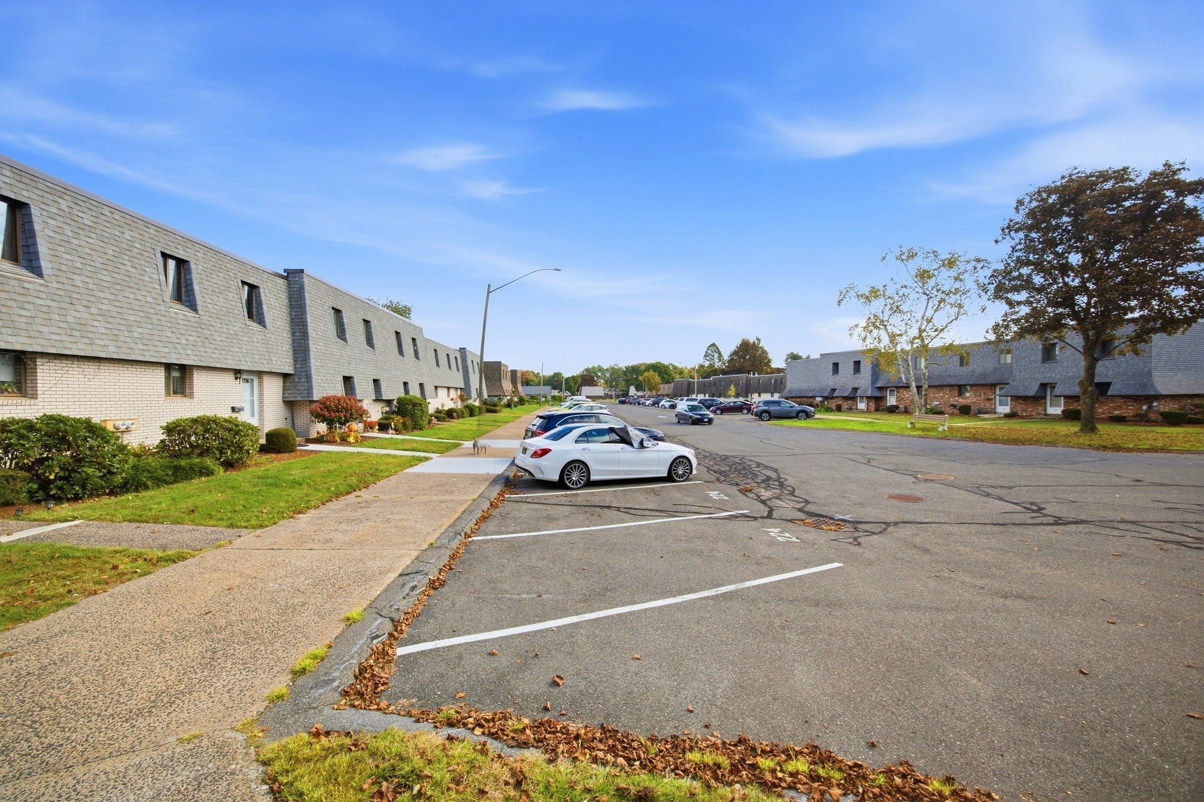
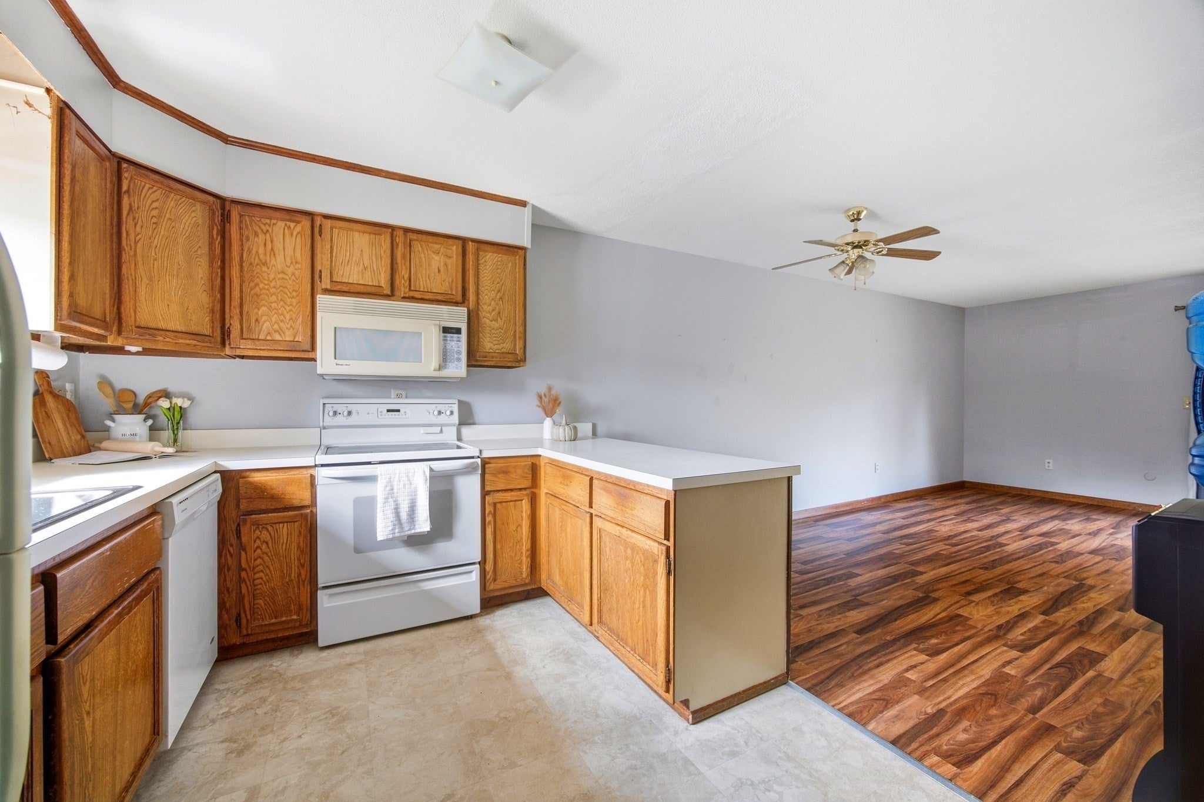
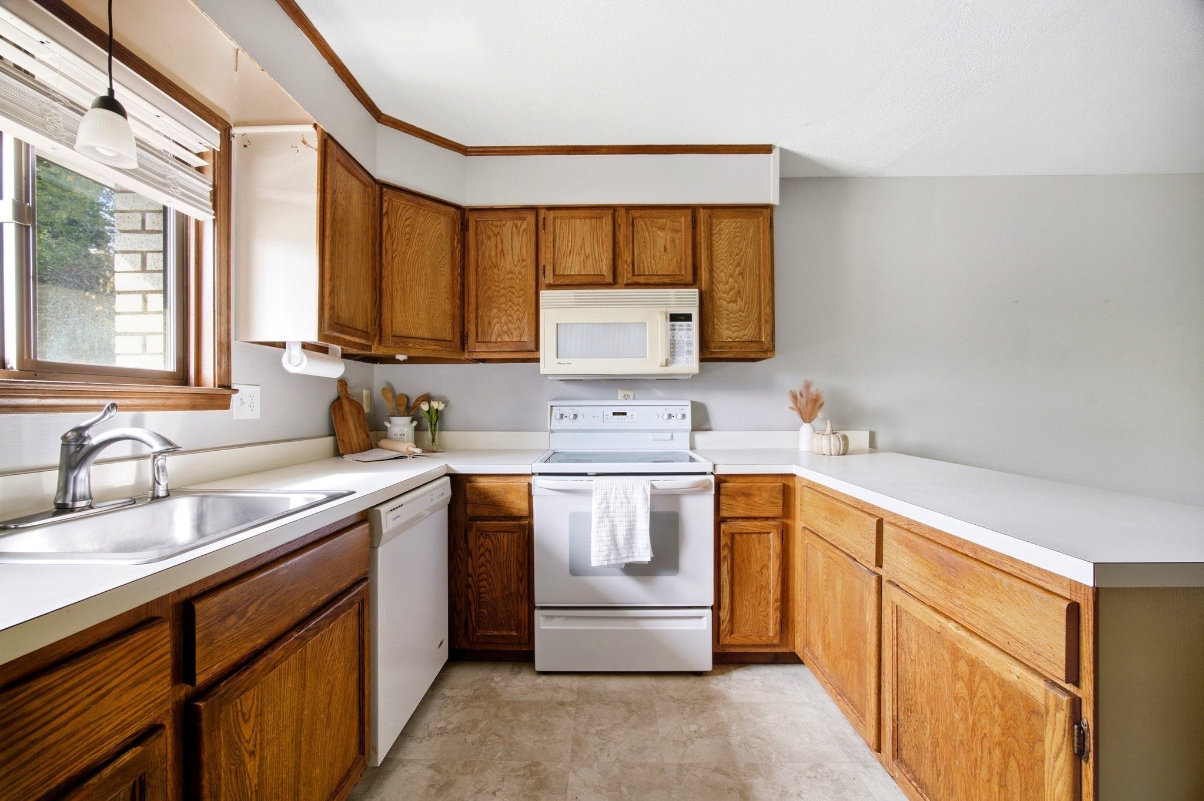
PET FRIENDLY—UP TO 3 DOGS WITH NO WEIGHT RESTRICTIONS! Discover the ease and convenience of condo living at 220 Beekman Drive! Say goodbye to the hassle of snow removal, lawn mowing, and landscaping, and spend more time enjoying the things you love! This welcoming community offers a beautiful inground swimming pool, pool house, and picnic area with grills—perfect for relaxing and enjoying the warmer months. And for dog lovers, the association allows up to THREE dogs with NO weight restrictions, a rare find in condo living! Inside, this spacious three-bedroom, 1.5-bath townhouse offers a bright, open floor plan with plenty of room to spread out. The sunny kitchen flows into the dining and living areas, making everyday living and entertaining a breeze. Sliding glass doors lead to a private rear deck overlooking the woods, offering a peaceful spot to enjoy your morning coffee. A convenient half bath completes the main level. Upstairs, you’ll find three generously sized bedrooms, including a primary bedroom with direct access to the spacious full bathroom featuring a double-sink vanity and a second entrance from the hallway. Need additional living space? The partially finished walkout basement offers endless possibilities for a family room, home office, workout space, or guest area, with sliding doors leading to a second outdoor retreat on the patio. Separate laundry and storage rooms add to the home’s functionality. With exceptionally generous pet rules, wonderful community amenities, and the low-maintenance lifestyle that condo living provides, this is an opportunity you won’t want to miss! Bring your personal touches and make this townhouse your own!
| yesterday | Listing updated with changes from the MLS | |
| a month ago | Listing first seen on site |

The property listing data and information, or the Images, set forth herein were provided to MLS Property Information Network, Inc. from third party sources, including sellers, lessors, landlords, and public records, and were compiled by MLS Property Information Network, Inc. The property listing data and information, and the Images, are for the personal, non-commercial use of consumers having a good faith interest in purchasing, leasing or renting listed properties of the type displayed to them and may not be used for any purpose other than to identify prospective properties which such consumers may have a good faith interest in purchasing, leasing or renting. MLS Property Information Network, Inc. and its subscribers disclaim any and all representations and warranties as to the accuracy of the property listing data and information, or as to the accuracy of any of the Images, set forth herein.
Last checked 2026-11-10 09:12 PM UTC