
25 Saint Anthony StChicopee, MA 01013
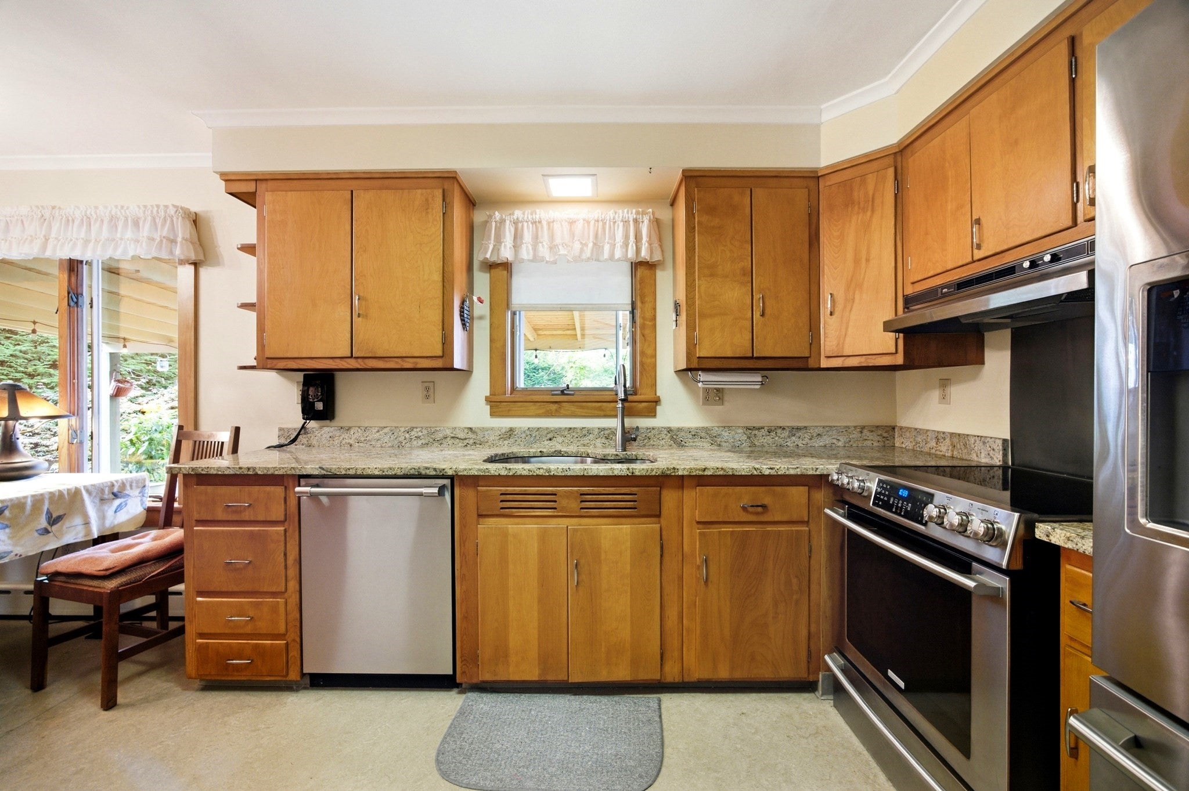
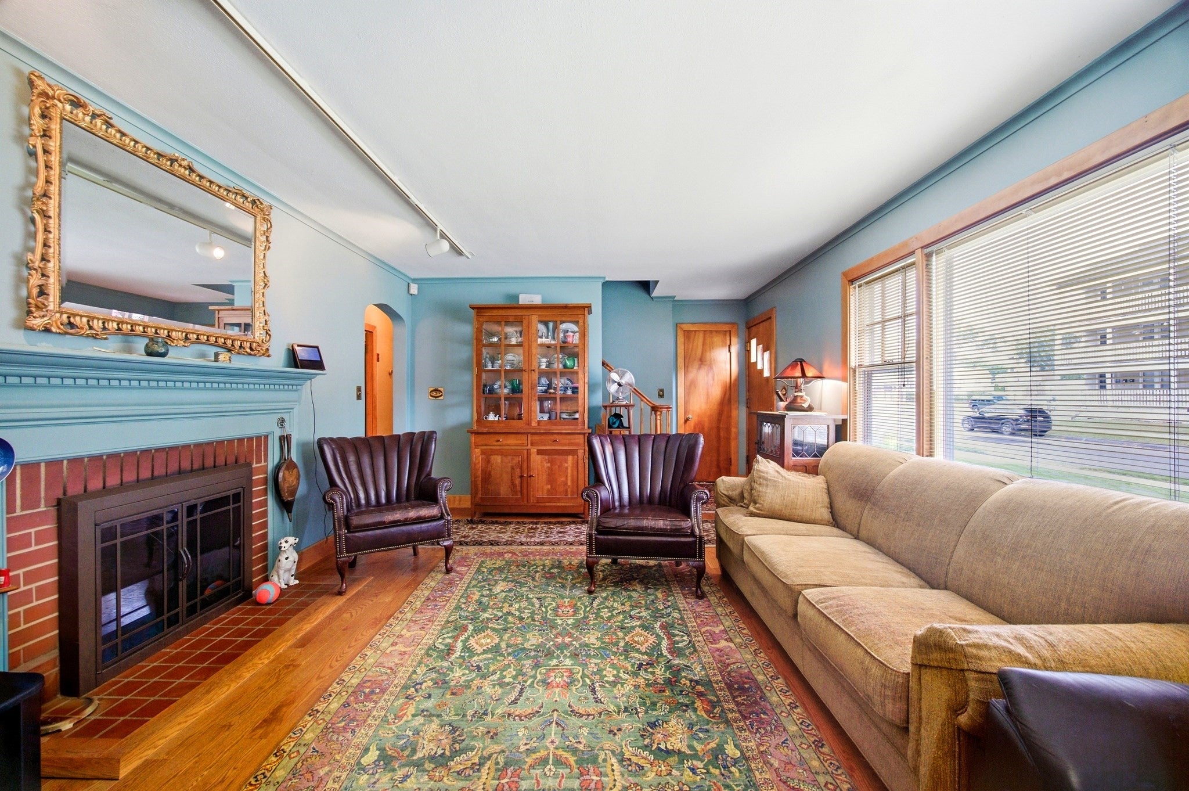
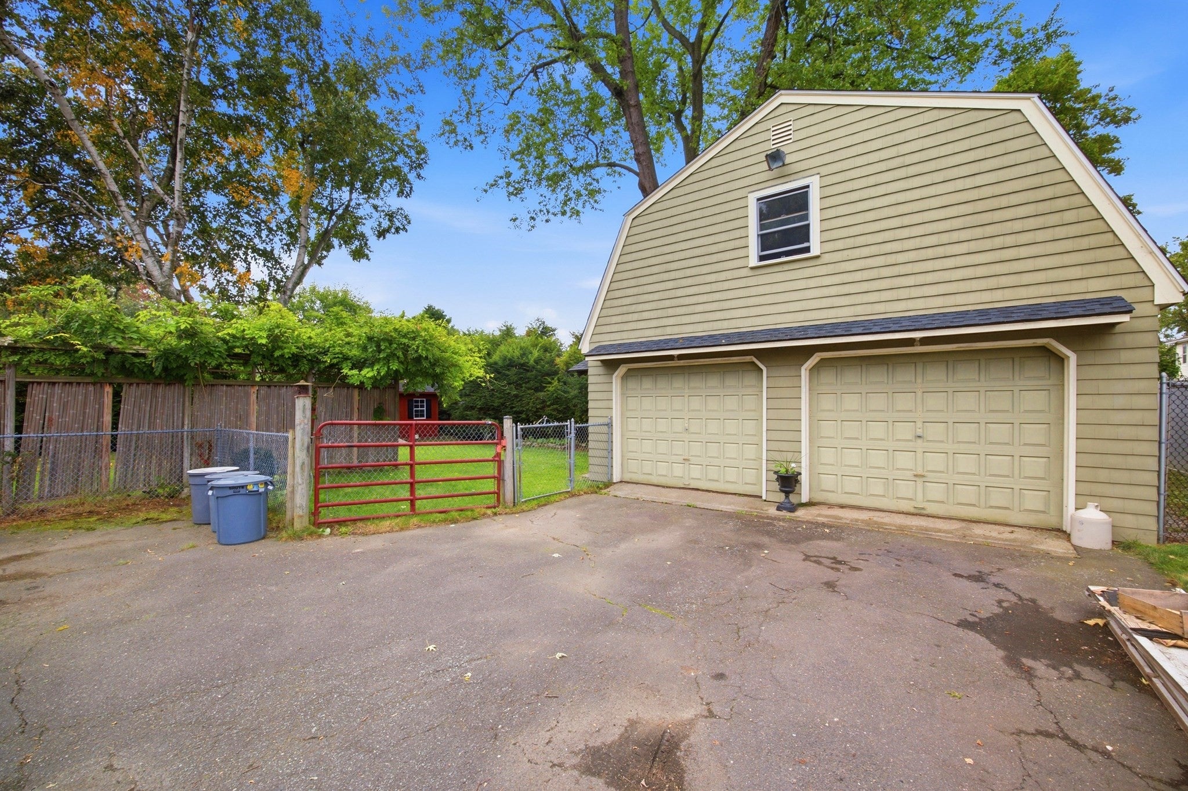
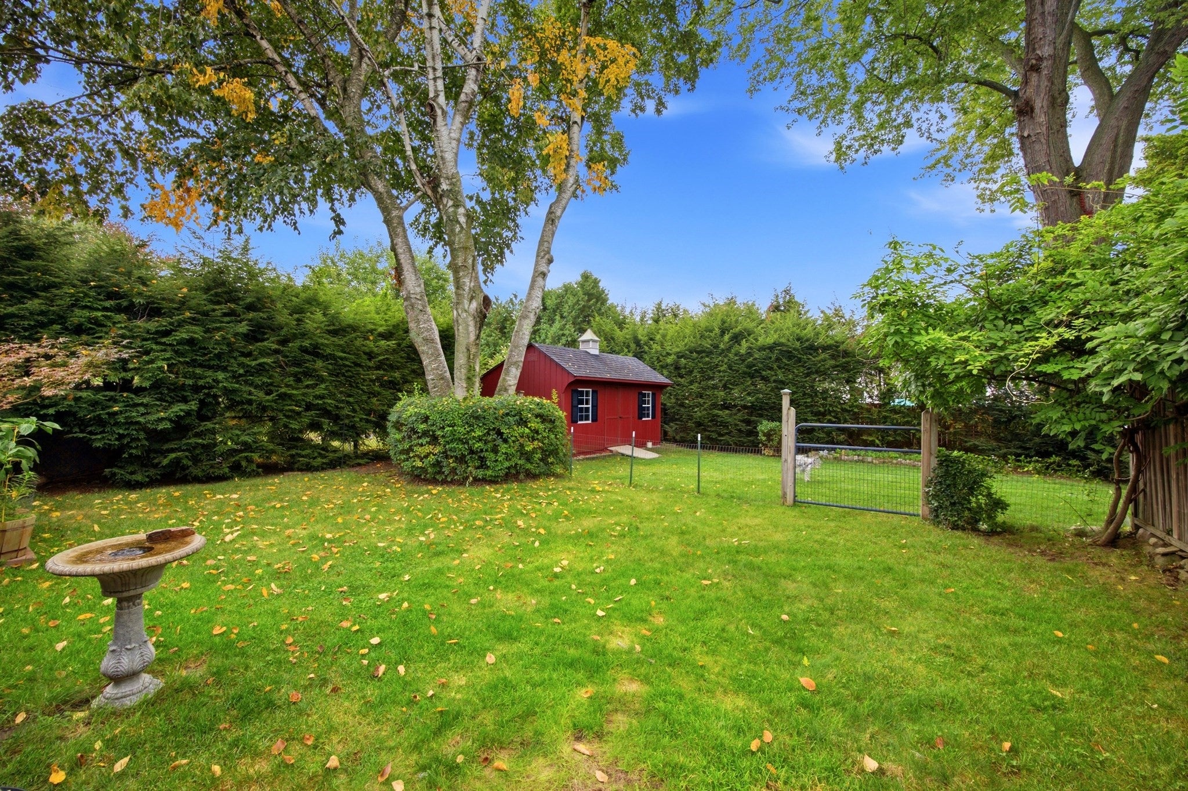
Welcome to this well-loved double-dormer Colonial, proudly owned by the same family/contractor home and offering an impressive combination of space, character, updates, and versatility. The first floor features a beautifully updated kitchen with a large dining area, a comfortable living room with a fireplace, two bedrooms, and a full bath, providing the convenience of first-floor living. Upstairs, you’ll find two huge bedrooms and an additional full bath, offering plenty of room for family, guests, or home office space. A large breezeway creates a welcoming transition between the home and attached one-car garage and leads to a spacious covered deck, perfect for relaxing, entertaining, and enjoying the beautifully maintained, professionally landscaped grounds. The large fenced-in yard offers plenty of space for recreation, pets, gardening, and outdoor gatherings and also includes a quality 12' x 18' Kloter Farms shed for additional storage. Contractors, hobbyists, collectors, and car enthusiasts will especially appreciate the oversized 24' x 30' heated two-car detached garage, complete with its own electric and water, plus a 17' x 24' second level offering . additional space and ADU possibilities. The basement provides even more versatility with three additional rooms and a full bath, ideal for a variety of uses. Major improvements include a newer boiler, roof, and hot water tank, all updated in 2022. Conveniently located with easy access to major highways, shopping, restaurants, and everyday amenities, this spacious Colonial offers an abundance of living space, storage, garage capacity, and flexibility both inside and out—a property with features that are truly hard to find!
| 2 days ago | Listing updated with changes from the MLS® | |
| 6 days ago | Listing first seen on site |

The property listing data and information, or the Images, set forth herein were provided to MLS Property Information Network, Inc. from third party sources, including sellers, lessors, landlords, and public records, and were compiled by MLS Property Information Network, Inc. The property listing data and information, and the Images, are for the personal, non-commercial use of consumers having a good faith interest in purchasing, leasing or renting listed properties of the type displayed to them and may not be used for any purpose other than to identify prospective properties which such consumers may have a good faith interest in purchasing, leasing or renting. MLS Property Information Network, Inc. and its subscribers disclaim any and all representations and warranties as to the accuracy of the property listing data and information, or as to the accuracy of any of the Images, set forth herein.
Last checked 2026-10-12 08:17 AM UTC