Save
Ask
Tour
Hide
Share
$360,000
4 Days On Site

107 Parenteau Dr
Chicopee, MA 01020

For Sale|Single Family Residence|Active
3
Beds
2
Total Baths
1
Full Bath
1
Partial Bath
1,550
SqFt
$232
/SqFt
1969
Built
County:
Hampden
Call Now: (860) 402-5872
Is this the listing for you? We can help make it yours.
(860) 402-5872
107 Parenteau Dr107 Parenteau Dr107 Parenteau Dr107 Parenteau Dr
Save
Ask
Tour
Hide
Share

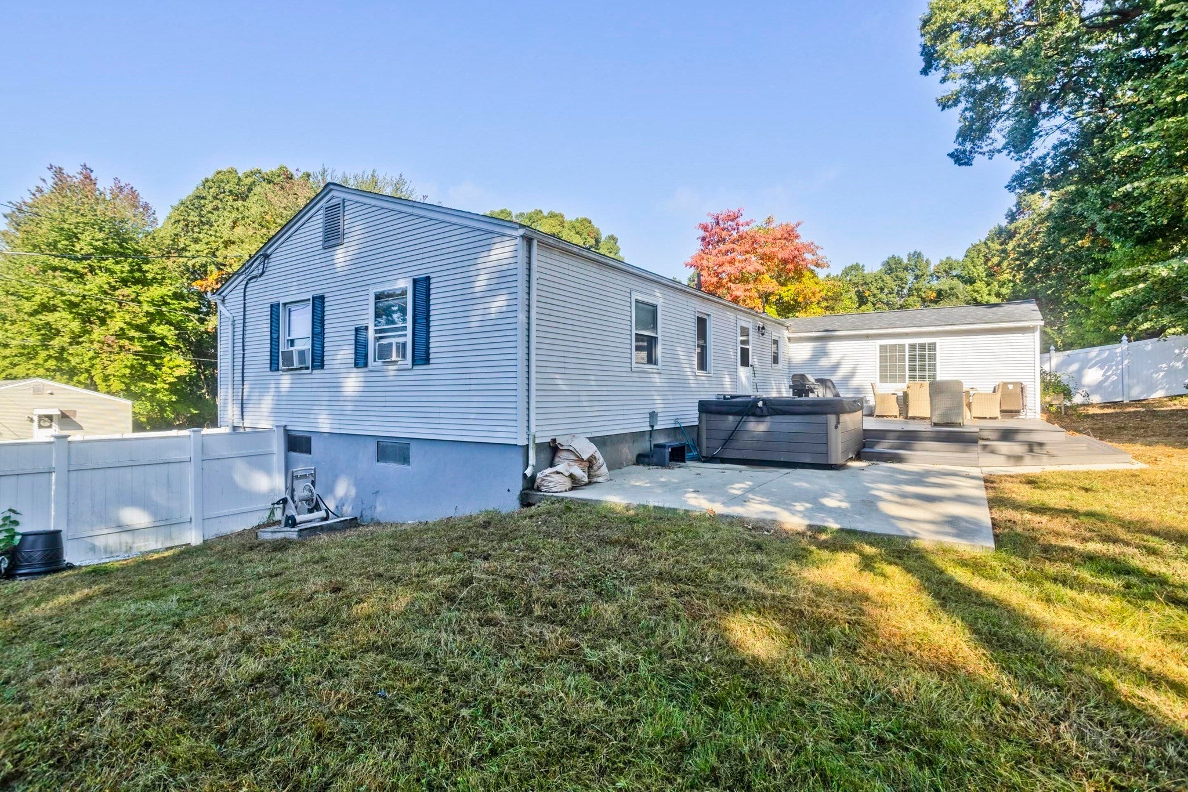
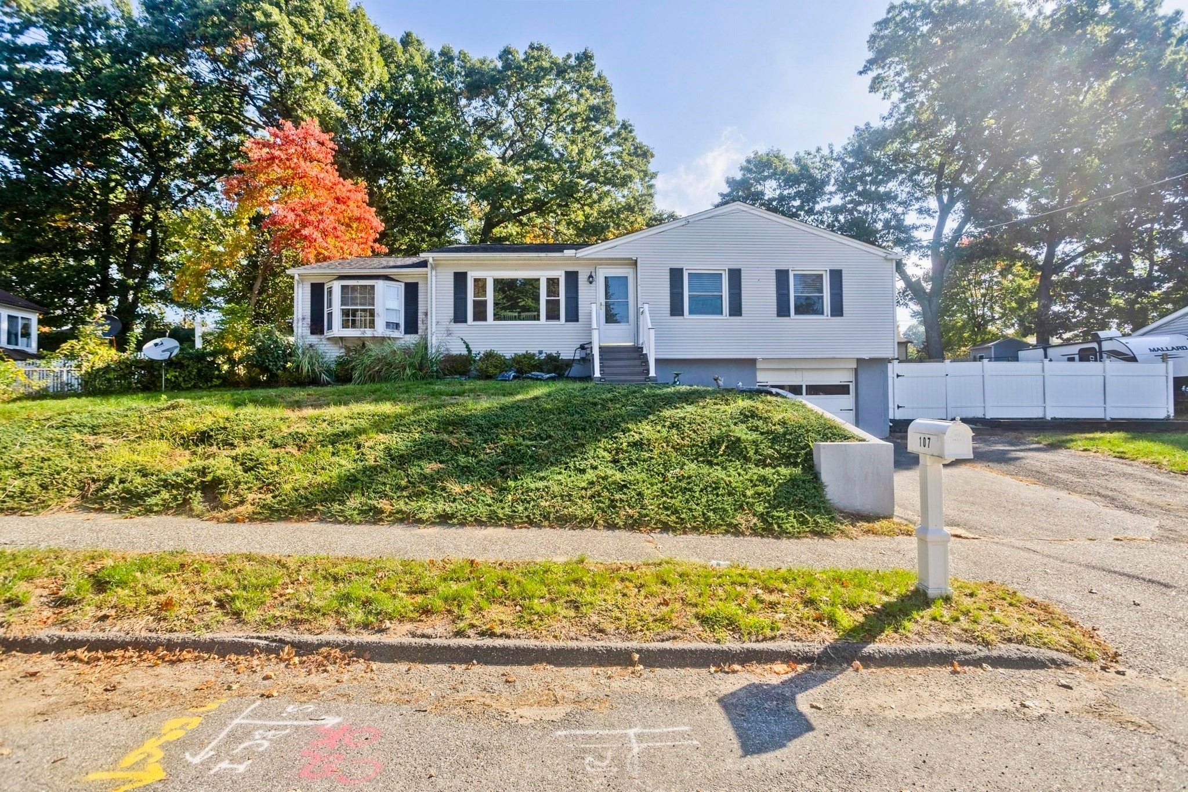
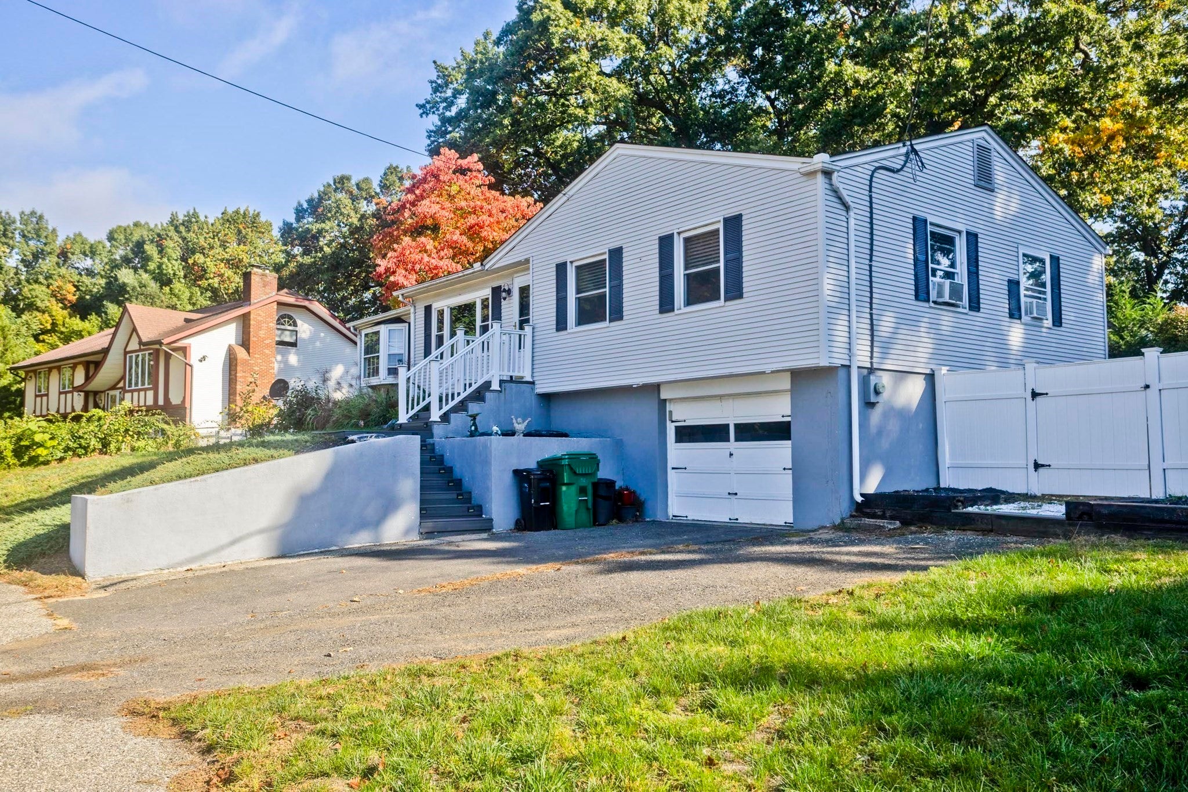
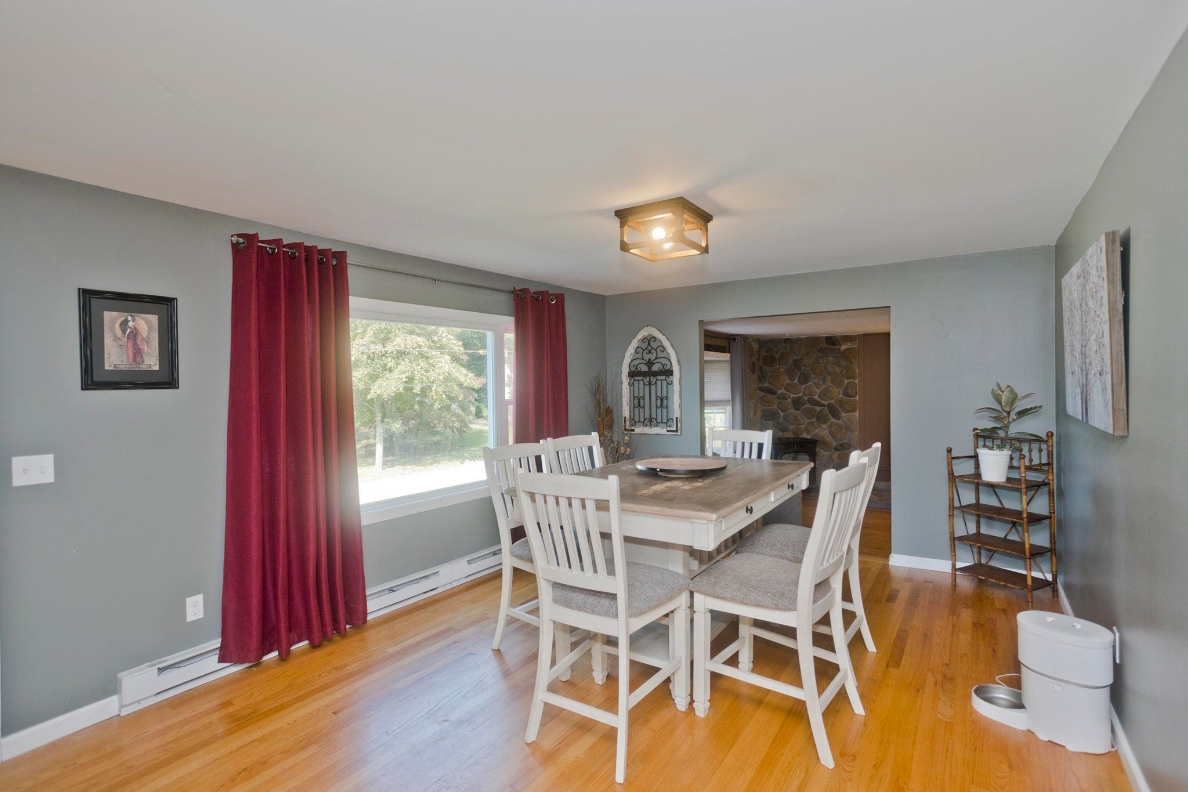
WOW! Seller has done sooo much to improve this move-in ready home! The old and tired kitchen has been totally updated- top to bottom! with new flooring, cabinets, lighting, granite countertops and appliances and seating area. Two rather average size bedrooms have become ONE ! Featuring multiple closets and beautiful hardwood flooringthis will surely be a place to retreat and relax! Dining room with beautiful hardwood flooring leads to both the kitchen and a spacious living room complete with a Pellet Stove for the chilly weather. Adjacent to the living room and separated by French doors is another beautiful space ! hardwood flooring, multiple closets suggest an extra bedroom or guest bedroom but also for a home office or crafting room.. basement has been mostly finished , has a 3/4 bath and is waiting for your new ideas! Totally fenced yard is home to a deck, storage shed and hot tub. All of this on a beautiful street ending in a cul de sac in a area convenient to shopping and major routes! Come seee,Come sigh.... Showings begin at OPEN HOUSE THURSDAY 10/8 4:00 to 6:00 NEXT showings at OPEN on Sunday 10/11 11:00-12:30

Save
Ask
Tour
Hide
Share
Listing Snapshot
Price 
$360,000
Days On Site 
4 Days
Bedrooms 
3
Inside Area (SqFt) 
1,550 sqft
Total Baths 
2
Full Baths 
1
Partial Baths 
1
Lot Size 
N/A
Year Built 
1969
MLS® Number 
73587487
Status 
Active
Property Tax 
$4,811
HOA/Condo/Coop Fees 
N/A
Sq Ft Source 
Public Records
Friends & Family
Recent Activity
yesterdayListing updated with changes from the MLS®
5 days agoListing first seen on site
General Features
Attached Garage 
Yes
Foundation 
Concrete Perimeter
Garage 
Yes
Garage Spaces 
1
Parking 
PavedAttachedGarage Door OpenerOff StreetTandemDrivewayGarage
Parking Spaces 
4
Property Condition 
Updated/Remodeled
Property Sub Type 
Single Family Residence
Sewer 
Public Sewer
SqFt Above 
1550
SqFt Below 
800
SqFt Total 
1550
Style 
Ranch
Water Source 
Public
Zoning 
7
Interior Features
Appliances 
Electric Water HeaterRangeDishwasherDisposalRefrigerator
Basement 
FullPartially FinishedInterior EntryConcrete
Cooling 
Window Unit(s)
Electric 
Circuit Breakers200+ Amp Service
Flooring 
TileHardwood
Heating 
BaseboardPellet Stove
Interior 
High Speed InternetMaster DownstairsOpen Floorplan
Laundry Features 
Electric Dryer HookupIn BasementWasher Hookup
Window Features 
Insulated WindowsScreens
Bathroom 1 
Level - Main
Bathroom 2 
Level - Basement
Bedroom 2 
Level - First
Bedroom 3 
Level - First
Dining Room 
Level - Main
Kitchen 
Level - Main
Living Room 
Level - Main
Master Bedroom 
Level - First
Save
Ask
Tour
Hide
Share
Exterior Features
Construction Details 
Frame
Exterior 
Rain GuttersStorage
Fencing 
Fenced
Lot Features 
Gentle SlopingSloped
Other Structures 
Storage
Patio And Porch 
Deck
Pool Features 
Above GroundPrivate
Private Pool 
Yes
Roof 
Shingle
Windows/Doors 
Insulated WindowsScreens
Community Features
Community Features 
Golf
Financing Terms Available 
Contract
Schools
School District
Unknown
Elementary School
Unknown
Middle School
Unknown
High School
Chicopeecomprehensive
Listing courtesy of Dianne Schmidt of HB Real Estate, LLC


The property listing data and information, or the Images, set forth herein were provided to MLS Property Information Network, Inc. from third party sources, including sellers, lessors, landlords, and public records, and were compiled by MLS Property Information Network, Inc. The property listing data and information, and the Images, are for the personal, non-commercial use of consumers having a good faith interest in purchasing, leasing or renting listed properties of the type displayed to them and may not be used for any purpose other than to identify prospective properties which such consumers may have a good faith interest in purchasing, leasing or renting. MLS Property Information Network, Inc. and its subscribers disclaim any and all representations and warranties as to the accuracy of the property listing data and information, or as to the accuracy of any of the Images, set forth herein.

Last checked 2026-10-12 08:17 AM UTC

Neighborhood & Commute
Source: Walkscore
Disclosure: Community information and market data powered by Constellation Data Labs. Information is deemed reliable but not guaranteed.
Save
Ask
Tour
Hide
Share