
39 Homer St.Agawam, MA 01030
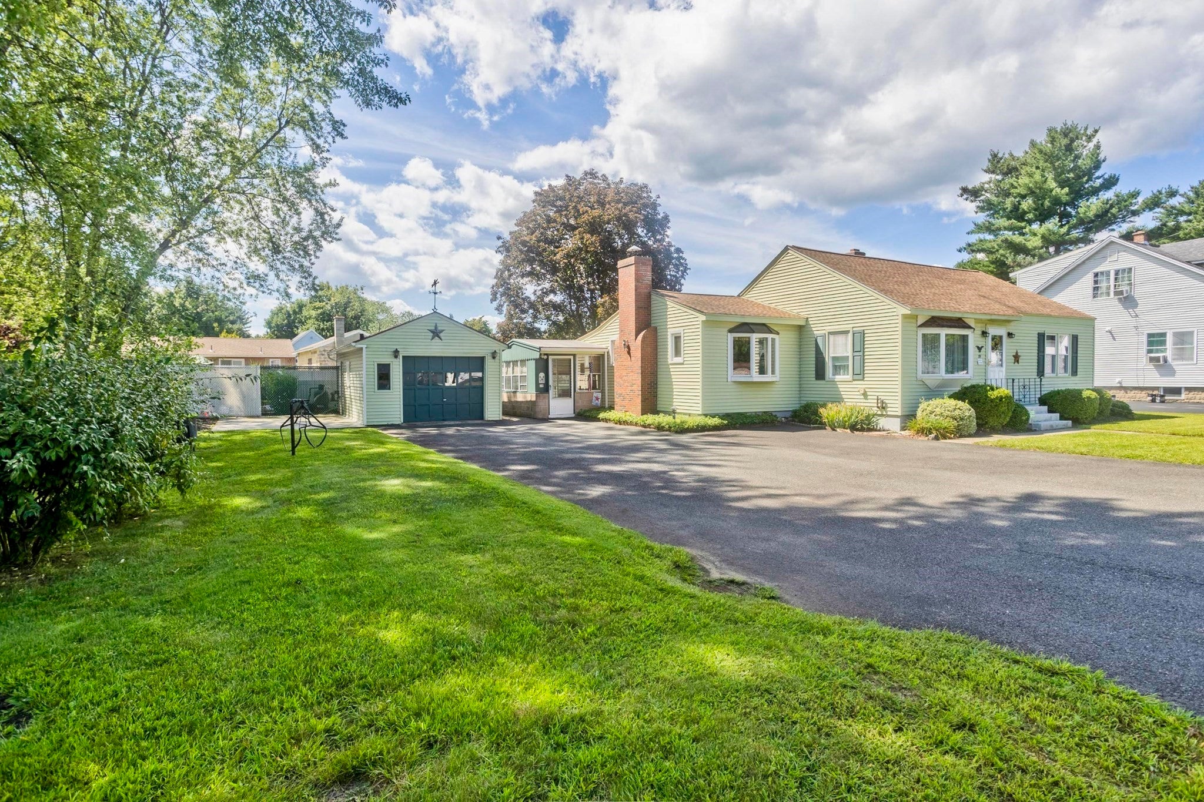
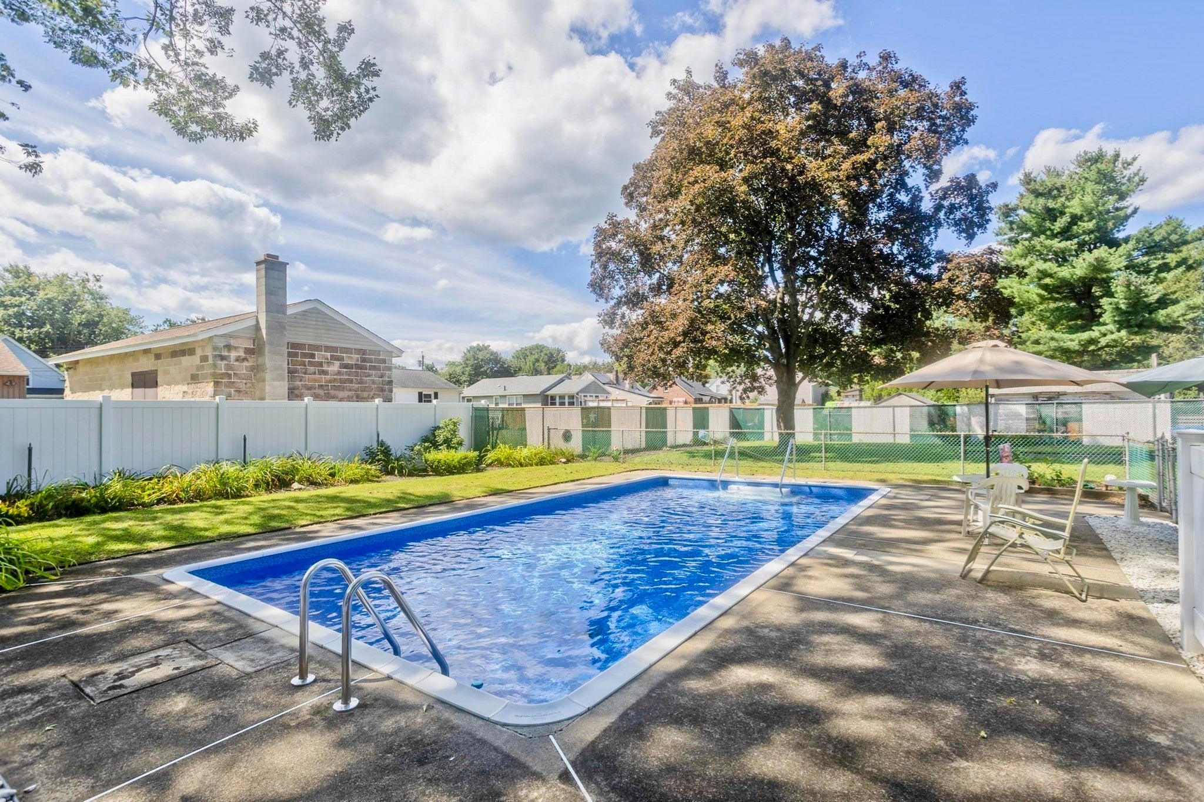
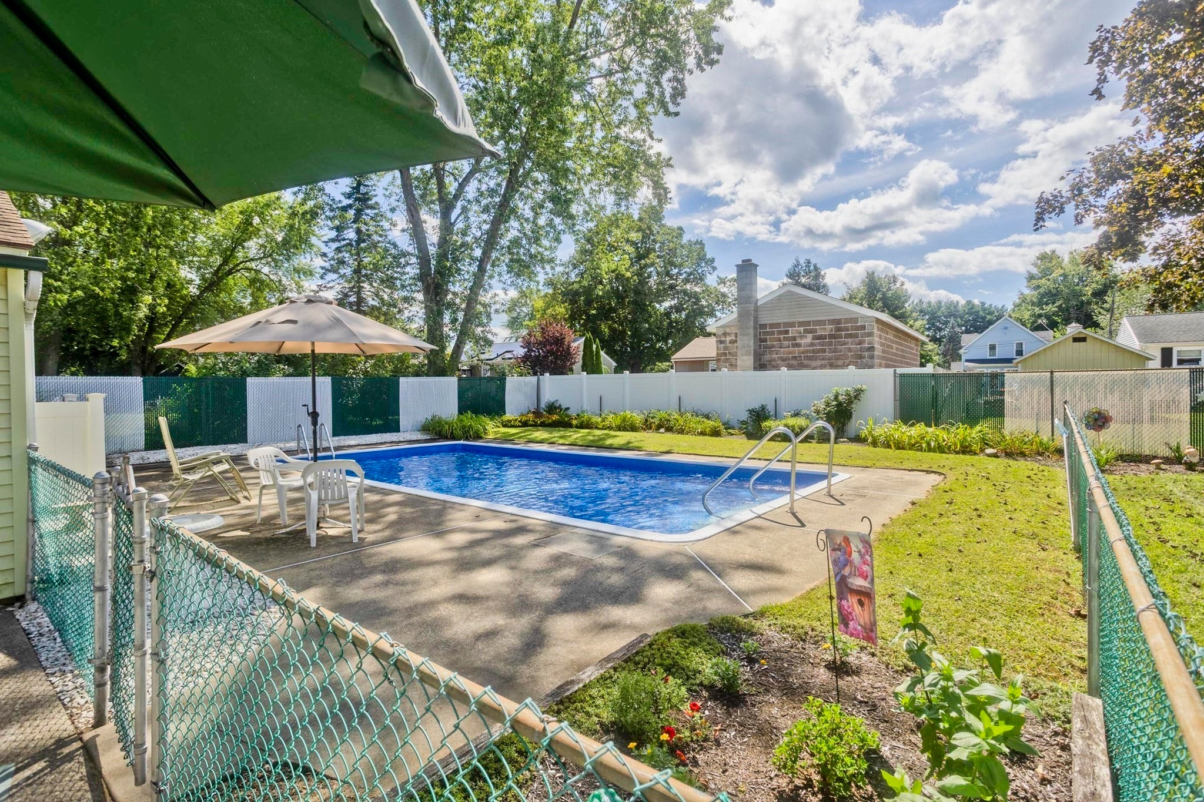
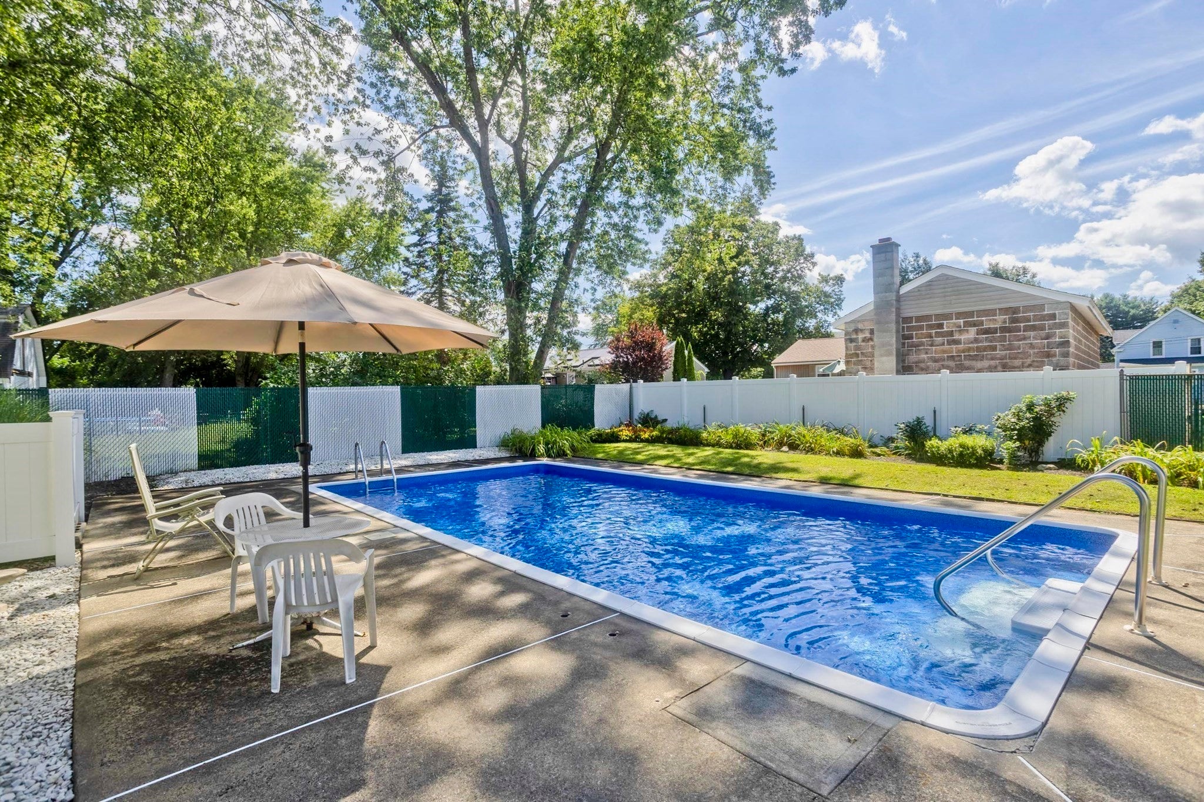
Not a Rental. A peaceful Feeding Hills setting, beautiful grounds, and a backyard designed for summer enjoyment make this METICULOUSLY maintained, 2-bedroom, 1-bath vinyl sided Ranch style home a special opportunity. Nestled on a quiet side street, this home offers comfortable ONE-LEVEL living with the opportunity to add your own cosmetic touches while enjoying a property that has been lovingly maintained with many big ticket updates including roof 2011; furnace 2014; hatchway 2024; toto toilet 2023; some fencing 2022; AC condensing unit, storm door, chimney & fireplace sealed 2015; driveway redone & widened 2010 + many more updates! The gorgeous fully fenced-in backyard is a true highlight, featuring beautiful plantings, a separately fenced in-ground pool that has been professionally maintained by Bartels Pool Inc. with a new liner installed in 2026 ( Bartels was also the pool installer), and a large open area perfect for games, pets, gatherings, and outdoor entertaining. A spacious 302 sq. ft. three-season porch provides the perfect spot to relax, entertain, or enjoy the beautifully landscaped grounds. The property also features a convenient 1-car garage and ample parking. Inside, the home features central air conditioning and a cozy fireplace with removable faux electric log unit in the family room. Both bedrooms have wood floors, and the dining room has wood flooring beneath the existing carpet, offering the opportunity to bring out even more of the home's natural character. Situated close to Robinson State Park, schools, shopping, and major routes, this home combines a peaceful neighborhood setting with convenience for everyday living and commuting. A wonderful opportunity to enjoy a home with a beautiful yard, pool, porch, garage, and plenty of potential to make it your own! Some virtual staging.
| a week ago | Listing updated with changes from the MLS | |
| a week ago | Status changed to Pending | |
| a month ago | Listing first seen on site |

The property listing data and information, or the Images, set forth herein were provided to MLS Property Information Network, Inc. from third party sources, including sellers, lessors, landlords, and public records, and were compiled by MLS Property Information Network, Inc. The property listing data and information, and the Images, are for the personal, non-commercial use of consumers having a good faith interest in purchasing, leasing or renting listed properties of the type displayed to them and may not be used for any purpose other than to identify prospective properties which such consumers may have a good faith interest in purchasing, leasing or renting. MLS Property Information Network, Inc. and its subscribers disclaim any and all representations and warranties as to the accuracy of the property listing data and information, or as to the accuracy of any of the Images, set forth herein.
Last checked 2026-11-10 09:07 PM UTC