
170 Shefford StSpringfield, MA 01107
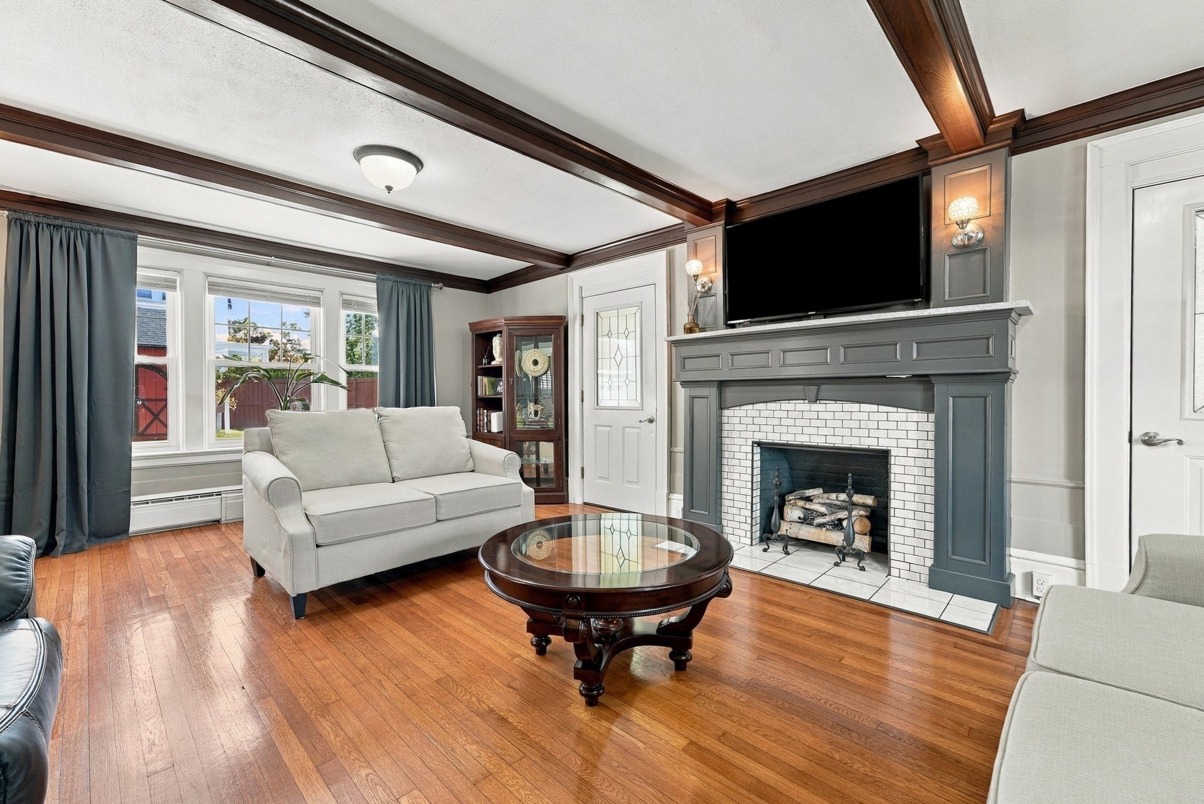
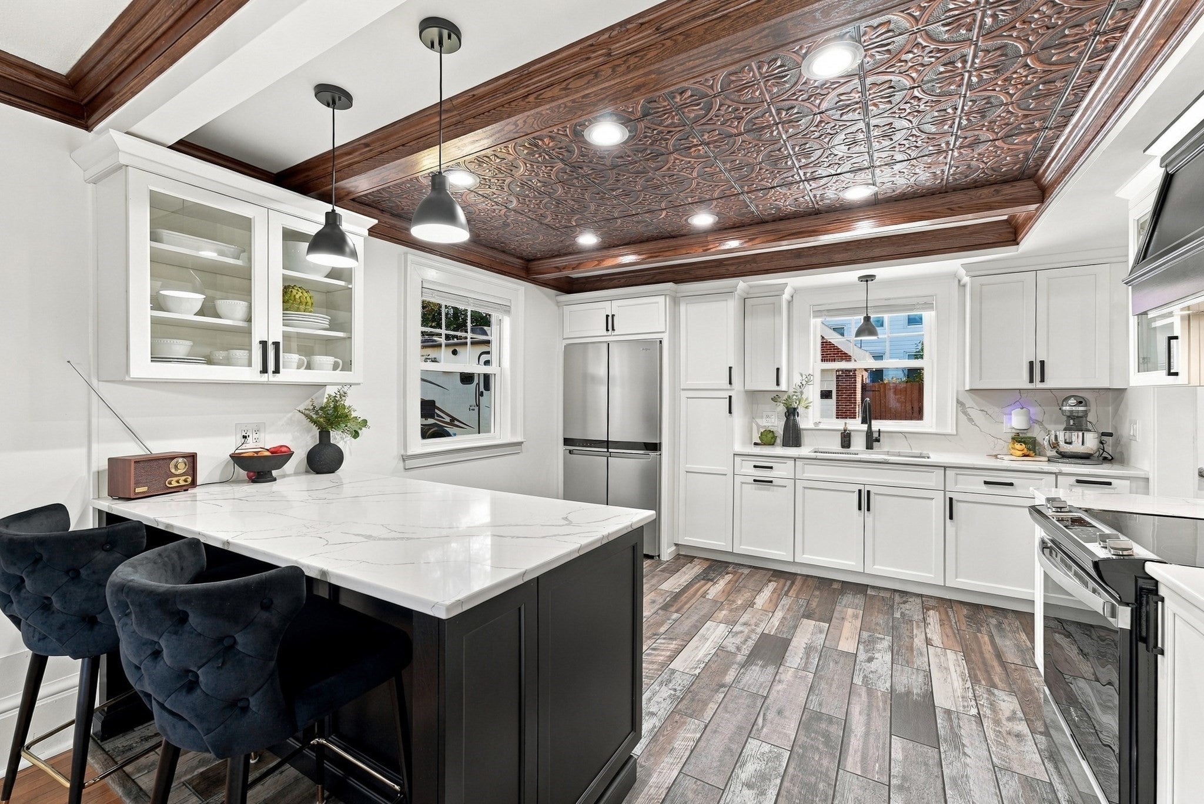
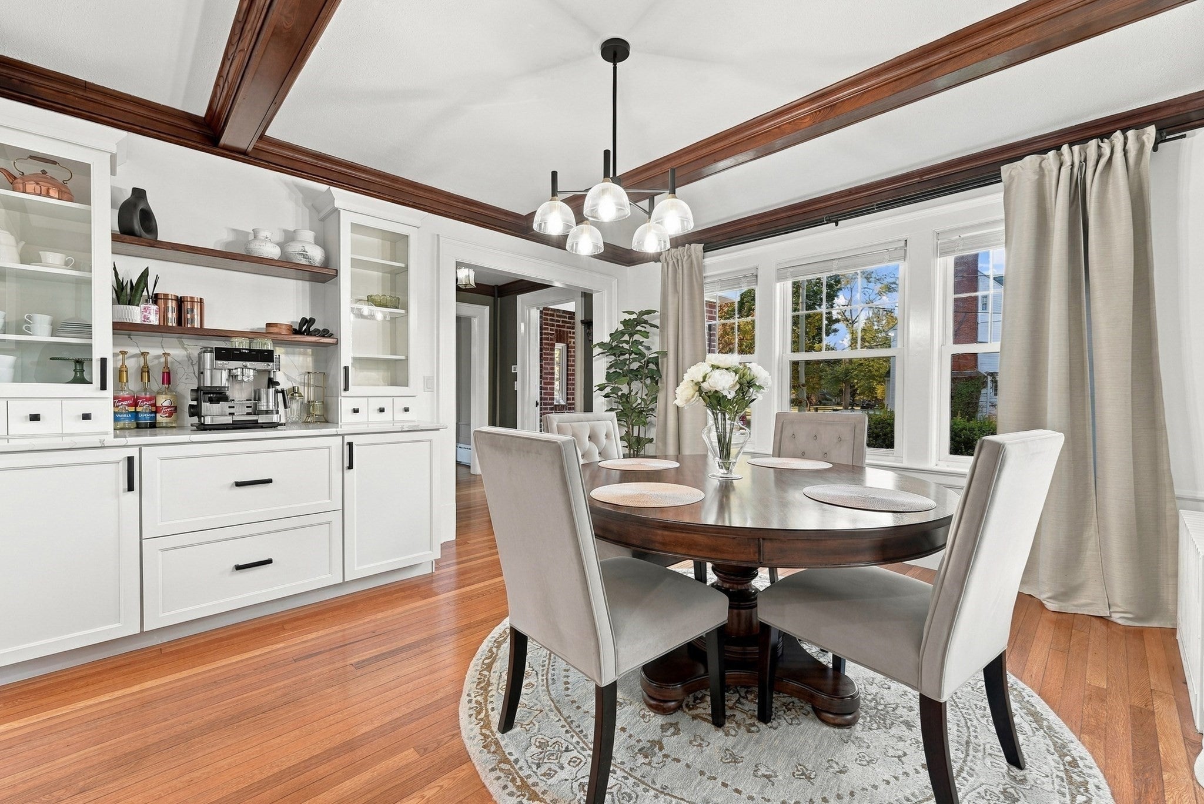
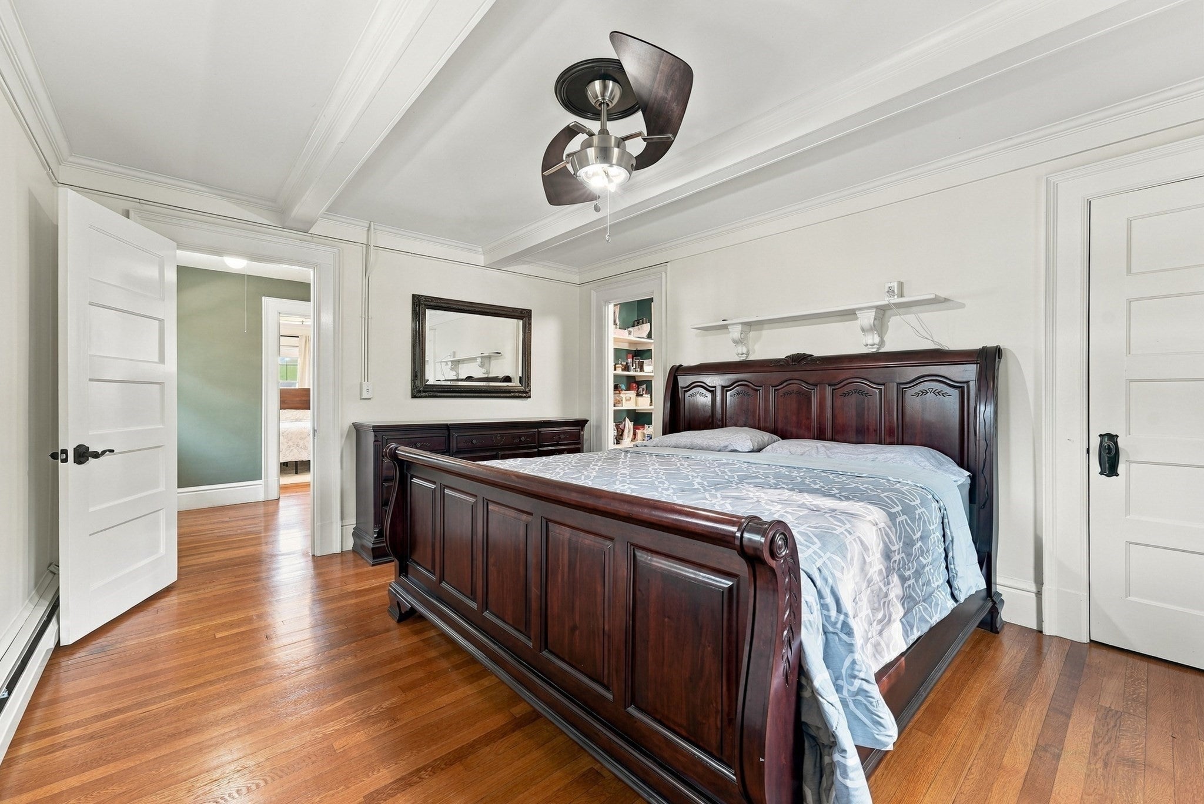
Welcome to Springfield's desirable Atwater neighborhood, where timeless elegance meets modern luxury in this exquisite 10-room Colonial Revival, designed and built by Napoleon Russell. Beautifully restored and completely updated throughout, this remarkable residence showcases exceptional architectural character, craftsmanship, and sophisticated finishes while preserving its historic charm. Gorgeous hardwood floors flow throughout all three levels, complemented by distinctive beamed ceilings on the first and second floors. The spacious, open floor plan creates an inviting atmosphere, ideal for both everyday living and entertaining. The beautifully updated kitchen opens seamlessly to the dining room, offering wonderful space for gatherings. The gracious living room features two entrances leading to a delightful sunroom, providing an abundance of natural light and an inviting place to relax. The primary bedroom connects to a second bedroom, currently utilized as a dressing room, with both rooms offering access to a charming exterior balcony. The third floor features two generously sized bedrooms and a spacious walk-in cedar closet, offering excellent storage and potential for additional bathroom. With six bedrooms and versatile living spaces across three levels, this exceptional home offers flexibility to accommodate a variety of lifestyles. Step outside and discover your own private retreat, featuring a beautifully arranged patio and pergola, perfect for outdoor dining, entertaining, or simply enjoying the peaceful surroundings. A detached two-car garage with additional storage and a large shed provide convenience and functionality. Ideally situated in one of Springfield's most distinctive neighborhoods, known for its impressive historic homes and architectural beauty, this extraordinary property offers convenient access to area amenities, shopping, dining, hospitals, medical facilities, easy to 91, MA Pike and 291 access, . A rare opportunity to own a stunning Colonial Revival where historic elegance, modern updates, and exceptional living spaces come together. Truly a home to be admired!
| 2 weeks ago | Listing updated with changes from the MLS | |
| 4 weeks ago | Listing first seen on site |

The property listing data and information, or the Images, set forth herein were provided to MLS Property Information Network, Inc. from third party sources, including sellers, lessors, landlords, and public records, and were compiled by MLS Property Information Network, Inc. The property listing data and information, and the Images, are for the personal, non-commercial use of consumers having a good faith interest in purchasing, leasing or renting listed properties of the type displayed to them and may not be used for any purpose other than to identify prospective properties which such consumers may have a good faith interest in purchasing, leasing or renting. MLS Property Information Network, Inc. and its subscribers disclaim any and all representations and warranties as to the accuracy of the property listing data and information, or as to the accuracy of any of the Images, set forth herein.
Last checked 2026-11-06 12:01 AM UTC