Save
Ask
Tour
Hide
Share
$349,900
32 Days On Site

119 Florida Dr
Agawam, MA 01001

For Sale|Single Family Residence|Active Under Contract
3
Beds
1
Total Bath
1
Full Bath
1,224
SqFt
$286
/SqFt
1955
Built
County:
Hampden
Call Now: (860) 402-5872
Is this the listing for you? We can help make it yours.
(860) 402-5872
119 Florida Dr119 Florida Dr119 Florida Dr119 Florida Dr
Save
Ask
Tour
Hide
Share

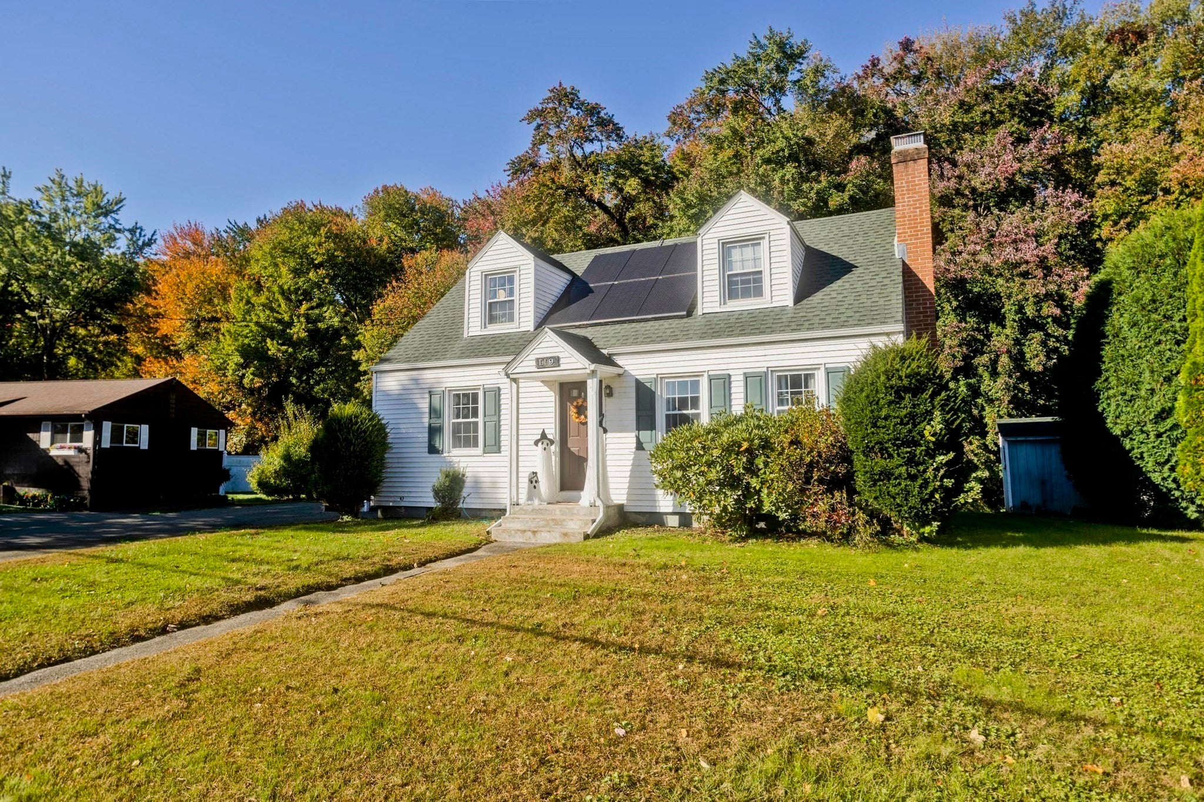
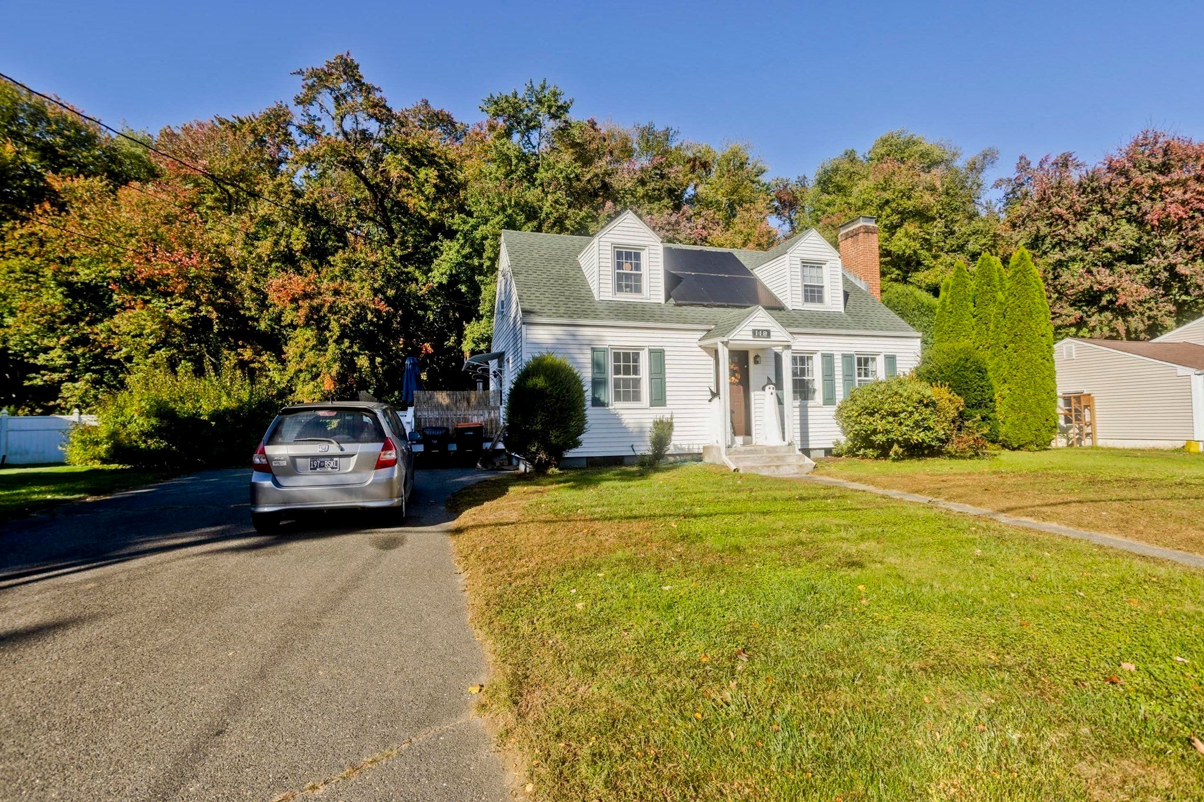
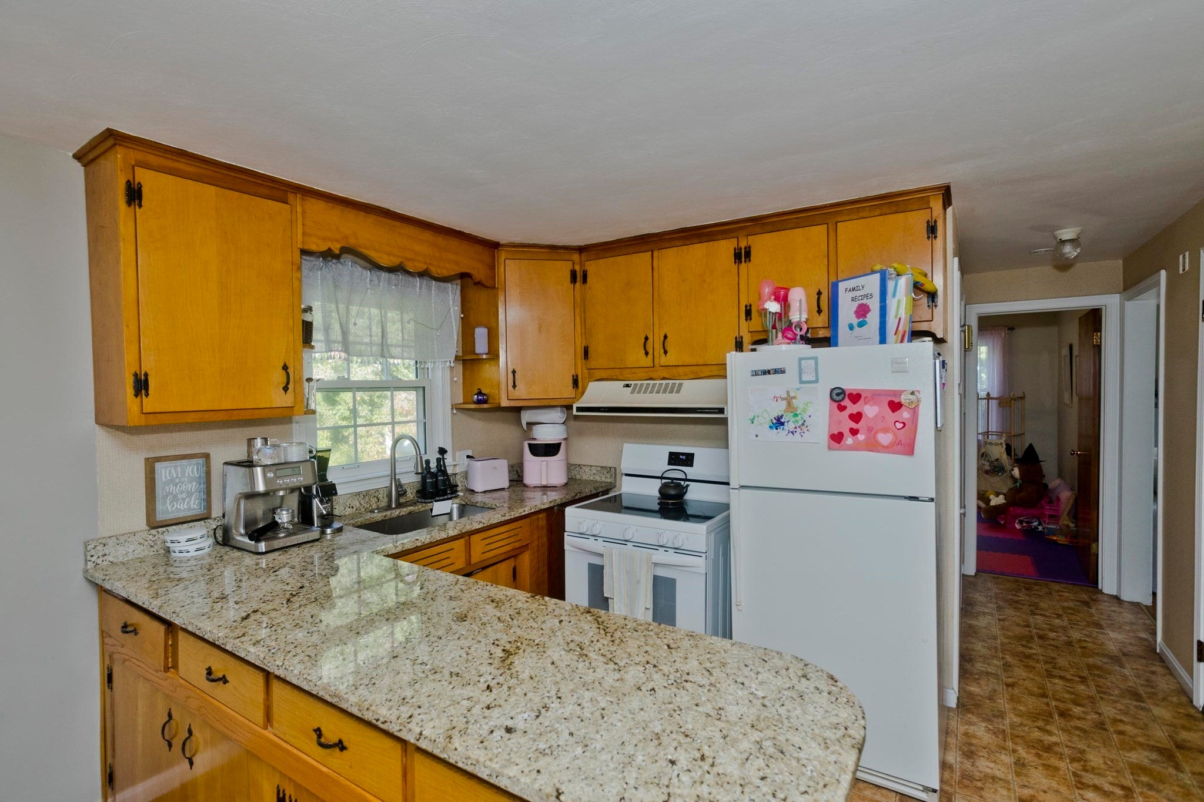
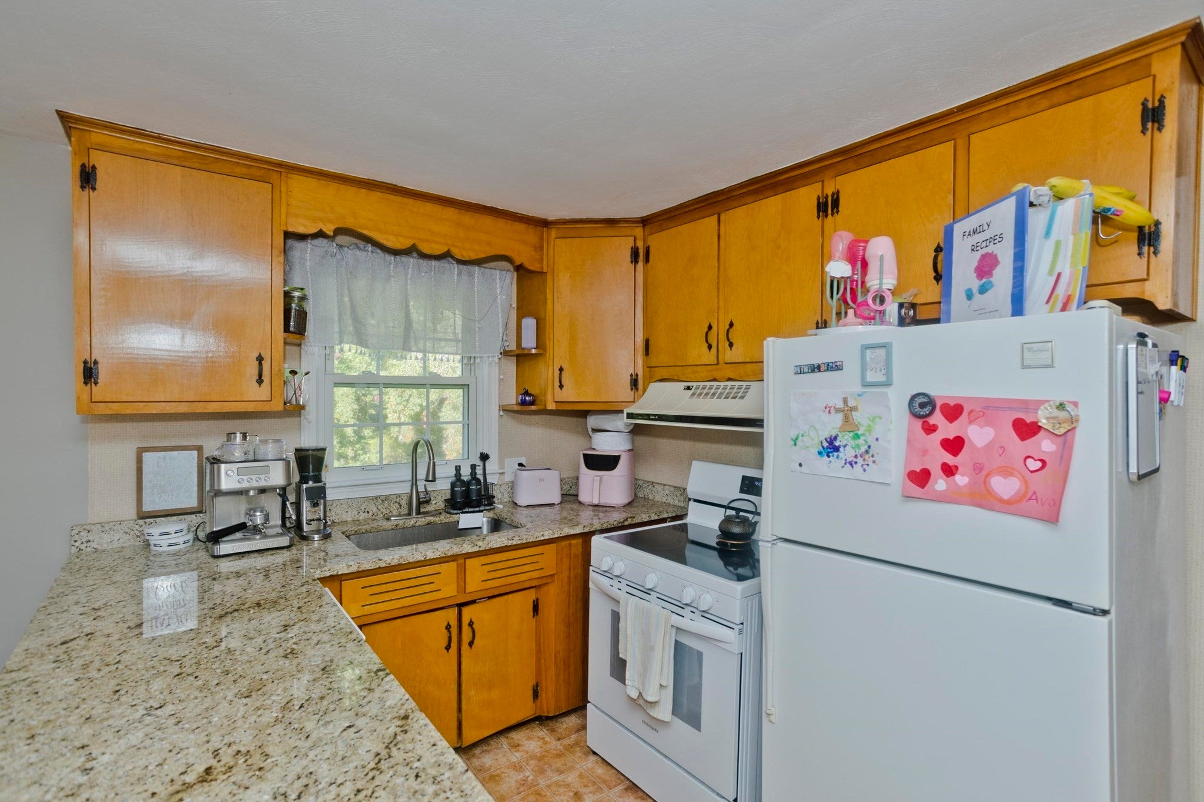
Welcome to 119 Florida Drive! This charming 3-bedroom, 1-bath Cape offers a comfortable layout with plenty of warmth and character. Step inside to a quaint eat-in kitchen featuring granite countertops and a cozy space for everyday dining. Hardwood floors flow throughout the main level and continue into the upstairs bedrooms, adding timeless appeal throughout the home. The remodeled bathroom features a tiled tub surround, LVP flooring, updated lighting, and a classic pedestal sink for a fresh, updated feel. Outside, enjoy a deck off the side of the home overlooking your private backyard—perfect for relaxing, grilling, or entertaining during the warmer months. Additional features include gas heat and a convenient location close to area amenities. A wonderful opportunity to make this Agawam home your own!

Save
Ask
Tour
Hide
Share
Listing Snapshot
Price 
$349,900
Days On Site 
32 Days
Bedrooms 
3
Inside Area (SqFt) 
1,224 sqft
Total Baths 
1
Full Baths 
1
Partial Baths 
N/A
Lot Size 
0.28 Acres
Year Built 
1955
MLS Number 
73588942
Status 
Active Under Contract
Property Tax 
$3,887
HOA/Condo/Coop Fees 
N/A
Sq Ft Source 
Public Records
Friends & Family
Recent Activity
a week agoListing updated with changes from the MLS
a week agoStatus changed to Active Under Contract
a month agoListing first seen on site
General Features
Acres 
0.28
Disclosures 
Seller's Flood insurance cost is $780.45 yearly. Leased solar panels to transfer to new owner.
Foundation 
Concrete Perimeter
Parking 
PavedOff Street
Parking Spaces 
4
Property Sub Type 
Single Family Residence
Sewer 
Public Sewer
SqFt Above 
1224
SqFt Total 
1224
Style 
Cape
Water Source 
Public
Zoning 
RA2
Interior Features
Appliances 
Gas Water HeaterRangeRefrigeratorWasherDryer
Basement 
FullInterior Entry
Cooling 
Wall Unit(s)
Electric 
Circuit Breakers200+ Amp Service
Fireplace 
Yes
Fireplace Features 
Living Room
Fireplaces 
1
Flooring 
VinylHardwood
Heating 
Natural GasBaseboard
Interior 
Ceiling Fan(s)
Laundry Features 
Washer HookupIn BasementElectric Dryer Hookup
Window Features 
Insulated Windows
Bathroom 1 
Level - Main
Bedroom 2 
Level - First
Bedroom 3 
Level - Second
Dining Room 
Level - Main
Kitchen 
Level - Main
Living Room 
Level - Main
Master Bedroom 
Level - Second
Save
Ask
Tour
Hide
Share
Exterior Features
Construction Details 
Frame
Lot Features 
Gentle Sloping
Patio And Porch 
Deck
Roof 
Shingle
Windows/Doors 
Insulated Windows
Listing courtesy of The Gerber Group of Naples Realty Group


The property listing data and information, or the Images, set forth herein were provided to MLS Property Information Network, Inc. from third party sources, including sellers, lessors, landlords, and public records, and were compiled by MLS Property Information Network, Inc. The property listing data and information, and the Images, are for the personal, non-commercial use of consumers having a good faith interest in purchasing, leasing or renting listed properties of the type displayed to them and may not be used for any purpose other than to identify prospective properties which such consumers may have a good faith interest in purchasing, leasing or renting. MLS Property Information Network, Inc. and its subscribers disclaim any and all representations and warranties as to the accuracy of the property listing data and information, or as to the accuracy of any of the Images, set forth herein.

Last checked 2026-11-10 09:07 PM UTC

Neighborhood & Commute
Source: Walkscore
Disclosure: Community information and market data powered by Constellation Data Labs. Information is deemed reliable but not guaranteed.
Save
Ask
Tour
Hide
Share