Save
Ask
Tour
Hide
Share
$534,900
8 Days On Site

61 Wild Grove Lane
Longmeadow, MA 01106

For Sale|Single Family Residence|Active
4
Beds
3
Total Baths
2
Full Baths
1
Partial Bath
2,106
SqFt
$254
/SqFt
1966
Built
County:
Hampden
Call Now: (860) 402-5872
Is this the listing for you? We can help make it yours.
(860) 402-5872
61 Wild Grove Lane61 Wild Grove Lane61 Wild Grove Lane61 Wild Grove Lane
Save
Ask
Tour
Hide
Share

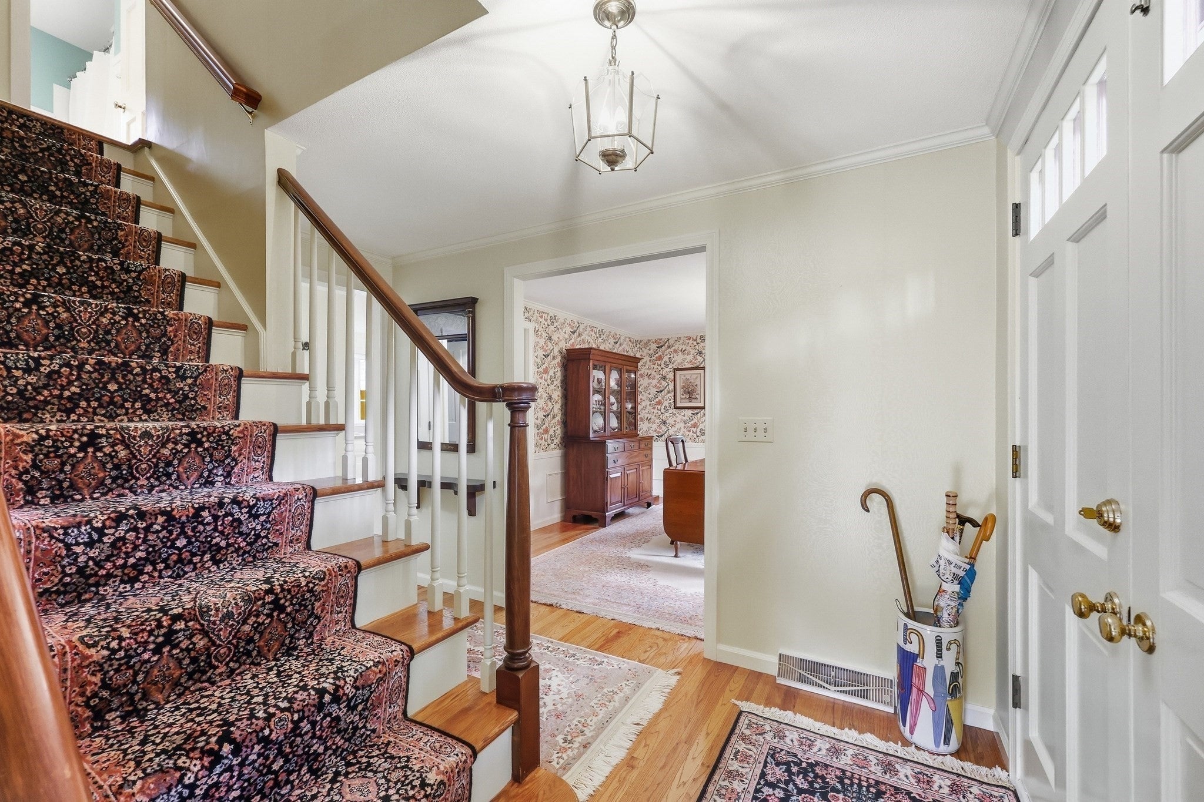
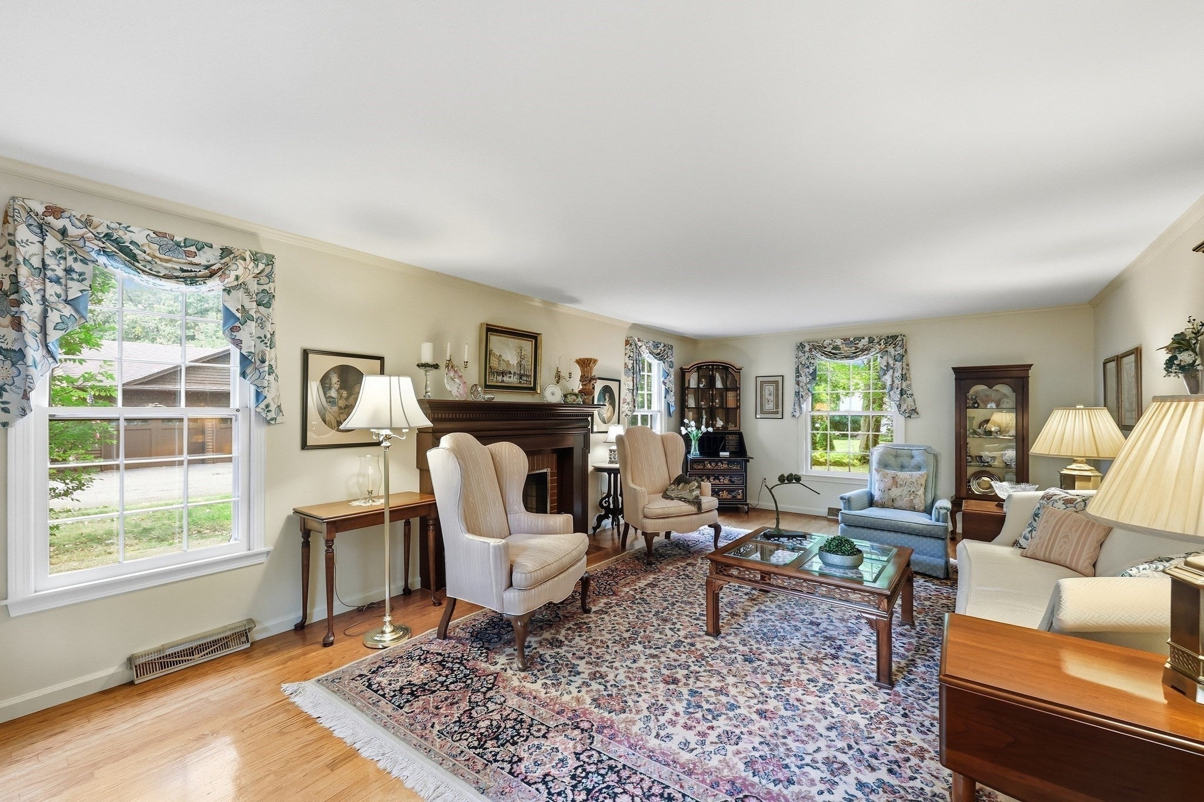
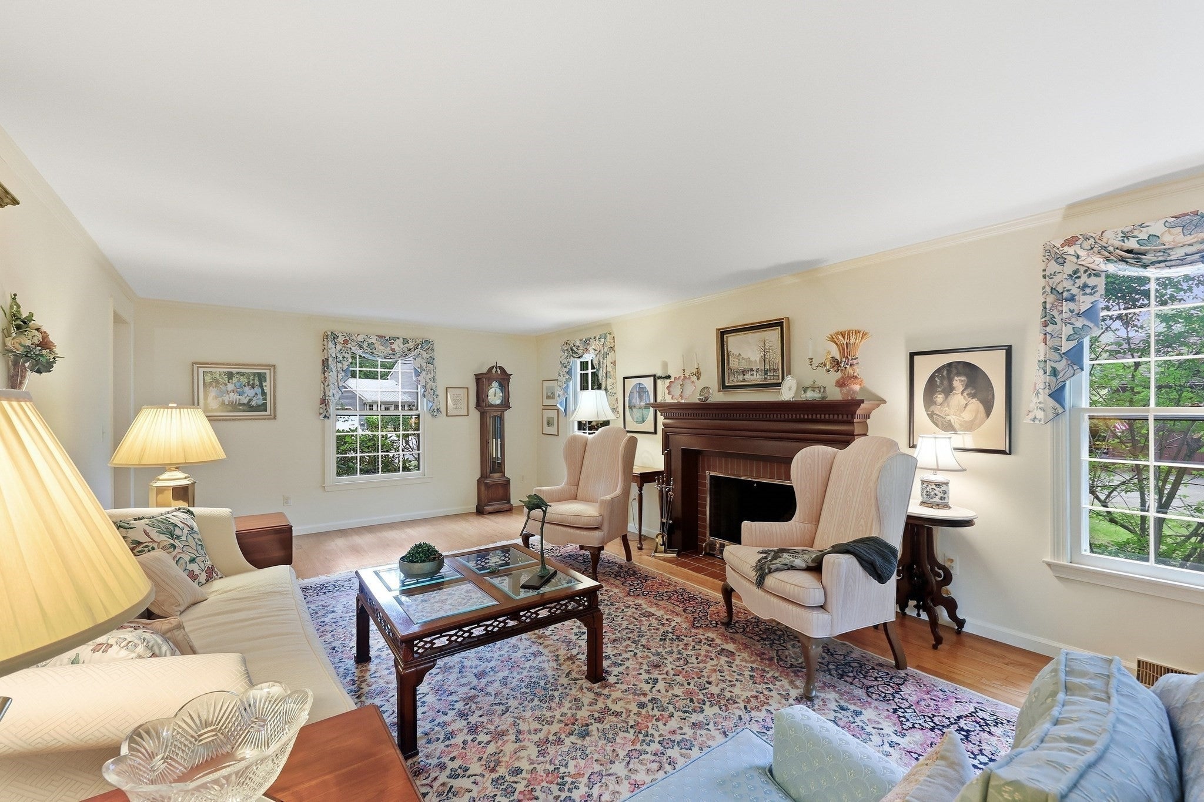
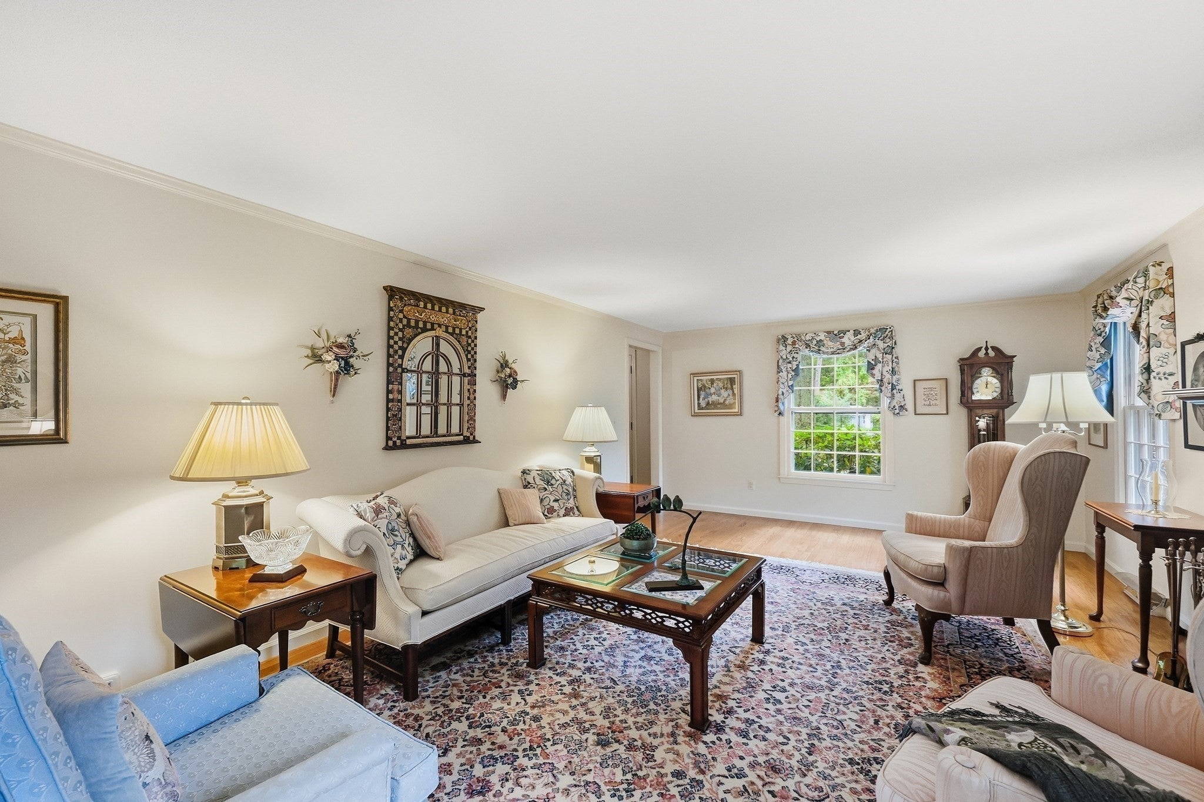
This beautifully maintained colonial has been lovingly cared for, maintained and cherished by its owner. Nestled on a lovely street in the desirable Blueberry Hill district in a neighborhood known for its beautiful lots, gracious homes and appealing range of values. This residence offers warm inviting interiors and the kind of effortless flow that makes everyday living feel easy and natural. Gleaming hardwood floors lead you from the spacious living room, anchored by a classic fireplace, into a dining room that opens seamlessly to the updated kitchen. White wood cabinetry, an eating area and pantry create a cheerful heart of the home, flowing into a charming family room with a second fireplace framed by custom built-in bookcases. Beyond lies the enclosed sunroom- a peaceful retreat overlooking the level and expansive backyard, perfect for quiet mornings or evening gatherings. Upstairs, hardwoods continue through the primary suite with double closets and tiled bath, plus three additional bedrooms and a second updated full bath featuring beautiful tile and double vanity. A partially finished lower level adds flexible recreational space. This is more than a house—it’s a well-loved home, ready to be treasured by its new owners.

Save
Ask
Tour
Hide
Share
Listing Snapshot
Price 
$534,900
Days On Site 
8 Days
Bedrooms 
4
Inside Area (SqFt) 
2,106 sqft
Total Baths 
3
Full Baths 
2
Partial Baths 
1
Lot Size 
0.43 Acres
Year Built 
1966
MLS Number 
73589774
Status 
Active
Property Tax 
$10,954
HOA/Condo/Coop Fees 
N/A
Sq Ft Source 
Public Records
Friends & Family
Recent Activity
yesterdayListing updated with changes from the MLS
2 days agoStatus changed to Active
a week agoListing first seen on site
General Features
Acres 
0.43
Attached Garage 
Yes
Disclosures 
Please see list of features attached. Room measurements are approximate and should be verified. Whole house fan hasn't been used since central air was installed- weather sealed for energy efficiency. Two windows seals on sunroom sliders and front side entrance have failed.
Foundation 
Concrete Perimeter
Garage 
Yes
Garage Spaces 
2
Green Energy Efficient 
Thermostat
Parking 
PavedAttachedGarage Door OpenerGarage Faces SideGarage
Parking Spaces 
6
Property Sub Type 
Single Family Residence
Sewer 
Public Sewer
SqFt Above 
2106
SqFt Total 
2106
Style 
Colonial
Water Source 
Public
Zoning 
RA1
Interior Features
Appliances 
Gas Water HeaterWater HeaterRangeDishwasherDisposalMicrowaveRefrigeratorWasherDryer
Basement 
FullCrawl SpacePartially Finished
Cooling 
Central AirWhole House FanCeiling Fan(s)
Electric 
Circuit Breakers200+ Amp Service
Fireplace 
Yes
Fireplaces 
2
Flooring 
TileVinylHardwoodConcrete
Heating 
Natural GasForced Air
Interior 
Ceiling Fan(s)PantryCrown MoldingBeamed CeilingsRecessed Lighting
Laundry Features 
Electric Dryer HookupWasher HookupSinkIn Basement
Window Features 
Storm Window(s)Screens
Bathroom 1 
Level - Main
Bathroom 2 
Level - Second
Bathroom 3 
Level - Second
Bedroom 2 
Level - Second
Bedroom 3 
Level - Second
Bedroom 4 
Level - Second
Dining Room 
Level - Main
Family Room 
Level - Main
Kitchen 
Level - Main
Living Room 
Level - Main
Master Bedroom 
Level - Second
Save
Ask
Tour
Hide
Share
Exterior Features
Construction Details 
Frame
Exterior 
Rain Gutters
Lot Features 
Level
Patio And Porch 
PatioPorchEnclosed
Roof 
Shingle
Windows/Doors 
Storm Window(s)Screens
Community Features
Community Features 
PoolTennis Court(s)ParkStable(s)GolfSidewalks
Roads 
Paved
Schools
School District
Unknown
Elementary School
Blueberry Hill
Middle School
Glenbrook
High School
Longmeadow
Listing courtesy of Kristin Fitzpatrick of William Raveis R.E. & Home Services


The property listing data and information, or the Images, set forth herein were provided to MLS Property Information Network, Inc. from third party sources, including sellers, lessors, landlords, and public records, and were compiled by MLS Property Information Network, Inc. The property listing data and information, and the Images, are for the personal, non-commercial use of consumers having a good faith interest in purchasing, leasing or renting listed properties of the type displayed to them and may not be used for any purpose other than to identify prospective properties which such consumers may have a good faith interest in purchasing, leasing or renting. MLS Property Information Network, Inc. and its subscribers disclaim any and all representations and warranties as to the accuracy of the property listing data and information, or as to the accuracy of any of the Images, set forth herein.

Last checked 2026-10-21 08:13 AM UTC

Neighborhood & Commute
Source: Walkscore
Disclosure: Community information and market data powered by Constellation Data Labs. Information is deemed reliable but not guaranteed.
Save
Ask
Tour
Hide
Share