
The Woods54 High Pine Cir 54Wilbraham, MA 01095
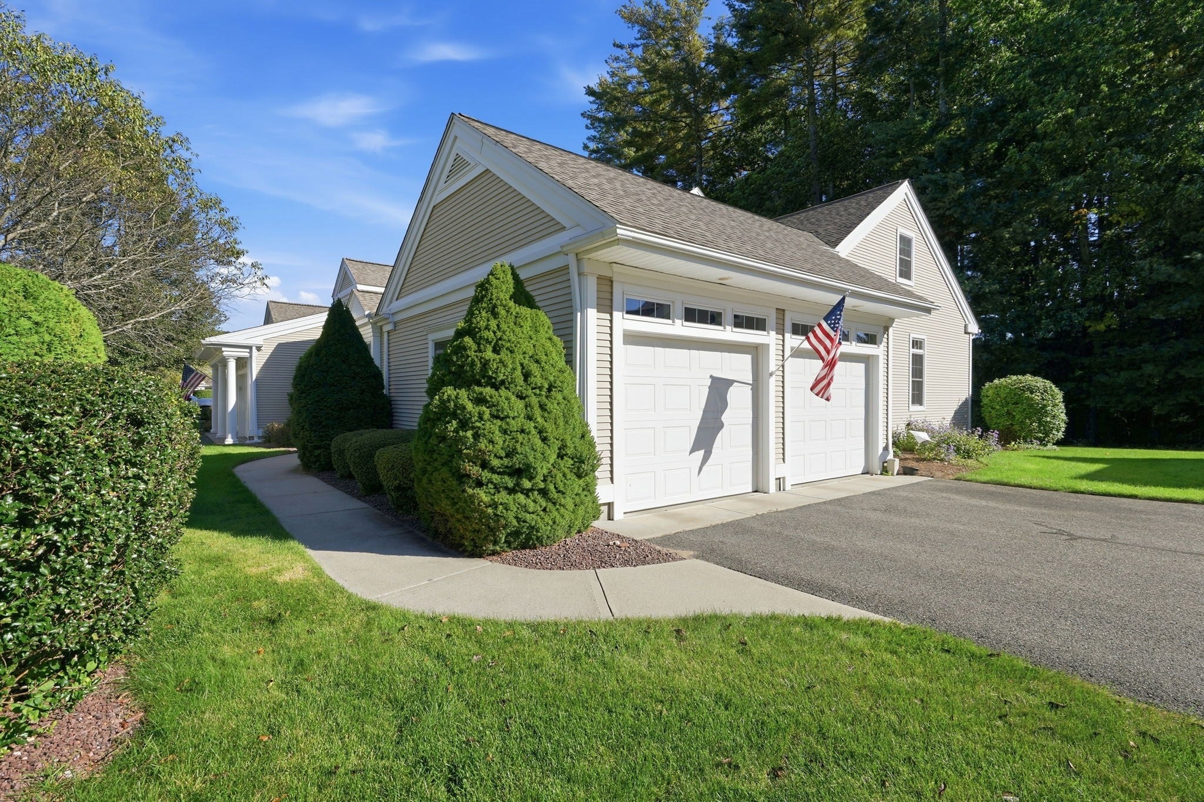
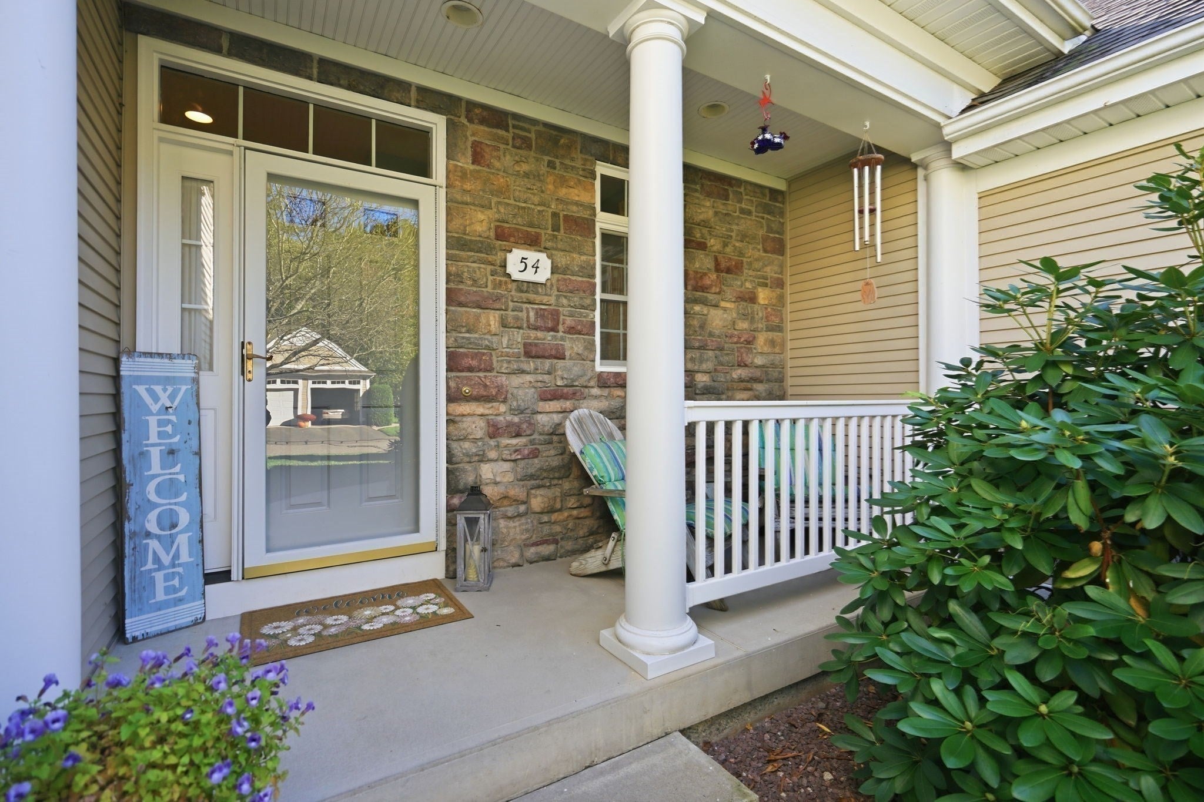
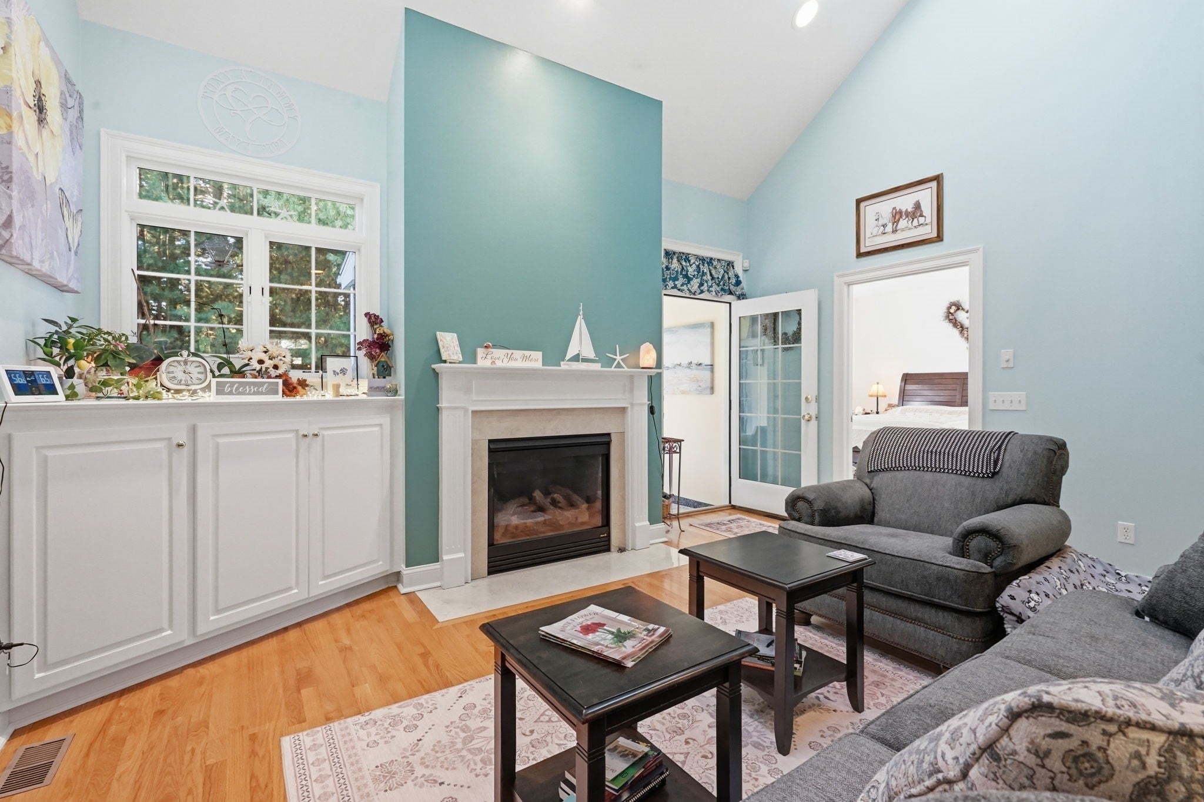
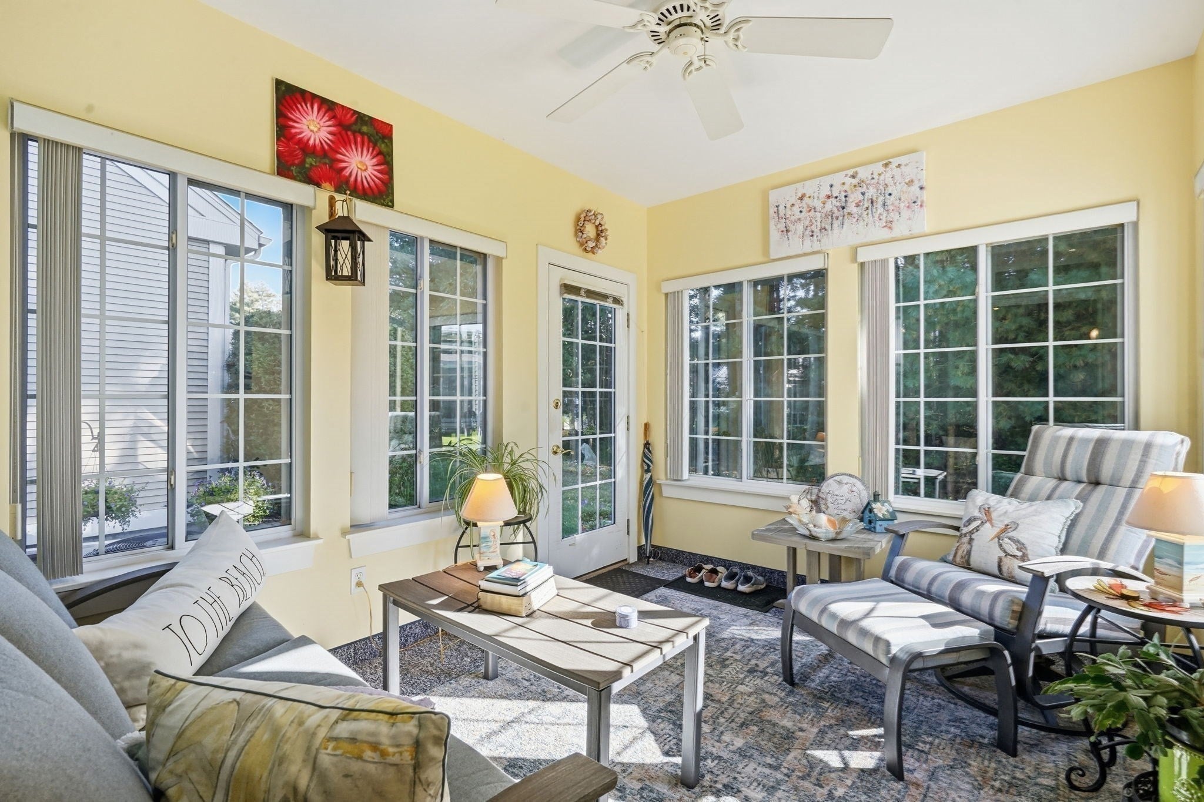
Discover a residence where sophisticated design meets the effortless flow of high-value living. Freshly painted and meticulously styled, this home radiates a polished, luminous energy that immediately sets a tone of refined elegance. At its heart, an expansive open-concept layout invites seamless transitions from the kitchen—now featuring a sleek refrigerator less than a year old—to a grand living area anchored by a stately fireplace. Whether hosting guests or enjoying a quiet morning at the breakfast bar, the space adapts beautifully to your lifestyle, further extended by a sun-drenched sunroom that offers a serene retreat.The main-level primary suite serves as a sanctuary of convenience, offering a layout that prioritizes ease and accessibility with dual closets and a spacious ensuite. Upstairs, a versatile loft overlooks the main floor, leading to two additional bedrooms and a full bath.Beyond its aesthetic appeal, this home offers something truly premium: total peace of mind. Every detail has been curated for a worry-free transition, including a brand-new furnace backed by a 10-year manufacturer’s warranty and five years of included maintenance. Even the oversized garage has been refreshed with new hardware, including openers, pulleys, and track rollers to ensure smooth, reliable operation from day one. With a massive unfinished lower level ready for a custom gym or studio, and an abundance of dedicated storage, this property represents a rare opportunity to enjoy a turn-key, move-in ready lifestyle where the heavy lifting has already been done for you.
| 2 weeks ago | Listing updated with changes from the MLS | |
| 3 weeks ago | Price changed to $495,000 | |
| 3 weeks ago | Status changed to Active | |
| a month ago | Listing first seen on site |

The property listing data and information, or the Images, set forth herein were provided to MLS Property Information Network, Inc. from third party sources, including sellers, lessors, landlords, and public records, and were compiled by MLS Property Information Network, Inc. The property listing data and information, and the Images, are for the personal, non-commercial use of consumers having a good faith interest in purchasing, leasing or renting listed properties of the type displayed to them and may not be used for any purpose other than to identify prospective properties which such consumers may have a good faith interest in purchasing, leasing or renting. MLS Property Information Network, Inc. and its subscribers disclaim any and all representations and warranties as to the accuracy of the property listing data and information, or as to the accuracy of any of the Images, set forth herein.
Last checked 2026-11-15 03:48 AM UTC