Save
Ask
Tour
Hide
Share
$349,900
32 Days On Site

479 Springfield St
Wilbraham, MA 01095

Single Family Residence|Pending
3
Beds
2
Total Baths
2
Full Baths
1,251
SqFt
$280
/SqFt
1938
Built
County:
Hampden
Call Now: (860) 402-5872
Is this the listing for you? We can help make it yours.
(860) 402-5872
479 Springfield St479 Springfield St479 Springfield St479 Springfield St
Save
Ask
Tour
Hide
Share

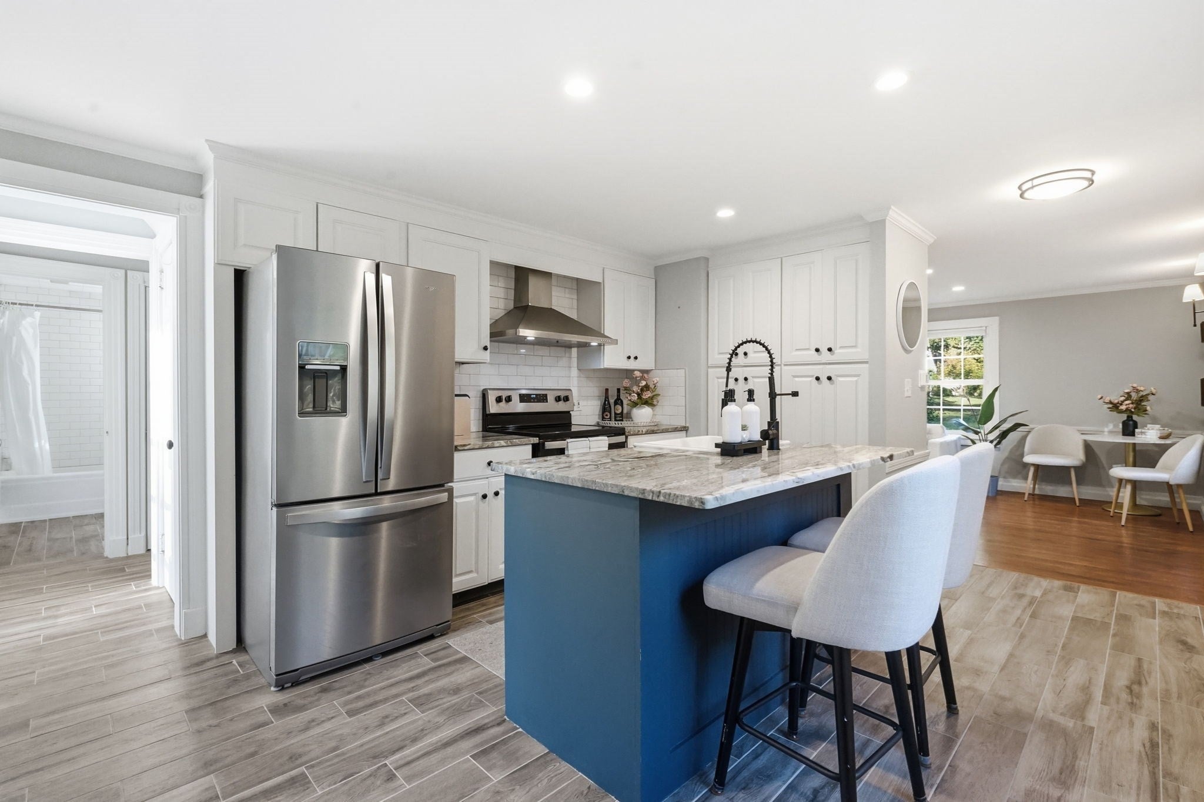
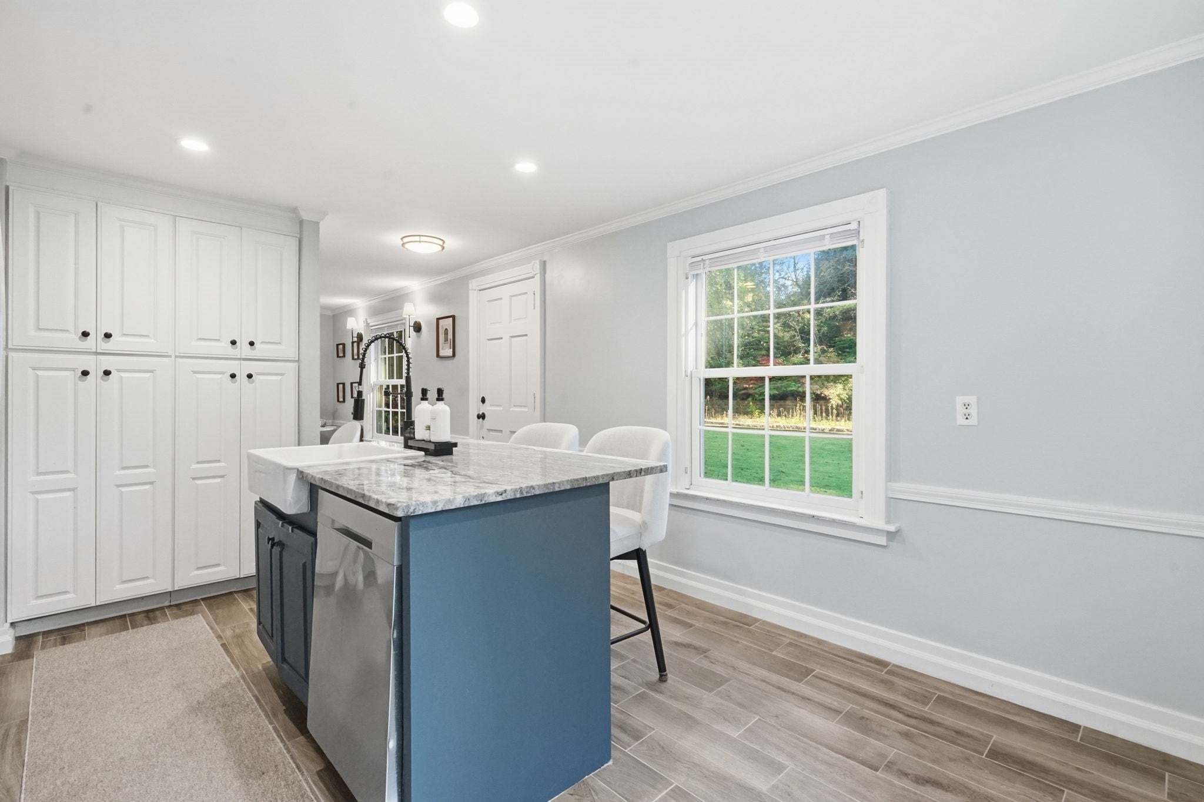
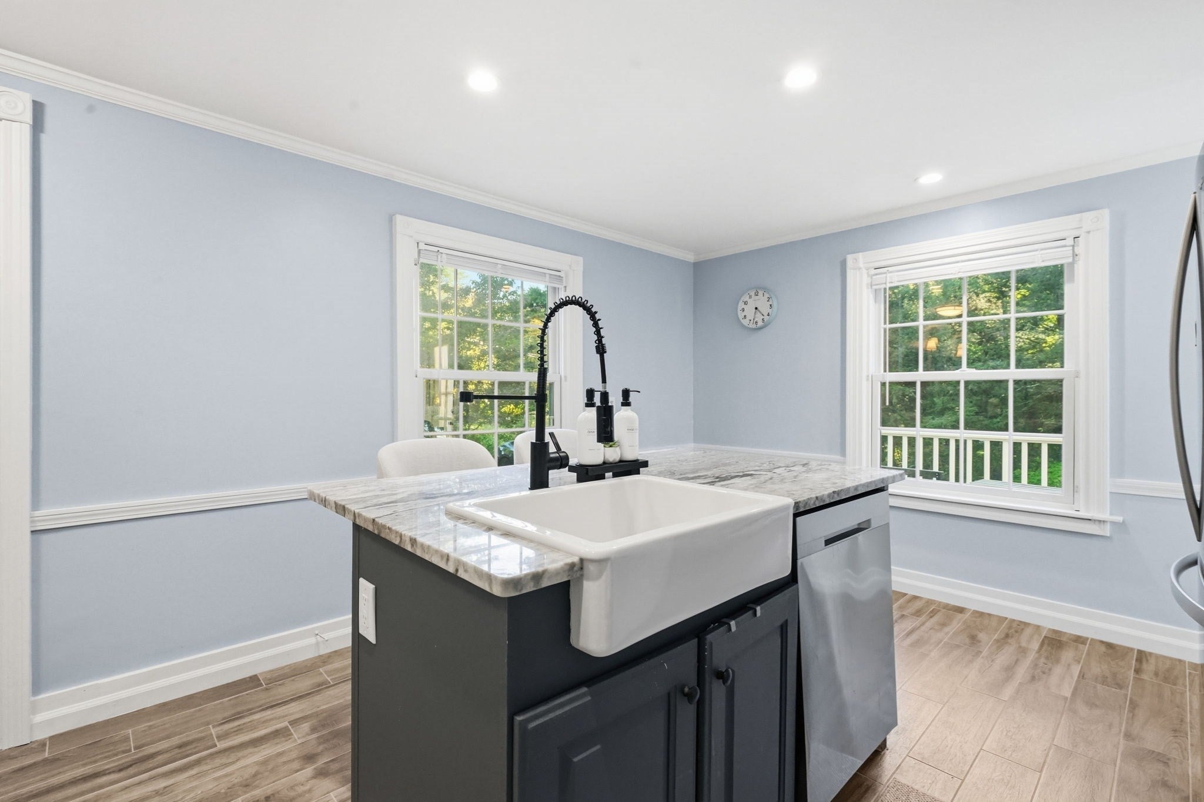
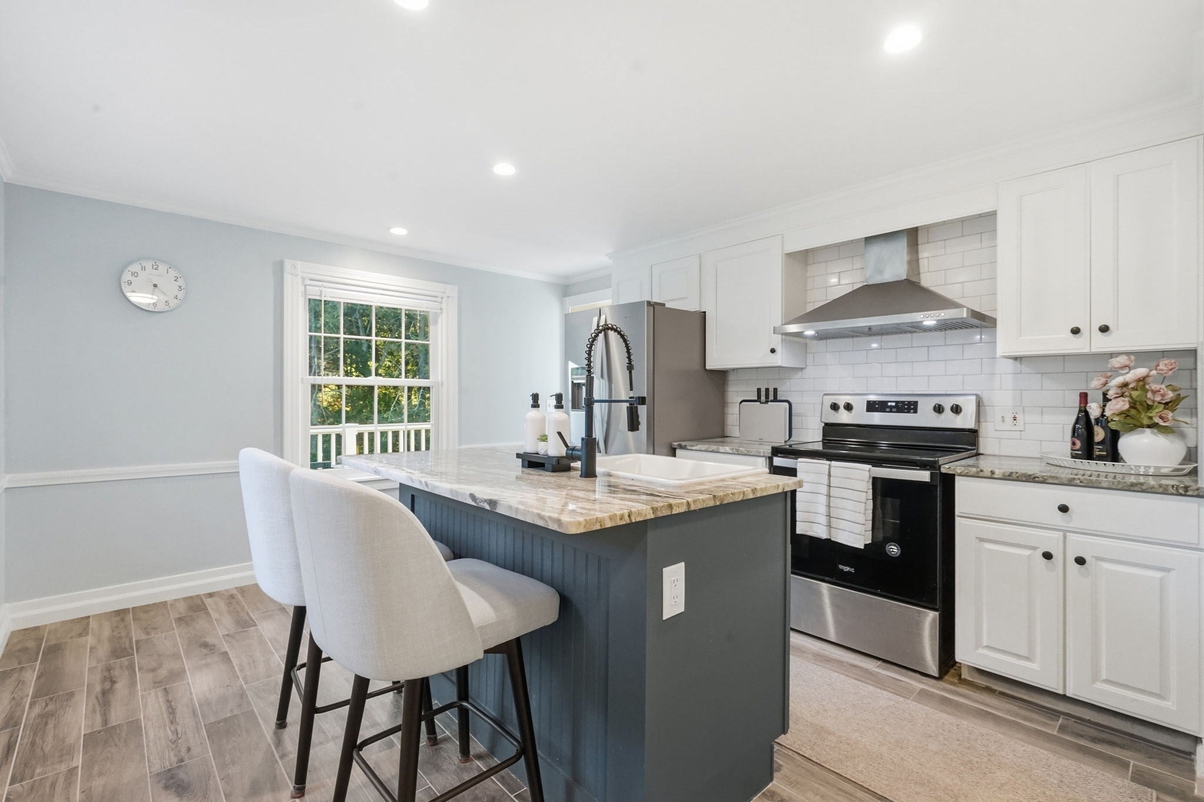
This cape delivers that little cottage-in-the-woods feeling while staying close to Wilbraham's schools and town center, completely private on the sides and rear where the yard meets the woods. A generous cleared yard and driveway leave room to spread out, plus a half-court for pickup games. Step inside and it's pure cozy: a wood-burning fireplace anchors the living room, with sliders opening to a private rear deck made for slow mornings and slower evenings. The kitchen has its own balcony overlooking the yard, perfect for morning coffee. A third bedroom and full bath complete the main level, while upstairs holds two more bedrooms and another full bath. Kitchen and baths have been tastefully updated throughout, nothing to do but move in. Downstairs, the walk-out basement offers a private office with its own entrance, ideal for remote work, a home business, or guests who want their own space. Recent updates add real peace of mind: brand new hybrid water heater (installed 8/25), septic system replaced in 2021, a ThermoPride furnace, and Anderson 400 Woodright windows. Radon has already tested clean, with the report available. Whether you're buying your first home or looking to simplify life without sacrificing charm, this one is ready to make that easy.

Save
Ask
Tour
Hide
Share
Listing Snapshot
Price 
$349,900
Days On Site 
32 Days
Bedrooms 
3
Inside Area (SqFt) 
1,251 sqft
Total Baths 
2
Full Baths 
2
Partial Baths 
N/A
Lot Size 
0.67 Acres
Year Built 
1938
MLS Number 
73590106
Status 
Pending
Property Tax 
$5,657
HOA/Condo/Coop Fees 
N/A
Sq Ft Source 
Public Records
Friends & Family
Recent Activity
3 weeks agoListing updated with changes from the MLS
3 weeks agoStatus changed to Pending
a month agoListing first seen on site
General Features
Acres 
0.67
Attached Garage 
Yes
Foundation 
Block
Garage 
Yes
Garage Spaces 
1
Parking 
PavedOff StreetAttachedGarage
Parking Spaces 
7
Property Sub Type 
Single Family Residence
Sewer 
Private Sewer
SqFt Above 
1071
SqFt Below 
180
SqFt Total 
1251
Style 
Cape
Water Source 
Public
Zoning 
R26
Interior Features
Appliances 
Water HeaterRangeDishwasherRefrigerator
Basement 
FullPartially FinishedWalk-Out Access
Cooling 
Central Air
Electric 
Circuit Breakers
Fireplace 
Yes
Fireplace Features 
Living Room
Fireplaces 
1
Flooring 
WoodTileVinyl
Heating 
Forced AirOil
Laundry Features 
In BasementElectric Dryer HookupWasher Hookup
Bathroom 1 
Dimensions - 4.583333333x8.75Level - FirstArea - 40
Bathroom 2 
Dimensions - 7.5x9.166666666Level - SecondArea - 68
Bedroom 2 
Dimensions - 22.75x10.833333333Level - SecondArea - 246
Bedroom 3 
Dimensions - 10.583333333x12.416666666Level - FirstArea - 131
Family Room 
Dimensions - 15.5x13.333333333Level - BasementArea - 206
Kitchen 
Dimensions - 15.833333333x11.25Level - FirstArea - 178
Living Room 
Dimensions - 13.916666666x23.25Level - FirstArea - 323
Master Bedroom 
Dimensions - 18.083333333x9.166666666Level - SecondArea - 165
Save
Ask
Tour
Hide
Share
Exterior Features
Construction Details 
Frame
Exterior 
BalconyStorage
Other Structures 
Storage
Patio And Porch 
Deck
Roof 
Shingle
Community Features
Community Features 
Golf
Schools
School District
Unknown
Elementary School
Unknown
Middle School
Unknown
High School
Minnechaug High School
Listing courtesy of Kelsey & Ireland Team of Lock and Key Realty Inc.


The property listing data and information, or the Images, set forth herein were provided to MLS Property Information Network, Inc. from third party sources, including sellers, lessors, landlords, and public records, and were compiled by MLS Property Information Network, Inc. The property listing data and information, and the Images, are for the personal, non-commercial use of consumers having a good faith interest in purchasing, leasing or renting listed properties of the type displayed to them and may not be used for any purpose other than to identify prospective properties which such consumers may have a good faith interest in purchasing, leasing or renting. MLS Property Information Network, Inc. and its subscribers disclaim any and all representations and warranties as to the accuracy of the property listing data and information, or as to the accuracy of any of the Images, set forth herein.

Last checked 2026-11-15 03:48 AM UTC

Neighborhood & Commute
Source: Walkscore
Disclosure: Community information and market data powered by Constellation Data Labs. Information is deemed reliable but not guaranteed.
Save
Ask
Tour
Hide
Share